This 2630 square foot single family home has 5 bedrooms and 3.0 bathrooms. This home is located at 1102 Belaya Ln, Houston, TX 77090.
Foreclosed
Est. $309,600
1102 Belaya Ln, Houston, TX 77090
5beds
2,630sqft
SingleFamily
Built in 1972
0.34 Acres Lot
$309,600 Zestimate®
$118/sqft
$42/mo HOA
Overview
- 578 days
- 46
- 1
Facts & features
Interior
Bedrooms & bathrooms
- Bedrooms: 5
- Bathrooms: 3
- Full bathrooms: 2
- 1/2 bathrooms: 1
Heating
- Other, Gas
Cooling
- Central
Appliances
- Included: Dishwasher, Garbage disposal, Microwave, Range / Oven
Features
- Flooring: Tile, Laminate
- Has fireplace: Yes
- Fireplace features: masonry
Interior area
- Total interior livable area: 2,630 sqft
Property
Parking
- Total spaces: 1
- Parking features: Garage - Detached
Features
- Exterior features: Other, Brick
Lot
- Size: 0.34 Acres
Details
- Parcel number: 1047040000143
Construction
Type & style
- Home type: SingleFamily
Materials
- masonry
- Foundation: Slab
- Roof: Composition
Condition
- Year built: 1972
Community & HOA
HOA
- Has HOA: Yes
- HOA fee: $42 monthly
Location
- Region: Houston
Financial & listing details
- Price per square foot: $118/sqft
- Tax assessed value: $325,941
- Annual tax amount: $2,845
Foreclosure details
Estimated market value
$309,600
$285,000 - $334,000
$2,440/mo
Price history
| Date | Event | Price |
|---|---|---|
| 10/3/2026 | Listing removed | $309,786$118/sqft |
Source:  HAR #31800100 Report a problem HAR #31800100 Report a problem | ||
| 9/4/2026 | Pending sale | $309,786$118/sqft |
Source: HAR #31800100 Report a problem | ||
| 4/2/2026 | Listed for sale | $309,786+58.9%$118/sqft |
Source: HAR #97689761 Report a problem | ||
| 3/20/2025 | Sold | -- |
Source: Public Record Report a problem | ||
| 5/3/2018 | Sold | -- |
Source: Agent Provided Report a problem | ||
| 3/6/2018 | Pending sale | $194,900$74/sqft |
Source: CENTURY 21 Olympian #83262958 Report a problem | ||
| 12/29/2017 | Listed for sale | $194,900+116.6%$74/sqft |
Source: CENTURY 21 Olympian #83262958 Report a problem | ||
| 12/8/2017 | Sold | -- |
Source: Agent Provided Report a problem | ||
| 11/30/2017 | Pending sale | $89,999$34/sqft |
Source: Near Town Properties #4410904 Report a problem | ||
| 11/29/2017 | Price change | $89,999-5.3%$34/sqft |
Source: Near Town Properties #4410904 Report a problem | ||
| 11/17/2017 | Listed for sale | $95,000$36/sqft |
Source: Near Town Properties #4410904 Report a problem | ||
| 11/15/2017 | Pending sale | $95,000$36/sqft |
Source: Near Town Properties #4410904 Report a problem | ||
| 11/10/2017 | Listed for sale | $95,000$36/sqft |
Source: Near Town Properties #4410904 Report a problem | ||
Public tax history
| Year | Property taxes | Tax assessment |
|---|---|---|
| 2025 | $2,845 +2.4% | $325,941 |
| 2024 | $2,779 +12.6% | $325,941 +1.3% |
| 2023 | $2,469 +14.1% | $321,768 +14.4% |
| 2022 | $2,163 | $281,382 +26.7% |
| 2021 | -- | $222,030 +10.1% |
| 2020 | $1,705 +5.2% | $201,641 +6.9% |
| 2019 | $1,620 +31.1% | $188,560 +13.9% |
| 2018 | $1,236 | $165,564 -13% |
| 2017 | $1,236 +3.5% | $190,342 +16% |
| 2016 | $1,194 -4.9% | $164,043 +6.9% |
| 2015 | $1,255 | $153,481 +12.4% |
| 2014 | $1,255 | $136,608 +17.1% |
| 2013 | -- | $116,636 |
| 2012 | -- | $116,636 -6.4% |
| 2011 | -- | $124,558 |
| 2010 | -- | $124,558 +2.4% |
| 2009 | -- | $121,642 -12.3% |
| 2007 | -- | $138,778 +1% |
| 2006 | -- | $137,400 |
| 2005 | -- | $137,400 +0.4% |
| 2004 | -- | $136,800 +0.7% |
| 2003 | -- | $135,900 +5.4% |
| 2001 | -- | $128,900 +6.1% |
| 2000 | -- | $121,500 |
Find assessor info on the county website
Monthly payment
Climate risks
Neighborhood: 77090
Nearby schools
Schools provided by the listing agent
- District: 48 - Spring
Source: The MLS. This data may not be complete. We recommend contacting the local school district to confirm school assignments for this home.
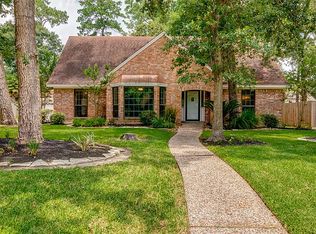
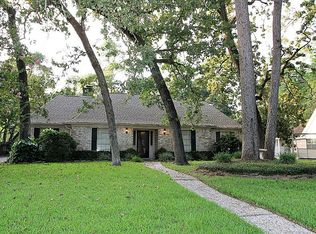
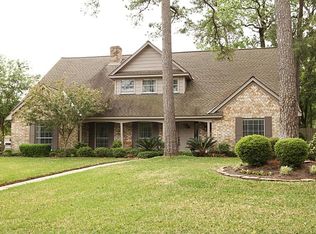
Similar homes
- $310,0004 bd4 ba3k sqft2014 Tucumcari Dr, Houston, TX 77090For Sale
 MLS ID #13940432, Ozzie Ramirez, AEA Realty, LLC. HAR
 - $--4 bd3 ba2.5k sqft1519 Saddlecreek Dr, Houston, TX 77090Auction
 Auction.com 2
 - $278,0005 bd3 ba2.8k sqft1511 Castlerock Dr, Houston, TX 77090For Sale
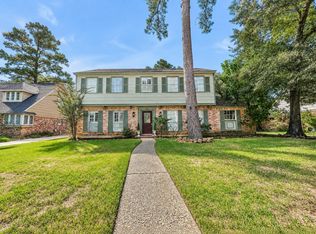 MLS ID #80964782, Bryton Daniel, Texas Ally Real Estate Group, LLC. HAR
 - $299,9994 bd3 ba2.2k sqft18006 Bambridge Dr, Houston, TX 77090For Sale
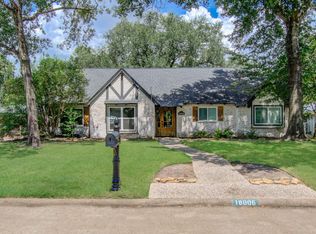 MLS ID #96534730, Nhan Nguyen, 5th Stream Realty. HAR
