This adorable 2-story home features 4 bedroom, 2.5 bath gorgeous home. With lots of cabinet space and granite countertops with tile backsplash. Nice flooring in family room with ceiling fans, recessed lighting, wet bar and gas fireplace. Study has a built in desk with cabinets and shelving and can not miss the exquisite molding throughout the dining room. Primary bath has a recent stand shower with the double dressing vanity and sink . Really Cute playhouse or it can also be considered a storage space. Large backyard with a patio covered, perfect for family and guests entertaining. This house is a great location to get around Houston; minutes away from I45, toll 99/Bellway 8. Don't miss your opportunity to call this charming home to schedule the appointment!
For sale
$309,000
1830 Saddlecreek Dr, Houston, TX 77090
4beds
2,619sqft
Single Family Residence
Built in 1975
8,969 Square Feet Lot
$303,500 Zestimate®
$118/sqft
$46/mo HOA
What's special
Gas fireplaceRecessed lightingLots of cabinet spaceCeiling fansWet bar
- 66 days
- 145
- 17
Zillow last checked:
Listing updated:
Listed by:
Thao Dinh TREC #0650703 281-658-0231,
5th Stream Realty
Source: HAR,MLS#: 48563007
Facts & features
Interior
Bedrooms & bathrooms
- Bedrooms: 4
- Bathrooms: 3
- Full bathrooms: 2
- 1/2 bathrooms: 1
Primary bedroom
- Level: First
- Area: 234
- Dimensions: 13x18
Bedroom
- Level: Second
- Area: 154
- Dimensions: 11x14
Bedroom
- Level: Second
- Area: 144
- Dimensions: 12x12
Bedroom
- Level: Second
- Area: 156
- Dimensions: 12x13
Other
- Level: First
Breakfast
- Level: First
Dining room
- Level: First
Family room
- Level: First
Heating
- Electric, Natural Gas
Cooling
- Attic Fan, Ceiling Fan(s), Electric
Appliances
- Included: Disposal, Refrigerator, Electric Oven, Freestanding Oven, Oven, Microwave, Gas Cooktop, Dishwasher
- Laundry: Gas Dryer Hookup, Washer Hookup
Features
- Dry Bar, Wet Bar, Primary Bed - 1st Floor
- Flooring: Carpet, Laminate, Tile
- Number of fireplaces: 1
- Fireplace features: Free Standing
Interior area
- Total structure area: 2,619
- Total interior livable area: 2,619 sqft
Property
Parking
- Total spaces: 2
- Parking features: Detached, Garage Door Opener
- Garage spaces: 2
Features
- Stories: 2
- Patio & porch: Covered, Patio/Deck
Lot
- Size: 8,969 Square Feet
- Features: Subdivided, 0 Up To 1/4 Acre
Details
- Additional structures: Detached Gar Apt /Quarters, Shed(s)
- Parcel number: 1041840000006
Construction
Type & style
- Home type: SingleFamily
- Architectural style: Traditional
- Property subtype: Single Family Residence
Materials
- Brick, Cement Siding
- Foundation: Slab
- Roof: Composition
Condition
- New construction: No
- Year built: 1975
Utilities & green energy
- Sewer: Public Sewer
- Water: Public, Water District
Green energy
- Energy efficient items: Attic Vents
Community & HOA
Community
- Subdivision: Ponderosa Forest Sec 07
HOA
- Has HOA: Yes
- HOA fee: $550 annually
Location
- Region: Houston
Financial & listing details
- Price per square foot: $118/sqft
- Tax assessed value: $303,395
- Annual tax amount: $6,075
- Date on market: 9/11/2026
- Listing terms: Cash,Conventional,FHA,Investor,USDA Loan,VA Loan
- Ownership: Full Ownership
- Road surface type: Concrete
Estimated market value
$303,500
$288,000 - $319,000
$2,506/mo
Price history
| Date | Event | Price |
|---|---|---|
| 10/15/2026 | Listing removed | $2,500$1/sqft |
Source:  HAR #10977797 Report a problem | ||
| 9/11/2026 | Listed for sale | $309,000+3.3%$118/sqft |
Source:  HAR #48563007 Report a problem | ||
| 2/12/2025 | Listing removed | $2,500$1/sqft |
Source: HAR #18204638 Report a problem | ||
| 1/20/2025 | Price change | $299,000-3.2%$114/sqft |
Source: HAR #89800236 Report a problem | ||
| 1/3/2025 | Listed for sale | $309,000$118/sqft |
Source: HAR #89800236 Report a problem | ||
| 12/11/2024 | Listing removed | $309,000-2.8%$118/sqft |
Source: HAR #5874357 Report a problem | ||
| 12/3/2024 | Listed for rent | $2,500$1/sqft |
Source: HAR #18204638 Report a problem | ||
| 11/26/2024 | Listing removed | $2,500$1/sqft |
Source: HAR #96401878 Report a problem | ||
| 11/19/2024 | Price change | $2,500-15.1%$1/sqft |
Source: HAR #96401878 Report a problem | ||
| 11/13/2024 | Listing removed | $317,990-2.2%$121/sqft |
Source: HAR #5874357 Report a problem | ||
| 10/9/2024 | Price change | $325,000-1.2%$124/sqft |
Source: HAR #5874357 Report a problem | ||
| 9/22/2024 | Price change | $2,945$1/sqft |
Source: HAR #96401878 Report a problem | ||
| 9/18/2024 | Listed for sale | $329,000+17.5%$126/sqft |
Source: HAR #5874357 Report a problem | ||
| 2/1/2022 | Sold | -- |
Source: Agent Provided Report a problem | ||
| 12/27/2021 | Pending sale | $279,900$107/sqft |
Source: HAR #21813248 Report a problem | ||
| 11/26/2021 | Listed for sale | $279,900+1.8%$107/sqft |
Source: HAR #21813248 Report a problem | ||
| 9/15/2021 | Listing removed | -- |
Source: HAR #30693213 Report a problem | ||
| 9/15/2021 | Pending sale | $274,900$105/sqft |
Source: HAR #30693213 Report a problem | ||
| 9/7/2021 | Listed for sale | $274,900$105/sqft |
Source: HAR #30693213 Report a problem | ||
| 8/28/2021 | Pending sale | $274,900$105/sqft |
Source: HAR #30693213 Report a problem | ||
| 8/26/2021 | Listed for sale | $274,900$105/sqft |
Source: HAR #30693213 Report a problem | ||
| 7/26/2021 | Pending sale | $274,900$105/sqft |
Source: HAR #30693213 Report a problem | ||
Public tax history
| Year | Property taxes | Tax assessment |
|---|---|---|
| 2025 | $2,649 +1% | $303,395 -1.3% |
| 2024 | $2,622 +10.9% | $307,457 -0.2% |
| 2023 | $2,363 +54.8% | $308,045 +20.7% |
| 2022 | $1,527 | $255,145 +21.2% |
| 2021 | -- | $210,530 -5.4% |
| 2020 | $1,606 +4.1% | $222,457 +5.7% |
| 2019 | $1,544 -63.7% | $210,516 +6.5% |
| 2018 | $4,254 | $197,742 |
| 2017 | $4,254 +1.6% | $197,742 |
| 2016 | $4,187 +0% | $197,742 |
| 2015 | $4,185 | $197,742 +18% |
| 2014 | $4,185 | $167,600 +12.8% |
| 2013 | -- | $148,601 |
| 2012 | -- | $148,601 |
| 2011 | -- | $148,601 |
| 2010 | -- | $148,601 |
| 2009 | -- | $148,601 -13% |
| 2008 | -- | $170,894 +2.7% |
| 2007 | -- | $166,477 +1.5% |
| 2006 | -- | $164,065 +2.7% |
| 2005 | -- | $159,699 +8.4% |
| 2004 | -- | $147,300 |
| 2003 | -- | $147,300 |
| 2002 | -- | $147,300 +5.7% |
| 2001 | -- | $139,300 +9.9% |
| 2000 | -- | $126,700 |
Find assessor info on the county website
Monthly payment
Est. payment
Payment breakdown
Explore the cost of this home by adjusting the details. Changes won't be saved.Climate risks
Neighborhood: 77090
Nearby schools
Schools provided by the listing agent
- Elementary: Ponderosa Elementary School
- Middle: Edwin M Wells Middle School
- High: Westfield High School
Source: HAR. This data may not be complete. We recommend contacting the local school district to confirm school assignments for this home.

Similar homes
- $290,0004 bd3 ba3.6k sqft811 Loire Ln, Houston, TX 77090For Sale
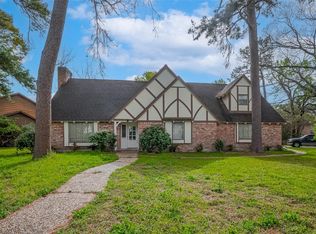 MLS ID #75231223, Mehmet Yasar, TEXAS REAL ESTATE SERVICES. HAR
- $389,0005 bd4 ba3.5k sqft17428 Jackson Pines Dr, Houston, TX 77090For Sale
 MLS ID #77239004, Lloyd Tiwari, Texas Signature Realty. HAR
- $314,9994 bd3 ba2.4k sqft7411 Bairnsdale Ln, Houston, TX 77070For Sale
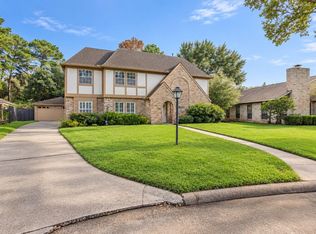 MLS ID #30935137, Celeste Rodriguez, Walzel Properties - League City/Pearland. HAR
- $299,9505 bd3 ba2.6k sqft5507 Slashwood Ln, Spring, TX 77379For Sale
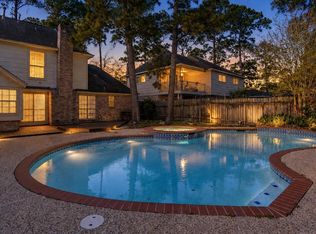 MLS ID #46488808, William Lasar, United Real Estate. HAR
