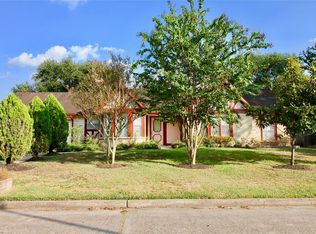
Beautifully updated and lovingly maintained by its original owner, this home sits on a lot of more than a quarter acre. The kitchen features quartz countertops and newer appliances, while updated flooring and windows make the home feel light and bright. Many light fixtures and ceiling fans have also been replaced. All three bathroom vanity areas have updated cabinetry and countertops. The primary suite offers dual sinks and a spacious walk-in closet. Outside, enjoy manicured gardens, generous patio space for gatherings, plenty of room for kids and pets to play, and a newer storage shed that stays with the home. Zoned to Black Elementary, Hamilton Middle School, and Cy-Fair High School.
For sale
$315,000
14827 Cypress Ridge Dr, Cypress, TX 77429
4beds
2,264sqft
Single Family Residence
Built in 1983
0.26 Acres Lot
$304,500 Zestimate®
$139/sqft
$39/mo HOA
What's special
Beautifully updatedNewer appliancesUpdated flooringLight and brightSpacious walk-in closetKitchen features quartz countertopsManicured gardens
- 5 days
- 262
- 29
Likely to sell faster than
Zillow last checked:
Listing updated:
Listed by:
Yully Ariza Garcia TREC #0813521 832-812-8317,
Step Real Estate
Source: HAR,MLS#: 25090693
Facts & features
Interior
Bedrooms & bathrooms
- Bedrooms: 4
- Bathrooms: 3
- Full bathrooms: 2
- 1/2 bathrooms: 1
Primary bedroom
- Level: First
- Area: 180
- Dimensions: 15x12
Bedroom
- Level: Second
- Area: 143
- Dimensions: 13x11
Bedroom
- Level: Second
- Area: 110
- Dimensions: 11x10
Bedroom
- Level: Second
- Dimensions: 12z11
Other
- Level: First
- Area: 132
- Dimensions: 12x11
Breakfast
- Level: First
- Area: 60
- Dimensions: 10x6
Den
- Level: First
- Area: 280
- Dimensions: 20x14
Dining room
- Level: First
- Area: 143
- Dimensions: 13x11
Kitchen
- Level: First
- Area: 110
- Dimensions: 11x10
Heating
- Natural Gas
Cooling
- Attic Fan, Ceiling Fan(s), Electric
Appliances
- Included: Disposal, Dryer, Washer, Double Oven, Electric Oven, Microwave, Gas Range, Dishwasher
- Laundry: Electric Dryer Hookup, Gas Dryer Hookup, Washer Hookup
Features
- Formal Entry/Foyer, High Ceilings, En-Suite Bath, Primary Bed - 1st Floor, Walk-In Closet(s)
- Flooring: Carpet, Tile
- Windows: Insulated/Low-E windows
- Number of fireplaces: 1
- Fireplace features: Wood Burning
Interior area
- Total structure area: 2,264
- Total interior livable area: 2,264 sqft
Property
Parking
- Total spaces: 2
- Parking features: Attached
- Attached garage spaces: 2
Features
- Stories: 2
- Patio & porch: Patio/Deck
- Exterior features: Back Green Space, Side Yard, Sprinkler System
- Fencing: Back Yard
Lot
- Size: 0.26 Acres
- Features: Back Yard, Subdivided, 0 Up To 1/4 Acre
Details
- Additional structures: Shed(s)
- Parcel number: 1105680000027
Construction
Type & style
- Home type: SingleFamily
- Architectural style: Traditional
- Property subtype: Single Family Residence
Materials
- Batts Insulation, Blown-In Insulation, Brick, Wood Siding
- Foundation: Slab
- Roof: Composition
Condition
- New construction: No
- Year built: 1983
Utilities & green energy
- Sewer: Public Sewer
- Water: Public, Water District
Green energy
- Energy efficient items: Thermostat
Community & HOA
Community
- Features: Subdivision Tennis Court
- Subdivision: Fairwood Sec 01
HOA
- Has HOA: Yes
- HOA fee: $466 annually
Location
- Region: Cypress
Financial & listing details
- Price per square foot: $139/sqft
- Tax assessed value: $271,533
- Annual tax amount: $7,192
- Date on market: 10/1/2026
- Listing terms: Cash,Conventional,FHA,Investor,VA Loan
Estimated market value
$304,500
$289,000 - $320,000
$2,308/mo
Price history
| Date | Event | Price |
|---|---|---|
| 10/1/2026 | Listed for rent | $3,300$1/sqft |
Source:  HAR #37993891 Report a problem HAR #37993891 Report a problem | ||
| 12/27/2024 | Sold | -- |
Source: Agent Provided Report a problem | ||
| 12/2/2024 | Pending sale | $313,000$138/sqft |
Source:  HAR #76150909 Report a problem HAR #76150909 Report a problem | ||
| 11/19/2024 | Listed for sale | $313,000$138/sqft |
Source: HAR #76150909 Report a problem | ||
Public tax history
| Year | Property taxes | Tax assessment |
|---|---|---|
| 2025 | $4,217 +109.1% | $271,533 +1.2% |
| 2024 | $2,016 +7.1% | $268,366 -4.9% |
| 2023 | $1,883 +8.3% | $282,158 +11.6% |
| 2022 | $1,738 | $252,798 +21.7% |
| 2021 | -- | $207,663 +8% |
| 2020 | $1,522 +5.7% | $192,329 +6.3% |
| 2019 | $1,441 -28.4% | $181,002 +4.1% |
| 2018 | $2,011 | $173,903 |
| 2017 | $2,011 +9.3% | $173,903 +8.4% |
| 2016 | $1,840 -37.1% | $160,442 +14.3% |
| 2015 | $2,926 | $140,354 |
| 2014 | $2,926 | $140,354 +16.4% |
| 2013 | -- | $120,570 +24.6% |
| 2012 | -- | $96,745 -20% |
| 2011 | -- | $121,003 |
| 2010 | -- | $121,003 -5.9% |
| 2009 | -- | $128,624 +0.4% |
| 2007 | -- | $128,149 +3.7% |
| 2006 | -- | $123,600 |
| 2005 | -- | $123,600 |
| 2004 | -- | $123,600 +0.2% |
| 2003 | -- | $123,400 +10% |
| 2002 | -- | $112,200 +10% |
| 2001 | -- | $102,000 +6.8% |
| 2000 | -- | $95,500 |
Find assessor info on the county website
Monthly payment
Est. payment
Payment breakdown
Explore the cost of this home by adjusting the details. Changes won't be saved.Climate risks
Neighborhood: Longwood Village
Nearby schools
Schools provided by the listing agent
- Elementary: Black Elementary School (Cypress-Fairbanks)
- Middle: Hamilton Middle School (Cypress-Fairbanks)
- High: Cy-Fair High School
Source: HAR. This data may not be complete. We recommend contacting the local school district to confirm school assignments for this home.
Similar homes
- $320,0004 bd3 ba2.7k sqft16135 Cypress Trace Dr, Cypress, TX 77429For Sale
 MLS ID #39212531, Jonathan Metcalf, RE/MAX Prestige. HAR
 - $375,0005 bd3 ba3.3k sqft14219 Cypress Green Dr, Cypress, TX 77429For Sale
 MLS ID #65908292, Wendy Taylor, Berkshire Hathaway HomeServices Premier Properties. HAR
 - $300,0004 bd3 ba2.2k sqft7918 Tupper Bend Ct, Cypress, TX 77433For Sale
 MLS ID #58405693, Elena Jackson, House Hunter Houston, Inc. HAR
 - $307,5005 bd3 ba2.6k sqft8106 Tall Firs Ln, Houston, TX 77095For Sale
 MLS ID #67452503, Christopher Longwell, Keller Williams Realty Professionals. HAR
 - $319,0005 bd3 ba2.4k sqft8406 Pine Falls Dr, Houston, TX 77095Active
 MLS ID #2186798, David Kring, RE/MAX Vision. Unlock MLS
