Welcome to 9106 Baber Drive in gated Copper Grove! This spacious 4-bedroom, 2.5-bath home offers 2,689 sq ft, multiple living areas, high ceilings, a fireplace, and a kitchen with a large pantry. All bedrooms are upstairs, including a primary suite with dual sinks, a soaking tub, a separate shower, and two walk-in closets. Step outside to your own backyard retreat featuring a freeform pool, raised spa, expansive decking, stone accents, and lush landscaping—ideal for relaxing or entertaining. Plantation shutters enhance the downstairs living areas, while additional features include updated double-pane rear-facing windows, added attic insulation, and a radiant barrier. The pool filter was replaced in 2025. Other benefits include gutters, a full sprinkler system, and a storage shed. Enjoy gated community access, neighborhood parks, trails, pool and tennis courts, plus convenient access to major commuting routes, shopping, and dining. Zoned to Cy-Fair ISD.
For sale
$349,900
9106 Baber Dr, Houston, TX 77095
4beds
2,689sqft
Single Family Residence
Built in 1997
6,647 Square Feet Lot
$345,200 Zestimate®
$130/sqft
$88/mo HOA
What's special
Freeform poolHigh ceilingsStorage shedBackyard retreatExpansive deckingRaised spaUpdated double-pane rear-facing windows
- 11 days
- 407
- 60
Zillow last checked:
Listing updated:
Listed by:
Kathleen McBee TREC #0625444 281-726-9717,
Berkshire Hathaway HomeServices Premier Properties,
Gary Lidiak TREC #0660316 281-782-2769,
Berkshire Hathaway HomeServices Premier Properties
Source: HAR,MLS#: 69333742
Facts & features
Interior
Bedrooms & bathrooms
- Bedrooms: 4
- Bathrooms: 3
- Full bathrooms: 2
- 1/2 bathrooms: 1
Primary bedroom
- Level: Second
- Area: 195
- Dimensions: 15 x 13
Bedroom
- Level: Second
- Area: 154
- Dimensions: 14 x 11
Bedroom
- Level: Second
- Area: 120
- Dimensions: 12 x 10
Bedroom
- Level: Second
- Area: 182
- Dimensions: 14 x 13
Heating
- Natural Gas
Cooling
- Electric
Appliances
- Included: Disposal, Refrigerator, Gas Oven, Microwave, Gas Range, Dishwasher, Exhaust Fan
- Laundry: Gas Dryer Hookup, Washer Hookup
Features
- High Ceilings, Wired for Sound, All Bedrooms Up, En-Suite Bath, Primary Bed - 2nd Floor, Walk-In Closet(s)
- Flooring: Laminate, Tile, Vinyl, Wood
- Windows: Insulated/Low-E windows
- Number of fireplaces: 1
- Fireplace features: Gas, Wood Burning
Interior area
- Total structure area: 2,689
- Total interior livable area: 2,689 sqft
Property
Parking
- Total spaces: 2
- Parking features: Electric Gate, Attached, Additional Parking, Garage Door Opener
- Attached garage spaces: 2
Features
- Stories: 2
- Patio & porch: Patio/Deck, Porch
- Exterior features: Side Yard, Sprinkler System
- Has private pool: Yes
- Pool features: In Ground, Pool/Spa Combo
- Has spa: Yes
- Spa features: Spa/Hot Tub, Private
Lot
- Size: 6,647 Square Feet
- Features: Back Yard, Subdivided, 0 Up To 1/4 Acre
Details
- Additional structures: Shed(s)
- Parcel number: 1184980030008
Construction
Type & style
- Home type: SingleFamily
- Architectural style: Traditional
- Property subtype: Single Family Residence
Materials
- Brick, Cement Siding
- Foundation: Slab
- Roof: Composition
Condition
- New construction: No
- Year built: 1997
Utilities & green energy
- Sewer: Public Sewer
- Water: Public, Water District
Green energy
- Energy efficient items: Thermostat
Community & HOA
Community
- Subdivision: Copper Grove Sec 02
HOA
- Has HOA: Yes
- Amenities included: Jogging Path, Park, Playground, Pond, Pool, Stocked Pond, Tennis Court(s)
- HOA fee: $1,050 annually
Location
- Region: Houston
Financial & listing details
- Price per square foot: $130/sqft
- Tax assessed value: $342,993
- Annual tax amount: $7,400
- Date on market: 11/8/2026
- Listing terms: Cash,Conventional,FHA,VA Loan
- Road surface type: Concrete, Curbs, Gutters
Estimated market value
$345,200
$328,000 - $362,000
$2,903/mo
Price history
| Date | Event | Price |
|---|---|---|
| 11/8/2026 | Listed for sale | $349,900+34.6%$130/sqft |
Source:  HAR #69333742 Report a problem | ||
| 6/5/2023 | Listing removed | -- |
Source:  HAR #28555954 Report a problem | ||
| 6/2/2023 | Listed for rent | $2,895$1/sqft |
Source: HAR #28555954 Report a problem | ||
| 6/16/2021 | Sold | -- |
Source: Agent Provided Report a problem | ||
| 2/1/2018 | Sold | -- |
Source: Agent Provided Report a problem | ||
| 12/31/2017 | Pending sale | $259,900$97/sqft |
Source: RE/MAX Grand #94556843 Report a problem | ||
| 12/20/2017 | Listed for sale | $259,900$97/sqft |
Source: RE/MAX Grand #94556843 Report a problem | ||
Public tax history
| Year | Property taxes | Tax assessment |
|---|---|---|
| 2025 | $2,180 +1% | $342,993 -1.2% |
| 2024 | $2,159 +10.7% | $347,200 +1.3% |
| 2023 | $1,950 -13.2% | $342,588 +5.7% |
| 2022 | $2,247 | $324,064 +28.7% |
| 2021 | -- | $251,722 +6.3% |
| 2020 | $1,528 +3.9% | $236,743 +5.6% |
| 2019 | $1,470 -65% | $224,253 +4.4% |
| 2018 | $4,194 | $214,881 |
| 2017 | $4,194 +1.3% | $214,881 +2% |
| 2016 | $4,140 +10.8% | $210,684 |
| 2015 | $3,738 | $210,684 +14.3% |
| 2014 | $3,738 | $184,346 +13.6% |
| 2013 | -- | $162,304 |
| 2012 | -- | $162,304 |
| 2011 | -- | $162,304 -2.1% |
| 2010 | -- | $165,789 |
| 2009 | -- | $165,789 |
| 2007 | -- | $165,789 +5.4% |
| 2006 | -- | $157,300 |
| 2005 | -- | $157,300 |
| 2004 | -- | $157,300 +3.6% |
| 2003 | -- | $151,900 +8.3% |
| 2002 | -- | $140,200 +10% |
| 2001 | -- | $127,500 |
| 2000 | -- | $127,500 |
Find assessor info on the county website
Monthly payment
Est. payment
Payment breakdown
Explore the cost of this home by adjusting the details. Changes won't be saved.Climate risks
Neighborhood: 77095
Nearby schools
Schools provided by the listing agent
- Elementary: Fiest Elementary School
- Middle: Labay Middle School
- High: Cypress Falls High School
Source: HAR. This data may not be complete. We recommend contacting the local school district to confirm school assignments for this home.

Similar homes
- $334,9004 bd3 ba2.2k sqft10139 Twila Springs Ct, Houston, TX 77095For Sale
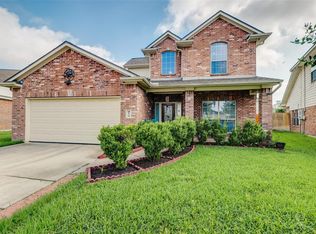 MLS ID #12479193, Ruby Kaur, Keller Williams Realty Metropolitan. HAR
- $355,0004 bd3 ba2.8k sqft16210 Broken Timber Cir, Houston, TX 77095For Sale
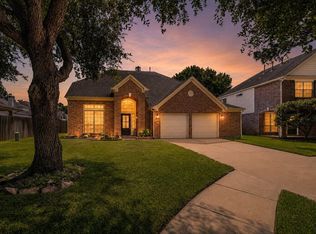 MLS ID #81932963, Collette King, RE/MAX Universal. HAR
- $334,0004 bd3 ba2.5k sqft16615 Whitaker Creek Dr, Houston, TX 77095For Sale
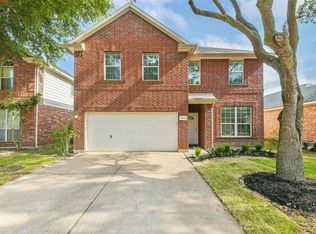 MLS ID #71322221, Vickie Kuo, eXp Realty LLC. HAR
- $314,9994 bd3 ba2.4k sqft16610 Berkshire Forest Dr, Houston, TX 77095For Sale
 MLS ID #13282631, David Rogers Jr, Mainstay Brokerage, LLC. HAR
