Welcome home to this beautiful one-story, 4-bedroom, 2-bath residence nestled in the highly desirable Copperfield neighborhood. Thoughtfully designed with both comfort and functionality in mind, this home features a spacious open-concept layout that’s perfect for everyday living and effortless entertaining.
Enjoy all the benefits of living in a vibrant, amenity-rich community offering a sparkling neighborhood pool, a fun-filled splash pad, scenic walking trails, and beautifully maintained green spaces. Families will love being zoned to top-rated schools, making this home an exceptional choice!
Whether you’re hosting family and friends, relaxing at home, or taking advantage of the outstanding neighborhood amenities, this property offers the ideal combination of style, convenience, community, and access to excellent schools. Don’t miss your chance to make this exceptional home your own—schedule your showing today!
For sale
Price cut: $10K (9/10)
$305,000
7830 Shangrila Ln, Houston, TX 77095
4beds
2,020sqft
Single Family Residence
Built in 1989
6,438 Square Feet Lot
$301,600 Zestimate®
$151/sqft
$64/mo HOA
What's special
Fun-filled splash padScenic walking trailsSparkling neighborhood poolBeautifully maintained green spacesSpacious open-concept layout
- 82 days
- 131
- 18
Zillow last checked:
Listing updated:
Listed by:
Ernest Escobedo TREC #0738841 832-253-6045,
LPT Realty, LLC
Source: HAR,MLS#: 47280579
Facts & features
Interior
Bedrooms & bathrooms
- Bedrooms: 4
- Bathrooms: 2
- Full bathrooms: 2
Primary bedroom
- Level: First
- Area: 210
- Dimensions: 14x15
Bedroom
- Level: First
- Area: 143
- Dimensions: 11x13
Bedroom
- Level: First
- Area: 120
- Dimensions: 10x12
Bedroom
- Level: First
- Area: 143
- Dimensions: 11x13
Heating
- Natural Gas
Cooling
- Electric
Appliances
- Included: Disposal, Refrigerator, Gas Oven, Microwave, Gas Range, Dishwasher
- Laundry: Electric Dryer Hookup, Gas Dryer Hookup, Washer Hookup
Features
- Crown Molding, High Ceilings
- Flooring: Engineered Hardwood, Laminate, Tile
- Windows: Window Coverings
- Number of fireplaces: 1
- Fireplace features: Gas, Wood Burning
Interior area
- Total structure area: 2,020
- Total interior livable area: 2,020 sqft
Property
Parking
- Total spaces: 2
- Parking features: Attached
- Attached garage spaces: 2
Features
- Stories: 1
- Exterior features: Sprinkler System
- Has spa: Yes
- Fencing: Back Yard
Lot
- Size: 6,438 Square Feet
- Features: Back Yard, Subdivided, 0 Up To 1/4 Acre
Details
- Parcel number: 1166240020019
Construction
Type & style
- Home type: SingleFamily
- Architectural style: Contemporary,English,French
- Property subtype: Single Family Residence
Materials
- Brick
- Foundation: Slab
- Roof: Composition
Condition
- New construction: No
- Year built: 1989
Utilities & green energy
- Water: Water District
Community & HOA
Community
- Subdivision: Copperfield Southcreek Village
HOA
- Has HOA: Yes
- Amenities included: Park, Picnic Area, Playground, Pool, Splash Pad, Sport Court, Trail(s)
- HOA fee: $765 annually
Location
- Region: Houston
Financial & listing details
- Price per square foot: $151/sqft
- Tax assessed value: $313,717
- Annual tax amount: $7,055
- Date on market: 7/29/2026
- Listing terms: Cash,Conventional,FHA,Investor,USDA Loan,VA Loan
- Road surface type: Concrete
Estimated market value
$301,600
$287,000 - $317,000
$2,317/mo
Price history
| Date | Event | Price |
|---|---|---|
| 9/10/2026 | Price change | $305,000-3.2%$151/sqft |
Source:  HAR #47280579 Report a problem HAR #47280579 Report a problem | ||
| 7/29/2026 | Listed for sale | $315,000+103.4%$156/sqft |
Source: HAR #47280579 Report a problem | ||
| 10/22/2010 | Listing removed | $154,900$77/sqft |
Source: Visual Tour #92294044 Report a problem | ||
| 6/17/2010 | Listed for sale | $154,900$77/sqft |
Source: Visual Tour #92294044 Report a problem | ||
| 12/5/2009 | Listing removed | $154,900$77/sqft |
Source: Heritage Texas Properties #92294044 Report a problem | ||
| 10/22/2009 | Listed for sale | $154,900$77/sqft |
Source: Heritage Texas Properties #92294044 Report a problem | ||
Public tax history
| Year | Property taxes | Tax assessment |
|---|---|---|
| 2025 | $68 | $313,717 -4.9% |
| 2024 | $68 | $329,760 +1.5% |
| 2023 | -- | $324,937 +10.6% |
| 2022 | $112 | $293,756 +23.9% |
| 2021 | -- | $237,059 +6.8% |
| 2020 | $99 -17.5% | $222,018 +5.1% |
| 2019 | $120 -92.6% | $211,325 +12.7% |
| 2018 | $1,637 | $187,491 |
| 2017 | $1,637 +1.8% | $187,491 +5.1% |
| 2016 | $1,608 -8.2% | $178,472 |
| 2015 | $1,752 | $178,472 +12.3% |
| 2014 | $1,752 | $158,972 +12% |
| 2013 | -- | $141,965 |
| 2012 | -- | $141,965 |
| 2011 | -- | $141,965 |
| 2010 | -- | $141,965 |
| 2009 | -- | $141,965 -1.4% |
| 2007 | -- | $143,956 +6.2% |
| 2006 | -- | $135,600 |
| 2005 | -- | $135,600 |
| 2004 | -- | $135,600 |
| 2003 | -- | $135,600 +10.1% |
| 2002 | -- | $123,200 |
| 2001 | -- | $123,200 +7.8% |
| 2000 | -- | $114,300 |
Find assessor info on the county website
Monthly payment
Est. payment
Payment breakdown
Explore the cost of this home by adjusting the details. Changes won't be saved.Climate risks
Neighborhood: 77095
Nearby schools
Schools provided by the listing agent
- Elementary: Lowery Elementary School
- Middle: Aragon Middle School
- High: Langham Creek High School
Source: HAR. This data may not be complete. We recommend contacting the local school district to confirm school assignments for this home.

Similar homes
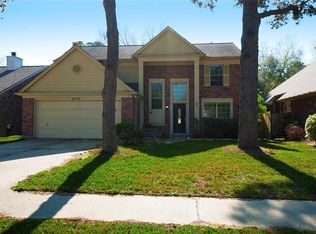
- $325,0004 bd3 ba2.5k sqft17010 Quiet Dale Ct, Houston, TX 77095For Sale
 MLS ID #39173778, Kimberly Vasquez, eXp Realty LLC. HAR
 - $330,0004 bd2 ba2.3k sqft15846 Signal Creek Dr, Houston, TX 77095For Sale
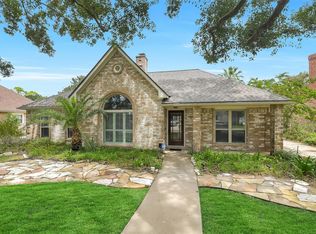 MLS ID #75165660, Dawn Fore, RE/MAX Universal. HAR
 - $307,5005 bd3 ba2.6k sqft8106 Tall Firs Ln, Houston, TX 77095For Sale
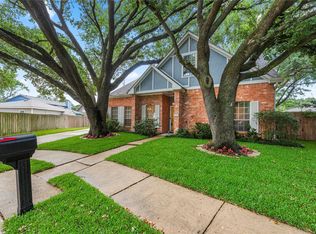 MLS ID #67452503, Christopher Longwell, Keller Williams Realty Professionals. HAR
 - $280,0003 bd2 ba1.6k sqft9762 Wheaton Edge Ln, Houston, TX 77095For Sale
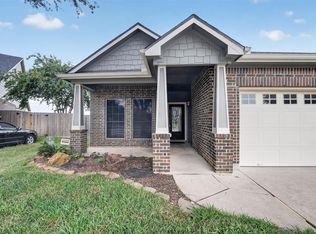 MLS ID #3494942, Thien Nguyen, Core Properties. HAR
