Spacious four bedroom home located in Houston featuring high ceilings and a functional floor plan. The home includes an additional room downstairs that may be used as a home office, study, flex space, or other permitted use to fit a variety of needs. Interior features include open living areas with natural light and a layout designed for everyday living and entertaining. Conveniently located with access to shopping, dining, and major roadways. Buyer to independently verify room dimensions, schools, restrictions, and all property information.
For sale
$312,000
20822 Twila Springs Dr, Houston, TX 77095
4beds
2,641sqft
:
Get pre-qualified$2,561/mo
Single Family Residence
Built in 2005
5,501 Square Feet Lot
$308,100 Zestimate®
$118/sqft
$33/mo HOA
What's special
High ceilingsFunctional floor planFour bedroom homeAdditional room downstairs
- 1 day |
- 149 |
- 4 |
Likely to sell faster than
Zillow last checked:
Listing updated:
Listed by:
Nelson Ventura TREC #0837033 832-640-7377,
Texas United Realty,
Ruth Lopez Hernandez TREC #0755103 832-458-1015,
Texas United Realty
Source: HAR,MLS#: 95898509
Facts & features
Interior
Bedrooms & bathrooms
- Bedrooms: 4
- Bathrooms: 3
- Full bathrooms: 2
- 1/2 bathrooms: 1
Rooms
- Room types: Family Room
Primary bedroom
- Level: First
- Area: 225
- Dimensions: 15x15
Bedroom
- Level: Second
- Area: 144
- Dimensions: 12x12
Bedroom
- Level: Second
- Area: 144
- Dimensions: 12x12
Bedroom
- Level: Second
- Area: 144
- Dimensions: 12x12
Other
- Level: First
- Area: 144
- Dimensions: 12x12
Heating
- Natural Gas
Cooling
- Electric, Gas
Appliances
- Included: Disposal, Electric Oven, Gas Oven, Trash Compactor, Microwave, Gas Range, Dishwasher
- Laundry: Electric Dryer Hookup, Gas Dryer Hookup
Features
- 1 Bedroom Up, 2 Bedrooms Up, 3 Bedrooms Up, Primary Bed - 1st Floor, Walk-In Closet(s)
- Has fireplace: No
Interior area
- Total structure area: 2,641
- Total interior livable area: 2,641 sqft
Property
Parking
- Total spaces: 2
- Parking features: Attached
- Attached garage spaces: 2
Features
- Stories: 2
Lot
- Size: 5,501 Square Feet
- Features: Subdivided, 0 Up To 1/4 Acre
Details
- Parcel number: 1262790010008
Construction
Type & style
- Home type: SingleFamily
- Architectural style: Traditional
- Property subtype: Single Family Residence
Materials
- Brick
- Foundation: Slab
- Roof: Composition
Condition
- New construction: No
- Year built: 2005
Utilities & green energy
- Sewer: Public Sewer
- Water: Public
Community & HOA
Community
- Subdivision: White Oak Falls Sec 2
HOA
- Has HOA: Yes
- HOA fee: $400 annually
Location
- Region: Houston
Financial & listing details
- Price per square foot: $118/sqft
- Tax assessed value: $336,312
- Annual tax amount: $7,468
- Date on market: 7/31/2026
- Listing terms: Cash,Conventional,FHA,Owner Will Carry,VA Loan
Estimated market value
$308,100
$293,000 - $324,000
$2,441/mo
Price history
| Date | Event | Price |
|---|---|---|
| 7/31/2026 | Listed for sale | $312,000-1.9%$118/sqft |
Source:  HAR #95898509 Report a problem HAR #95898509 Report a problem | ||
| 7/31/2026 | Listing removed | $318,000$120/sqft |
Source: HAR #51041410 Report a problem | ||
| 5/14/2026 | Listed for sale | $318,000$120/sqft |
Source: HAR #51041410 Report a problem | ||
| 5/14/2026 | Listing removed | $318,000$120/sqft |
Source: HAR #63663455 Report a problem | ||
| 3/19/2026 | Listed for sale | $318,000$120/sqft |
Source: HAR #63663455 Report a problem | ||
| 3/13/2026 | Pending sale | $318,000$120/sqft |
Source: HAR #63663455 Report a problem | ||
| 2/19/2026 | Listed for sale | $318,000+8.2%$120/sqft |
Source: HAR #63663455 Report a problem | ||
| 12/31/2025 | Listing removed | $294,000$111/sqft |
Source: HAR #27627188 Report a problem | ||
| 12/4/2025 | Price change | $294,000-1.7%$111/sqft |
Source: HAR #27627188 Report a problem | ||
| 11/21/2025 | Price change | $299,000-1.6%$113/sqft |
Source: HAR #27627188 Report a problem | ||
| 11/18/2025 | Price change | $304,000-1.6%$115/sqft |
Source: HAR #27627188 Report a problem | ||
| 11/11/2025 | Price change | $309,000-3.1%$117/sqft |
Source: HAR #27627188 Report a problem | ||
| 11/4/2025 | Listed for sale | $319,000-5.9%$121/sqft |
Source: HAR #27627188 Report a problem | ||
| 9/19/2025 | Listing removed | $339,000$128/sqft |
Source: HAR #55506762 Report a problem | ||
| 9/8/2025 | Price change | $339,000-2.3%$128/sqft |
Source: HAR #55506762 Report a problem | ||
| 8/16/2025 | Price change | $347,000-3.3%$131/sqft |
Source: HAR #55506762 Report a problem | ||
| 7/14/2025 | Listed for sale | $359,000$136/sqft |
Source: HAR #55506762 Report a problem | ||
Public tax history
| Year | Property taxes | Tax assessment |
|---|---|---|
| 2025 | $2,602 | $336,312 |
| 2024 | -- | -- |
| 2023 | -- | $354,298 +15.8% |
| 2022 | $1,549 | $306,034 +24.1% |
| 2021 | -- | $246,588 +12% |
| 2020 | $1,420 -1.4% | $220,107 -1% |
| 2019 | $1,441 -64.4% | $222,431 +11.3% |
| 2018 | $4,050 | $199,783 |
| 2017 | $4,050 +2.2% | $199,783 +3.2% |
| 2016 | $3,962 +6.7% | $193,651 +1.6% |
| 2015 | $3,713 | $190,651 |
| 2014 | $3,713 | -- |
| 2013 | -- | $157,839 +4.2% |
| 2012 | -- | $151,495 |
| 2011 | -- | $151,495 |
| 2010 | -- | $151,495 -5.8% |
| 2009 | -- | $160,786 -0.4% |
| 2007 | -- | $161,511 -6.2% |
| 2006 | -- | $172,116 |
Find assessor info on the county website
Monthly payment
Est. payment
Payment breakdown
Explore the cost of this home by adjusting the details. Changes won't be saved.Climate risks
Neighborhood: 77095
Nearby schools
GreatSchools rating
- 6/10Fiest Elementary SchoolGrades: PK-5Distance: 1.6 mi
- 6/10Labay Middle SchoolGrades: 6-8Distance: 1.9 mi
- 5/10Cypress Falls High SchoolGrades: 9-12Distance: 0.3 mi
Schools provided by the listing agent
- Elementary: Fiest Elementary School
- Middle: Labay Middle School
- High: Cypress Falls High School
Source: HAR. This data may not be complete. We recommend contacting the local school district to confirm school assignments for this home.
- $312,0004 bd2 ba2.9k sqft20818 Twila Springs Dr, Houston, TX 77095Off Market

- $245,5003 bd2 ba1.5k sqft20826 Twila Springs Dr, Houston, TX 77095Off Market
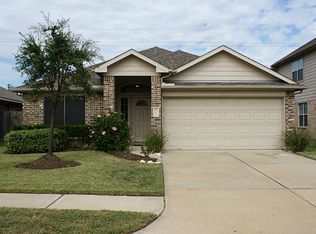
- $274,4003 bd-- ba2.1k sqft20814 Twila Springs Dr, Houston, TX 77095Off Market
- $235,9003 bd2 ba1.4k sqft20830 Twila Springs Dr, Houston, TX 77095Off Market

- $286,9003 bd2 ba2.3k sqft20810 Twila Springs Dr, Houston, TX 77095Off Market
- $275,7003 bd2 ba1.8k sqft20834 Twila Springs Dr, Houston, TX 77095Off Market
- $284,5004 bd3 ba2.2k sqft20823 Twila Springs Dr, Houston, TX 77095Off Market
- $306,3004 bd2 ba2.5k sqft20819 Twila Springs Dr, Houston, TX 77095Off Market
A local agent can set up tours, give advice and negotiate with sellers.
Similar homes
- $350,0004 bd3 ba2.4k sqft10118 Corvallis Dr, Houston, TX 77095For Sale
 MLS ID #60256506, Arjay Sinlao, Keller Williams Signature. HAR
 - $299,0004 bd3 ba2.7k sqft17326 Danbury Bridge Dr, Houston, TX 77095For Sale
 MLS ID #78839692, Sandra Ferguson, Precision Realty & Mgmt.. HAR
 - $286,0004 bd2 ba1.8k sqft12618 Spring Music Dr, Houston, TX 77065For Sale
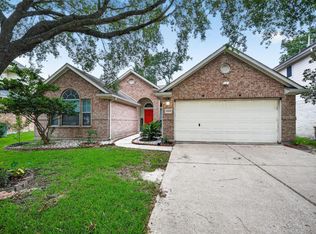 MLS ID #41248882, Mark Ngo, RE/MAX Results - Alliance Team. HAR
 - $350,0005 bd3 ba2.5k sqft9238 Carlin Bend Ln, Houston, TX 77095For Sale
 MLS ID #23203720, Lisa Mann, eXp Realty LLC. HAR
 - $369,0004 bd3 ba3.2k sqft9107 Baber Dr, Houston, TX 77095For SaleMLS ID #82259878, Shawna Lewis, Keller Williams Platinum. HAR
- $285,0003 bd2 ba1.5k sqft11123 Cactus Point Ct, Houston, TX 77095For SaleMLS ID #97491151, Ryan Jockers, Better Homes and Gardens Real Estate Gary Greene - Champions. HAR
- $379,9004 bd3 ba2.7k sqft17210 Double Lilly Dr, Houston, TX 77095For SaleMLS ID #28680917, Debbie Zepeda, Keller Williams Realty Southwest. HAR
- $389,0004 bd4 ba3.2k sqft14958 Royal Birkdale St, Houston, TX 77095For SaleMLS ID #52185696, Laura Reagor, Walzel Properties - Corporate Office. HAR
- $314,9993 bd3 ba2.1k sqft22514 Lavender Knoll Ln, Katy, TX 77449For SaleMLS ID #67155130, Clinton Omiwade, Legacy Living Real Estate LLC. HAR
- $295,0004 bd3 ba2.5k sqft8235 Gran Villa Dr, Cypress, TX 77433For SaleMLS ID #50332233, Juan Zamora, Surge Realty. HAR
- $315,0004 bd3 ba3.1k sqft14514 Royal Mountain Dr, Houston, TX 77090For SaleMLS ID #24818552, Kimberli Ervin, Red Ink Realty. HAR
- $369,0005 bd4 ba3.2k sqft10218 Hedge Way Dr, Houston, TX 77065For SaleMLS ID #34502756, Laura Reagor, Walzel Properties - Corporate Office. HAR
- $298,0004 bd3 ba2.1k sqft16811 Anna Green St, Houston, TX 77084For SaleMLS ID #86212734, Joaquin Santamaria, JOSA Realty LLC. HAR
- $310,0004 bd3 ba2.4k sqft6422 Mustang Draw Ln, Katy, TX 77449For SaleMLS ID #12844911, Wenjie Wang, Sunet Group. HAR
- $349,9004 bd3 ba2.6k sqft9502 Bending Willow Ln, Houston, TX 77064For SaleMLS ID #55487875, Sue Feng, Newhall Realty, LLC. HAR
- $315,0004 bd3 ba2.6k sqft15538 Forest Creek Farms Dr, Cypress, TX 77429For SaleMLS ID #42091386, Thomas Smith, RE/MAX Universal. HAR
- $340,0004 bd2 ba2.6k sqft15119 Waverly Cyn, Cypress, TX 77429For SaleMLS ID #48252647, Wojciech Kic, HOUSEforPURCHASE.com, LLC. HAR
- $299,0003 bd3 ba2.6k sqft16606 Burlcreek, Houston, TX 77084For SaleMLS ID #53525957, Linda Blair, Blair Realty Group. HAR
- $329,9004 bd3 ba2.7k sqft5515 Casa Batillo Dr, Katy, TX 77449For SaleMLS ID #70639157, Wenjie Wang, Sunet Group. HAR
- $313,9994 bd3 ba2.1k sqft6027 Dunsley Dr, Katy, TX 77449For SaleMLS ID #8838530, Khanh Ha, Regions Commercial Partners, LLC. HAR
