If you are looking for a house that offers a tremendous amount of space, this is a must see! It has 4 bedrooms and 2.5 bathrooms. Downstairs you will find the primary bedroom with ensuite as well as a full living room, dining room, breakfast area, and oversized flex room downstairs. Upstairs you will find the additional 3 bedrooms, laundry room, and huge game room!
THE ROOF, CARPET, AND VINYL FLOORING WAS INSTALLED JULY 2026.
For sale
$315,000
14514 Royal Mountain Dr, Houston, TX 77090
4beds
3,162sqft
:
Get pre-qualified$2,251/mo
Single Family Residence
Built in 2010
6,046 Square Feet Lot
$313,000 Zestimate®
$100/sqft
$-- HOA
What's special
Dining roomOversized flex room downstairsBreakfast areaPrimary bedroom with ensuite
- 13 days |
- 226 |
- 29 |
Likely to sell faster than
Zillow last checked:
Listing updated:
Listed by:
Kimberli Ervin TREC #0647208 281-825-2372,
Red Ink Realty
Source: HAR,MLS#: 24818552
Facts & features
Interior
Bedrooms & bathrooms
- Bedrooms: 4
- Bathrooms: 3
- Full bathrooms: 2
- 1/2 bathrooms: 1
Rooms
- Room types: Family Room, Utility Room
Primary bedroom
- Level: First
- Area: 195
- Dimensions: 13X15
Bedroom
- Level: Second
- Area: 130
- Dimensions: 10X13
Bedroom
- Level: Second
- Area: 144
- Dimensions: 12X12
Bedroom
- Level: Second
- Area: 143
- Dimensions: 11X13
Other
- Level: First
Dining room
- Level: First
- Area: 154
- Dimensions: 11X14
Other
- Level: First
- Area: 225
- Dimensions: 15X15
Game room
- Level: Second
- Area: 300
- Dimensions: 15X20
Kitchen
- Level: First
Living room
- Level: First
- Area: 340
- Dimensions: 17X20
Heating
- Electric
Cooling
- Ceiling Fan(s), Electric
Appliances
- Included: Disposal, Electric Oven, Microwave, Gas Cooktop, Dishwasher
- Laundry: Electric Dryer Hookup, Washer Hookup
Features
- Primary Bed - 1st Floor, Walk-In Closet(s)
- Flooring: Carpet, Laminate
- Windows: Window Coverings
- Number of fireplaces: 1
- Fireplace features: Gas, Gas Log
Interior area
- Total structure area: 3,162
- Total interior livable area: 3,162 sqft
Property
Parking
- Total spaces: 2
- Parking features: Attached, Double-Wide Driveway
- Attached garage spaces: 2
Features
- Stories: 2
- Fencing: Back Yard
Lot
- Size: 6,046 Square Feet
- Features: Cul-De-Sac, 0 Up To 1/4 Acre
Details
- Parcel number: 1310610030038
Construction
Type & style
- Home type: SingleFamily
- Architectural style: Traditional
- Property subtype: Single Family Residence
Materials
- Brick, Vinyl Siding
- Foundation: Slab
- Roof: Composition
Condition
- New construction: No
- Year built: 2010
Utilities & green energy
- Sewer: Public Sewer
- Water: Public
Green energy
- Green verification: ENERGY STAR Certified Homes
Community & HOA
Community
- Subdivision: Eagle Landing
HOA
- Has HOA: Yes
Location
- Region: Houston
Financial & listing details
- Price per square foot: $100/sqft
- Tax assessed value: $316,425
- Annual tax amount: $8,575
- Date on market: 7/22/2026
- Listing terms: Cash,Conventional,FHA,VA Loan
Estimated market value
$313,000
$297,000 - $329,000
$2,463/mo
Price history
| Date | Event | Price |
|---|---|---|
| 7/22/2026 | Listed for sale | $315,000$100/sqft |
Source:  HAR #24818552 Report a problem HAR #24818552 Report a problem | ||
Public tax history
| Year | Property taxes | Tax assessment |
|---|---|---|
| 2025 | $2,338 +0% | $316,425 -1.9% |
| 2024 | $2,337 +17.3% | $322,651 -2.5% |
| 2023 | $1,992 +7.7% | $330,856 +16.6% |
| 2022 | $1,850 | $283,677 +10.4% |
| 2021 | -- | $256,848 +8.3% |
| 2020 | $1,710 +6.2% | $237,134 +8% |
| 2019 | $1,610 -73.9% | $219,492 +8.1% |
| 2018 | $6,179 | $203,006 |
| 2017 | $6,179 +11.9% | $203,006 +13.5% |
| 2016 | $5,523 -2.4% | $178,879 |
| 2015 | $5,660 | $178,879 -1.4% |
| 2014 | $5,660 | $181,499 +17.9% |
| 2013 | -- | $153,921 -23.1% |
| 2012 | -- | $200,127 |
| 2011 | -- | $200,127 |
Find assessor info on the county website
Monthly payment
Est. payment
Payment breakdown
Explore the cost of this home by adjusting the details. Changes won't be saved.Climate risks
Neighborhood: 77090
Nearby schools
GreatSchools rating
- 3/10Clark Intermediate SchoolGrades: PK-5Distance: 1.5 mi
- 2/10Bammel Middle SchoolGrades: 6-8Distance: 0.6 mi
- 2/10Andy Dekaney High SchoolGrades: 9-12Distance: 2.2 mi
Schools provided by the listing agent
- Elementary: Clark Elementary School (Spring)
- Middle: Bammel Middle School
- High: Andy Dekaney H S
Source: HAR. This data may not be complete. We recommend contacting the local school district to confirm school assignments for this home.
- $262,0004 bd2 ba2.2k sqft14518 Royal Mountain Dr, Houston, TX 77090Off Market
- $264,3004 bd3 ba2.3k sqft14510 Royal Mountain Dr, Houston, TX 77090Off Market
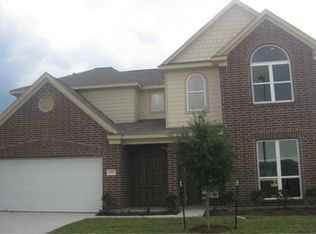
- $319,7006 bd3 ba3.6k sqft14522 Royal Mountain Dr, Houston, TX 77090Off Market
- $312,3004 bd2 ba2.8k sqft14519 Gable Mountain Cir, Houston, TX 77090Off Market
- $253,7003 bd2 ba1.9k sqft14523 Gable Mountain Cir, Houston, TX 77090Off Market
- $276,7004 bd3 ba2.4k sqft14515 Gable Mountain Cir, Houston, TX 77090Off Market
- $260,4004 bd2 ba2.3k sqft14511 Royal Mountain Dr, Houston, TX 77090Off Market
- $378,1005 bd3 ba4.4k sqft14527 Gable Mountain Cir, Houston, TX 77090Off Market
A local agent can set up tours, give advice and negotiate with sellers.
A local lender can help you make sure your offer is ready when you are.
Similar homes
- $250,0004 bd3 ba2.7k sqft16807 Mission Ridge Ln, Houston, TX 77073For Sale
 MLS ID #82765306, Ozzie Ramirez, AEA Realty, LLC. HAR
 - $275,0004 bd2 ba2.5k sqft2526 Atwood Glen Ln, Houston, TX 77014For Sale
 MLS ID #90997146, Andy Bui, B & W Realty Group LLC. HAR
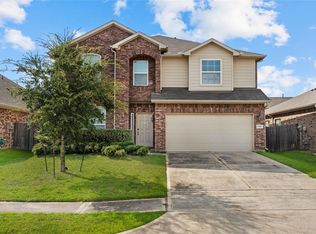
 - $340,0005 bd4 ba3k sqft1443 Green Highland Dr, Spring, TX 77373For Sale
 MLS ID #51089946, Jamie Muse Wilkinson, eXp Realty LLC. HAR
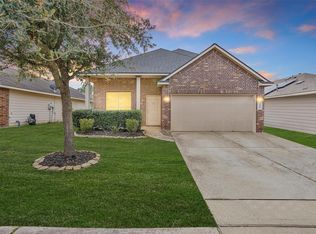
 - $310,0004 bd3 ba2.2k sqft21419 Fossil Trails Dr, Spring, TX 77388For Sale
 MLS ID #81382627, Christopher Morel, Morel Realty. HAR
 - $315,0003 bd3 ba2.4k sqft18338 Melissa Springs Dr, Tomball, TX 77375For SaleMLS ID #77085424, Erick Harbert, Realty Right. HAR
- $285,0004 bd3 ba2.4k sqft10619 Blithe Oak Ct, Tomball, TX 77375For SaleMLS ID #69494229, Terry Baird, Keller Williams Signature. HAR
- $365,0004 bd3 ba2.6k sqft19510 Countrybreeze Ct, Spring, TX 77388For SaleMLS ID #7996633, Jack Allen, Jack Allen Real Estate Company LLC. HAR
- $318,0004 bd3 ba2.3k sqft2330 Georgina Falls Dr, Spring, TX 77373For SaleMLS ID #68032858, Kristy Chan, Bauhinia Realty, LLC. HAR
- $319,7864 bd2 ba2.3k sqft12823 Lady Jane Ct, Houston, TX 77044For SaleMLS ID #29293032, Aqeel Virk, Keller Williams Realty Southwest. HAR
- $296,9004 bd3 ba2.3k sqft2418 July Sky Ct, Spring, TX 77386For SaleMLS ID #41083025, Ruth Duance, Better Homes and Gardens Real Estate Gary Greene - The Woodlands. HAR
- $269,9903 bd3 ba1.7k sqft13531 Villas Palmas Dr, Houston, TX 77070For SaleMLS ID #86819662, Justin Dickey, CB&A, Realtors. HAR
- $350,0004 bd3 ba2.8k sqft24930 Oconee Dr, Tomball, TX 77375For SaleMLS ID #68543356, Antonio Gonzalez, Greatland Living. HAR
- $275,0003 bd3 ba2.1k sqft16547 Mablethorpe Ln, Houston, TX 77073For SaleMLS ID #61590052, Tillyn Lowery, Creative TLC Realty. HAR
- $335,0004 bd3 ba3k sqft22919 Kimberwicke Ct, Spring, TX 77373For SaleMLS ID #79154891, Teresa Schroit, Orchard Brokerage. HAR
- $304,9003 bd2 ba1.9k sqft6314 Briar Cross Ct, Houston, TX 77084For SaleMLS ID #3051656, Quoc Cao, Walzel Properties - Katy. HAR
- $395,0005 bd4 ba3.4k sqft13918 Whispertrail Ct, Houston, TX 77014For SaleMLS ID #38917732, Camtu Nguyen, Texas Signature Realty. HAR
- $298,0004 bd3 ba1.9k sqft4818 Blue Jacaranda Way, Spring, TX 77373For SaleMLS ID #66429793, Kristy Chan, Bauhinia Realty, LLC. HAR
- $312,0003 bd2 ba2.1k sqft12619 Taylorwood Ln, Houston, TX 77070For SaleMLS ID #97575863, Mark Ngo, RE/MAX Results - Alliance Team. HAR
- $299,0004 bd3 ba2.7k sqft17326 Danbury Bridge Dr, Houston, TX 77095For SaleMLS ID #78839692, Sandra Ferguson, Precision Realty & Mgmt.. HAR
- $346,0004 bd3 ba2.5k sqft5206 Pointe Spring Xing, Spring, TX 77389For SaleMLS ID #50512459, Caroline Gonzales, Compass RE Texas, LLC - The Woodlands. HAR
