Welcome to 12619 Taylorwood Lane! This well-maintained home offers a functional floor plan designed for comfortable everyday living. Enjoy spacious living areas, a bright and inviting interior, and a layout that provides both comfort and convenience. The kitchen features ample cabinet and counter space and opens to the main living area, making it ideal for entertaining and family gatherings. Generously sized bedrooms provide plenty of room to relax, while the backyard offers space for outdoor enjoyment. Conveniently located near major highways, shopping, dining, and local amenities. Schedule your private showing today and discover all this home has to offer!
For sale
Price cut: $13K (7/30)
$312,000
12619 Taylorwood Ln, Houston, TX 77070
3beds
2,188sqft
Single Family Residence
Built in 2005
6,364 Square Feet Lot
$307,100 Zestimate®
$143/sqft
$35/mo HOA
What's special
Functional floor planBright and inviting interiorGenerously sized bedrooms
- 50 days |
- 260 |
- 31 |
Zillow last checked:
Listing updated:
Listed by:
Mark Ngo TREC #0719676 832-275-7188,
RE/MAX Results - Alliance Team
Source: HAR,MLS#: 97575863
Facts & features
Interior
Bedrooms & bathrooms
- Bedrooms: 3
- Bathrooms: 2
- Full bathrooms: 2
Rooms
- Room types: Family Room
Primary bedroom
- Level: First
- Area: 225
- Dimensions: 15x15
Bedroom
- Level: First
- Area: 130
- Dimensions: 13x10
Bedroom
- Level: First
- Area: 140
- Dimensions: 14x10
Dining room
- Level: First
- Area: 156
- Dimensions: 13x12
Game room
- Level: First
- Area: 100
- Dimensions: 10x10
Living room
- Level: First
- Area: 320
- Dimensions: 20x16
Heating
- Natural Gas
Cooling
- Electric
Appliances
- Included: Microwave, Dishwasher
Features
- High Ceilings, All Bedrooms Down
- Flooring: Laminate, Tile
- Number of fireplaces: 1
- Fireplace features: Gas
Interior area
- Total structure area: 2,188
- Total interior livable area: 2,188 sqft
Property
Parking
- Total spaces: 2
- Parking features: Attached
- Attached garage spaces: 2
Features
- Stories: 1
- Patio & porch: Covered
Lot
- Size: 6,364 Square Feet
- Features: Subdivided, 1/4 Up to 1/2 Acre
Details
- Parcel number: 1250190020026
Construction
Type & style
- Home type: SingleFamily
- Architectural style: Traditional
- Property subtype: Single Family Residence
Materials
- Brick
- Foundation: Slab
- Roof: Composition
Condition
- New construction: No
- Year built: 2005
Utilities & green energy
- Sewer: Public Sewer
- Water: Public
Community & HOA
Community
- Subdivision: Linnfield Sec 03
HOA
- Has HOA: Yes
- HOA fee: $425 annually
Location
- Region: Houston
Financial & listing details
- Price per square foot: $143/sqft
- Tax assessed value: $300,000
- Annual tax amount: $7,665
- Date on market: 6/30/2026
- Listing terms: Cash,Conventional,FHA,VA Loan
Estimated market value
$307,100
$292,000 - $322,000
$2,145/mo
Price history
| Date | Event | Price |
|---|---|---|
| 7/30/2026 | Price change | $312,000-4%$143/sqft |
Source:  HAR #97575863 Report a problem HAR #97575863 Report a problem | ||
| 6/30/2026 | Listed for sale | $325,000-3%$149/sqft |
Source: HAR #97575863 Report a problem | ||
| 5/29/2024 | Listing removed | -- |
Source:  HAR #69086129 Report a problem HAR #69086129 Report a problem | ||
| 4/1/2024 | Listed for rent | $2,150+30.3%$1/sqft |
Source: HAR #69086129 Report a problem | ||
| 3/26/2024 | Listing removed | -- |
Source: HAR #7314570 Report a problem | ||
| 11/24/2023 | Listed for sale | $335,000-1.4%$153/sqft |
Source: HAR #7314570 Report a problem | ||
| 10/26/2023 | Listing removed | -- |
Source: HAR #9598998 Report a problem | ||
| 8/2/2023 | Price change | $339,900-0.9%$155/sqft |
Source: HAR #9598998 Report a problem | ||
| 7/6/2023 | Listed for sale | $343,000+71.6%$157/sqft |
Source: HAR #9598998 Report a problem | ||
| 3/20/2020 | Listing removed | $1,650$1/sqft |
Source: V-Pro Realtors #59793160 Report a problem | ||
| 3/2/2020 | Listed for rent | $1,650+3.1%$1/sqft |
Source: V-Pro Realtors #59793160 Report a problem | ||
| 12/18/2017 | Listing removed | $1,600$1/sqft |
Source: V-Pro Realtors #93463984 Report a problem | ||
| 12/10/2017 | Listed for rent | $1,600$1/sqft |
Source: V-Pro Realtors #93463984 Report a problem | ||
| 12/4/2017 | Listing removed | $199,900$91/sqft |
Source: AB Realty Corp #31681048 Report a problem | ||
| 11/15/2017 | Pending sale | $199,900$91/sqft |
Source: AB Realty Corp #31681048 Report a problem | ||
| 11/15/2017 | Listed for sale | $199,900$91/sqft |
Source: AB Realty Corp #31681048 Report a problem | ||
Public tax history
| Year | Property taxes | Tax assessment |
|---|---|---|
| 2025 | $2,619 +9.1% | $300,000 +6% |
| 2024 | $2,400 +4.6% | $283,000 -10.9% |
| 2023 | $2,294 +15.4% | $317,553 +22.1% |
| 2022 | $1,988 | $260,000 +8.7% |
| 2021 | -- | $239,113 +11.7% |
| 2020 | $1,810 -0.1% | $214,143 +1.6% |
| 2019 | $1,812 -61.1% | $210,852 +5.5% |
| 2018 | $4,657 | $199,828 |
| 2017 | $4,657 +11% | $199,828 +4.2% |
| 2016 | $4,196 +17.3% | $191,813 +7.4% |
| 2015 | $3,577 | $178,562 +13.9% |
| 2014 | $3,577 | $156,710 +17% |
| 2013 | -- | $133,889 |
| 2012 | -- | $133,889 -15.2% |
| 2011 | -- | $157,807 |
| 2010 | -- | $157,807 -3.1% |
| 2009 | -- | $162,830 -2.6% |
| 2007 | -- | $167,135 +2.4% |
| 2006 | -- | $163,220 |
Find assessor info on the county website
Monthly payment
Est. payment
Payment breakdown
Explore the cost of this home by adjusting the details. Changes won't be saved.Climate risks
Neighborhood: 77070
Nearby schools
GreatSchools rating
- 5/10Hancock Elementary SchoolGrades: PK-5Distance: 1.5 mi
- 5/10Bleyl Middle SchoolGrades: 6-8Distance: 1.2 mi
- 5/10Cypress Creek High SchoolGrades: 9-12Distance: 0.7 mi
Schools provided by the listing agent
- Elementary: Hancock Elementary School (Cy-Fair)
- Middle: Bleyl Middle School
- High: Cypress Creek High School
Source: HAR. This data may not be complete. We recommend contacting the local school district to confirm school assignments for this home.
- $277,0003 bd2 ba2k sqft12615 Taylorwood Ln, Houston, TX 77070Off Market
- $282,2003 bd2 ba1.9k sqft12623 Taylorwood Ln, Houston, TX 77070Off Market

- $291,7003 bd2 ba2.1k sqft12610 Cannonwood Ln, Houston, TX 77070Off Market
- $276,5003 bd2 ba1.9k sqft12606 Cannonwood Ln, Houston, TX 77070Off Market
- $262,1003 bd2 ba1.6k sqft12611 Taylorwood Ln, Houston, TX 77070Off Market
- $297,3004 bd2 ba2.1k sqft12627 Taylorwood Ln, Houston, TX 77070Off Market
- $303,1003 bd2 ba2.2k sqft12614 Cannonwood Ln, Houston, TX 77070Off Market
- $283,8003 bd2 ba1.8k sqft12602 Cannonwood Ln, Houston, TX 77070Off Market
A local agent can set up tours, give advice and negotiate with sellers.
Similar homes
- $315,0003 bd2 ba1.7k sqft12606 Millvan Dr, Houston, TX 77070For Sale
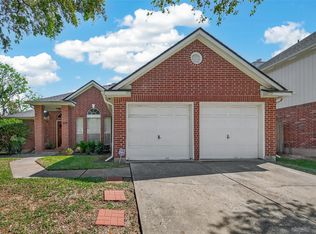 MLS ID #48623648, Mark Ngo, RE/MAX Results - Alliance Team. HAR
 - $269,9903 bd3 ba1.7k sqft13531 Villas Palmas Dr, Houston, TX 77070For Sale
 MLS ID #86819662, Justin Dickey, CB&A, Realtors. HAR
 - $315,0004 bd2 ba2k sqft16014 Brittany Knoll Dr, Houston, TX 77095For Sale
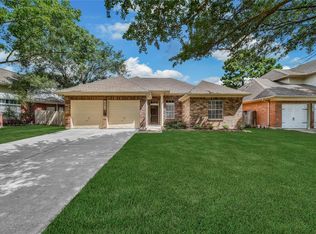 MLS ID #84464814, Dane Gates, Berkshire Hathaway HomeServices Premier Properties. HAR
 - $315,0003 bd3 ba2.4k sqft18338 Melissa Springs Dr, Tomball, TX 77375For Sale
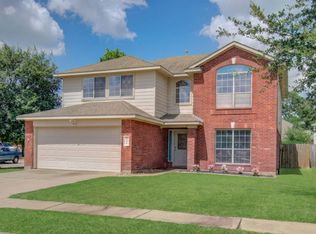 MLS ID #77085424, Erick Harbert, Realty Right. HAR
 - $289,0003 bd2 ba1.6k sqft9762 Wheaton Edge Ln, Houston, TX 77095For SaleMLS ID #87301739, Thien Nguyen, Core Properties. HAR
- $320,0003 bd3 ba1.9k sqft10414 Green Valley Ln, Houston, TX 77064For SaleMLS ID #27503818, Yenny Bustamante, Home Alliance Group. HAR
- $312,0004 bd3 ba2.6k sqft20822 Twila Springs Dr, Houston, TX 77095For SaleMLS ID #95898509, Nelson Ventura, Texas United Realty. HAR
- $286,0004 bd2 ba1.8k sqft12618 Spring Music Dr, Houston, TX 77065For SaleMLS ID #41248882, Mark Ngo, RE/MAX Results - Alliance Team. HAR
- $345,0003 bd2 ba1.8k sqft15914 Maplewick Dr, Tomball, TX 77377For SaleMLS ID #82325090, Miguel Cruz, RE/MAX Prestige. HAR
- $235,9002 bd3 ba1.6k sqft10526 Willow Park Vw, Houston, TX 77070For SaleMLS ID #35733531, Justin Dickey, CB&A, Realtors. HAR
- $304,9003 bd2 ba1.9k sqft6314 Briar Cross Ct, Houston, TX 77084For SaleMLS ID #3051656, Quoc Cao, Walzel Properties - Katy. HAR
- $349,9004 bd3 ba2.6k sqft9502 Bending Willow Ln, Houston, TX 77064For SaleMLS ID #55487875, Sue Feng, Newhall Realty, LLC. HAR
- $300,0004 bd3 ba2.6k sqft3811 Stableridge Dr, Houston, TX 77014For SaleMLS ID #9731416, Mark Ngo, RE/MAX Results - Alliance Team. HAR
- $275,0003 bd2 ba1.6k sqft6506 Signal Point Ln, Houston, TX 77064For SaleMLS ID #48173623, Velanka Antao, Keller Williams Realty Southwest. HAR
- $285,0003 bd2 ba1.5k sqft11123 Cactus Point Ct, Houston, TX 77095For SaleMLS ID #97491151, Ryan Jockers, Better Homes and Gardens Real Estate Gary Greene - Champions. HAR
- $285,0004 bd3 ba2.4k sqft10619 Blithe Oak Ct, Tomball, TX 77375For SaleMLS ID #69494229, Terry Baird, Keller Williams Signature. HAR
- $300,0002 bd2 ba1.7k sqft14322 Bush Sage Dr, Cypress, TX 77429For SaleMLS ID #35387284, William Graff, CB&A, Realtors. HAR
- $335,0005 bd3 ba2.5k sqft9238 Carlin Bend Ln, Houston, TX 77095For SaleMLS ID #23203720, Lisa Mann, eXp Realty LLC. HAR
- $340,0005 bd4 ba3k sqft3815 Kristin Lee Ln, Houston, TX 77014For SaleMLS ID #86456288, Azeema Rehman, CENTURY 21 Western Realty, Inc. HAR
- $285,0003 bd2 ba1.6k sqft9510 Curry Landing Dr, Houston, TX 77095For SaleMLS ID #25282588, Thuynga Nguyen, Alpha, REALTORS. HAR
