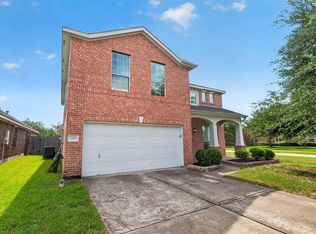
Welcome to this spacious two-story brick home situated on a desirable corner lot in an established Tomball community. This well-maintained residence offers a bright and functional floor plan with generous living spaces, abundant natural light, and large windows throughout. The open-concept layout flows seamlessly into the kitchen, featuring ample cabinet and countertop space, making it ideal for everyday living and entertaining. The private primary suite provides a relaxing retreat, while the secondary bedrooms offer flexibility for family, guests, or a home office. Outside, enjoy a fully fenced backyard with plenty of room for outdoor activities, gardening, or future enhancements. A two-car attached garage and mature landscaping complete this inviting property. Conveniently located near shopping, dining, parks, and major commuter routes with easy access to The Woodlands, Spring, and Houston.
For sale
$315,000
18338 Melissa Springs Dr, Tomball, TX 77375
3beds
2,464sqft
Single Family Residence
Built in 2005
7,527 Square Feet Lot
$-- Zestimate®
$128/sqft
$36/mo HOA
What's special
Two-car attached garageSpacious two-story brick homeAbundant natural lightGenerous living spacesLarge windows throughoutDesirable corner lotMature landscaping
- 21 days |
- 184 |
- 17 |
Zillow last checked:
Listing updated:
Listed by:
Erick Harbert TREC #0629658 281-694-7966,
Realty Right,
Andrew Beckmann TREC #0848873 502-641-5411,
Realty Right
Source: HAR,MLS#: 77085424
Facts & features
Interior
Bedrooms & bathrooms
- Bedrooms: 3
- Bathrooms: 3
- Full bathrooms: 2
- 1/2 bathrooms: 1
Rooms
- Room types: Family Room
Primary bedroom
- Level: Second
- Area: 319.31
- Dimensions: 18'4x17'5
Bedroom
- Level: Second
- Area: 138.03
- Dimensions: 11'11x11'7
Bedroom
- Level: Second
- Area: 161.87
- Dimensions: 11'11x13'7
Other
- Level: First
- Area: 27.11
- Dimensions: 5'4x5'1
Other
- Level: Second
- Area: 57.6
- Dimensions: 11'11x4'10
Dining room
- Level: First
- Area: 184.27
- Dimensions: 12'1x15'3
Other
- Level: First
- Area: 123.26
- Dimensions: 11'10x10'5
Family room
- Level: First
- Area: 265.78
- Dimensions: 17'4x15'4
Kitchen
- Level: First
- Area: 105.48
- Dimensions: 6'11x15'3
Living room
- Level: First
- Area: 287.21
- Dimensions: 18'10x15'3
Primary bath
- Level: Second
- Area: 83.69
- Dimensions: 8'7x9'9
Heating
- Natural Gas
Cooling
- Ceiling Fan(s), Electric
Appliances
- Included: Disposal, Gas Oven, Microwave, Gas Range, Dishwasher
- Laundry: Gas Dryer Hookup, Washer Hookup
Features
- Formal Entry/Foyer, All Bedrooms Up, En-Suite Bath, Primary Bed - 2nd Floor, Walk-In Closet(s)
- Flooring: Carpet, Tile
- Windows: Window Coverings
Interior area
- Total structure area: 2,464
- Total interior livable area: 2,464 sqft
Video & virtual tour
Property
Parking
- Total spaces: 2
- Parking features: Attached, Garage Door Opener, Double-Wide Driveway
- Attached garage spaces: 2
Features
- Stories: 2
- Exterior features: Back Green Space, Side Yard
- Fencing: Back Yard
Lot
- Size: 7,527 Square Feet
- Features: Back Yard, Corner Lot, Subdivided, 0 Up To 1/4 Acre
Details
- Parcel number: 1260120010029
Construction
Type & style
- Home type: SingleFamily
- Architectural style: Traditional
- Property subtype: Single Family Residence
Materials
- Brick, Other
- Foundation: Slab
- Roof: Composition
Condition
- New construction: No
- Year built: 2005
Utilities & green energy
- Water: Water District
Green energy
- Energy efficient items: Thermostat
Community & HOA
Community
- Features: Subdivision Tennis Court
- Subdivision: Memorial Spgs
HOA
- Has HOA: Yes
- HOA fee: $430 annually
Location
- Region: Tomball
Financial & listing details
- Price per square foot: $128/sqft
- Tax assessed value: $319,417
- Annual tax amount: $7,075
- Date on market: 7/31/2026
- Road surface type: Concrete
Estimated market value
Not available
Estimated sales range
Not available
$2,337/mo
Price history
| Date | Event | Price |
|---|---|---|
| 7/31/2026 | Listed for sale | $315,000+5.4%$128/sqft |
Source:  HAR #77085424 Report a problem HAR #77085424 Report a problem | ||
| 2/20/2023 | Listing removed | -- |
Source: HAR #11478572 Report a problem | ||
| 1/28/2023 | Pending sale | $299,000$121/sqft |
Source: HAR #11478572 Report a problem | ||
| 12/16/2022 | Price change | $299,000-9.1%$121/sqft |
Source: HAR #11478572 Report a problem | ||
| 11/18/2022 | Listed for sale | $329,000+77.8%$134/sqft |
Source: HAR #11478572 Report a problem | ||
| 2/5/2020 | Sold | -- |
Source: Agent Provided Report a problem | ||
| 1/30/2020 | Listing removed | $1,799$1/sqft |
Source: Texas Premier Realty #76492310 Report a problem | ||
| 1/23/2020 | Price change | $1,799-5.3%$1/sqft |
Source: Texas Premier Realty #76492310 Report a problem | ||
| 12/29/2019 | Price change | $1,899-3.8%$1/sqft |
Source: Texas Premier Realty #76492310 Report a problem | ||
| 12/11/2019 | Listed for rent | $1,975$1/sqft |
Source: Texas Premier Realty #76492310 Report a problem | ||
| 8/31/2019 | Pending sale | $185,000$75/sqft |
Source: Samrauf Properties, Inc. #70177449 Report a problem | ||
| 8/22/2019 | Price change | $185,000-5.1%$75/sqft |
Source: Samrauf Properties, Inc. #70177449 Report a problem | ||
| 7/26/2019 | Price change | $195,000-4.9%$79/sqft |
Source: Samrauf Properties, Inc. #70177449 Report a problem | ||
| 6/20/2019 | Listed for sale | $205,000+6.8%$83/sqft |
Source: Samrauf Properties, Inc. #70177449 Report a problem | ||
| 5/23/2019 | Sold | -- |
Source: Public Record Report a problem | ||
| 4/20/2015 | Listing removed | $192,000$78/sqft |
Source: RE/MAX THE WOODLANDS & SPRING #9558408 Report a problem | ||
| 2/18/2015 | Listed for sale | $192,000+3.8%$78/sqft |
Source: RE/MAX The Woodlands & Spring #9558408 Report a problem | ||
| 8/7/2014 | Listing removed | $185,000$75/sqft |
Source: Better Homes and Gardens Real Estate Gary Greene #34651674 Report a problem | ||
| 7/27/2014 | Listed for sale | $185,000$75/sqft |
Source: Better Homes and Gardens Real Estate Gary Greene #34651674 Report a problem | ||
Public tax history
| Year | Property taxes | Tax assessment |
|---|---|---|
| 2025 | $5,861 +44.6% | $319,417 +6% |
| 2024 | $4,055 -29.2% | $301,395 -7.9% |
| 2023 | $5,728 +11.1% | $327,380 +13.8% |
| 2022 | $5,157 | $287,716 +32.2% |
| 2021 | -- | $217,627 +15.3% |
| 2020 | $4,024 +138.2% | $188,700 -9.7% |
| 2019 | $1,689 -63.3% | $208,872 +7.9% |
| 2018 | $4,603 | $193,620 |
| 2017 | $4,603 +10.8% | $193,620 +11.9% |
| 2016 | $4,154 +0.1% | $173,000 -2.4% |
| 2015 | $4,151 | $177,201 +10.8% |
| 2014 | $4,151 | $159,996 +11.7% |
| 2013 | -- | $143,239 +7.6% |
| 2012 | -- | $133,157 -7.7% |
| 2011 | -- | $144,261 |
| 2010 | -- | $144,261 +1.8% |
| 2009 | -- | $141,662 -4.1% |
| 2007 | -- | $147,794 +3% |
| 2006 | -- | $143,519 |
Find assessor info on the county website
Monthly payment
Est. payment
Payment breakdown
Explore the cost of this home by adjusting the details. Changes won't be saved.Climate risks
Neighborhood: Memorial Springs
Nearby schools
GreatSchools rating
- 8/10Blackshear Elementary SchoolGrades: PK-5Distance: 0.6 mi
- 7/10Ulrich Intermediate SchoolGrades: 6-8Distance: 0.9 mi
- 7/10Klein Cain High SchoolGrades: 9-12Distance: 1.1 mi
Schools provided by the listing agent
- Elementary: Blackshear Elementary School (Klein)
- Middle: Ulrich Intermediate School
- High: Klein Cain High School
Source: HAR. This data may not be complete. We recommend contacting the local school district to confirm school assignments for this home.
- $249,0003 bd2 ba1.5k sqft18334 Melissa Springs Dr, Tomball, TX 77375Off Market

- $287,1004 bd2 ba1.8k sqft18330 Melissa Springs Dr, Tomball, TX 77375Off Market
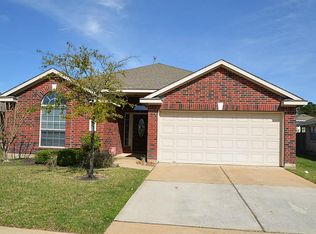
- $329,6004 bd2 ba2.8k sqft18343 Madisons Crossing Ln, Tomball, TX 77375Off Market
- $326,5004 bd4 ba2.3k sqft9618 Castlerock Springs Ln, Tomball, TX 77375Off Market
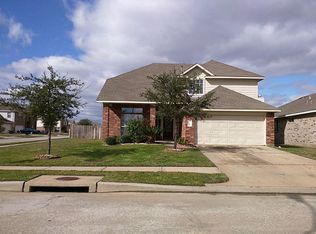
- $295,4004 bd3 ba2.4k sqft18339 Madisons Crossing Ln, Tomball, TX 77375Off Market
- $281,1003 bd2 ba1.8k sqft9614 Castlerock Springs Ln, Tomball, TX 77375Off Market
- $319,5004 bd2 ba2.6k sqft18331 Melissa Springs Dr, Tomball, TX 77375Off Market
- $289,7003 bd2 ba1.9k sqft18327 Melissa Springs Dr, Tomball, TX 77375Off Market
A local agent can set up tours, give advice and negotiate with sellers.
Similar homes
- $285,0004 bd3 ba2.4k sqft10619 Blithe Oak Ct, Tomball, TX 77375For Sale
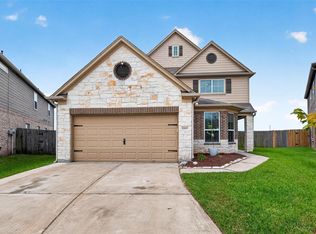 MLS ID #69494229, Terry Baird, Keller Williams Signature. HAR
 - $290,0004 bd3 ba2.1k sqft19451 Nasworthy Dr, Tomball, TX 77375For Sale
 MLS ID #65250146, Ryan Landry, LPT Realty, LLC. HAR
 - $259,9993 bd3 ba2k sqft11746 Pinemeade Ln, Tomball, TX 77375For Sale
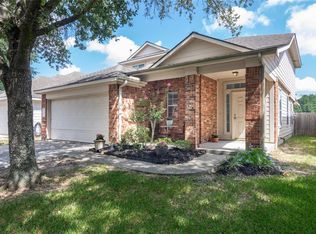 MLS ID #44768767, Brandi Brantner, CB&A, Realtors. HAR
 - $350,0004 bd3 ba2.8k sqft24930 Oconee Dr, Tomball, TX 77375For Sale
 MLS ID #68543356, Antonio Gonzalez, Greatland Living. HAR
 - $319,9904 bd2 ba1.9k sqft23307 W Pine Ivy Ln, Tomball, TX 77375For SaleMLS ID #15050114, Jenny Dinh, B & W Realty Group LLC. HAR
- $280,0003 bd2 ba1.9k sqft6534 Bella Noche Dr, Spring, TX 77379For SaleMLS ID #37898113, Renee Leslie Bollato, RE/MAX Elite Properties. HAR
- $305,0003 bd3 ba2.3k sqft6131 Wilcox Point Dr, Spring, TX 77388For SaleMLS ID #73328998, Debora Schvartz, Coldwell Banker Realty - The Woodlands. HAR
- $312,0003 bd2 ba2.1k sqft12619 Taylorwood Ln, Houston, TX 77070For SaleMLS ID #97575863, Mark Ngo, RE/MAX Results - Alliance Team. HAR
- $363,5005 bd3 ba2.9k sqft23618 Plantation Pines Ln, Tomball, TX 77375For SaleMLS ID #44664551, Monica Jovel, REALM Real Estate Professionals - West Houston. HAR
- $349,9004 bd3 ba2.9k sqft17810 Abby Ln, Spring, TX 77379For SaleMLS ID #83458683, Jennifer Leago, Berkshire Hathaway HomeServices Premier Properties. HAR
- $273,0003 bd2 ba1.6k sqft17314 Chapel Pine St, Spring, TX 77379For SaleMLS ID #84605784, Helena Jowers, Coldwell Banker Realty - Greater Northwest. HAR
- $429,0004 bd5 ba3.4k sqft21107 Knight Quest Dr, Tomball, TX 77375For SaleMLS ID #60825828, Bob Nichols, Nichols & Assoc. Real Estate. HAR
- $269,9903 bd3 ba1.7k sqft13531 Villas Palmas Dr, Houston, TX 77070For SaleMLS ID #86819662, Justin Dickey, CB&A, Realtors. HAR
- $285,0003 bd3 ba2k sqft15518 Elm Leaf Pl, Cypress, TX 77429For SaleMLS ID #92910097, Heather Trejo, JLA Realty. HAR
- $365,0004 bd3 ba2.6k sqft19510 Countrybreeze Ct, Spring, TX 77388For SaleMLS ID #7996633, Jack Allen, Jack Allen Real Estate Company LLC. HAR
- $319,9003 bd2 ba2.2k sqft12007 Viola Ct, Pinehurst, TX 77362For SaleMLS ID #273388, Mary Dover, NB Elite Realty. HAR
- $286,0004 bd2 ba1.8k sqft12618 Spring Music Dr, Houston, TX 77065For SaleMLS ID #41248882, Mark Ngo, RE/MAX Results - Alliance Team. HAR
- $304,9003 bd2 ba1.9k sqft6314 Briar Cross Ct, Houston, TX 77084For SaleMLS ID #3051656, Quoc Cao, Walzel Properties - Katy. HAR
- $285,0004 bd2 ba1.8k sqft20426 Sweet Louetta Ln, Spring, TX 77388For SaleMLS ID #71828598, Nguyen Wilson, Wilson Realty & Inv Grp, LLC. HAR
- $349,9003 bd2 ba2.2k sqft13718 Clareton Ln, Cypress, TX 77429For SaleMLS ID #74081835, Wayne Owens, Capital Real Estate. HAR
