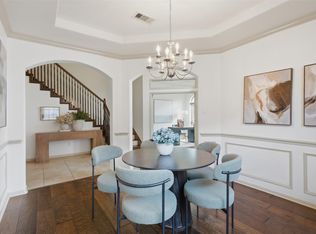
Located in desirably located Albury Trails Estates and zoned to Klein ISD, this impressive 3,413 sq. ft. home offers 4 bedrooms, 4 full baths, 1 half bath, a home office that could be a 5th bedroom and a flexible living space designed for today's lifestyle. The 1st floor primary suite features a garden tub, separate shower, dual sinks, and spacious walk-in closet. The island kitchen showcases 42" cabinetry, granite countertops, stainless-steel sink, convection oven with gas cooktop, microwave, dishwasher and a butler’s pantry. The dining room is highlighted by a striking stone accent wall and elegant beam-and-panel ceiling. The den features a gas fireplace with stone accents, mantel and surround sound prewire. Other features include iron spindles, media room with overhead projector and surround sound wiring, game room, bonus flex room and ample storage. Enjoy outdoor living year-round under 24 x 24 backyard covered patio, new fence and custom exterior lighting. Interior painted 2026.
For sale
$429,000
21107 Knight Quest Dr, Tomball, TX 77375
4beds
3,413sqft
:
Get pre-qualified$3,134/mo
Single Family Residence
Built in 2013
8,202 Square Feet Lot
$419,400 Zestimate®
$126/sqft
$67/mo HOA
What's special
New fenceHome officeFlexible living spaceGranite countertopsElegant beam-and-panel ceilingSpacious walk-in closetBonus flex room
- 64 days |
- 137 |
- 8 |
Zillow last checked:
Listing updated:
Listed by:
Bob Nichols TREC #0467850 713-503-8268,
Nichols & Assoc. Real Estate,
Leslie Nichols TREC #0461967 832-228-8268,
Nichols & Assoc. Real Estate
Source: HAR,MLS#: 60825828
Facts & features
Interior
Bedrooms & bathrooms
- Bedrooms: 4
- Bathrooms: 5
- Full bathrooms: 4
- 1/2 bathrooms: 1
Rooms
- Room types: Den, Media Room, Utility Room
Primary bedroom
- Level: First
- Area: 300
- Dimensions: 20x15
Bedroom
- Level: Second
- Area: 144
- Dimensions: 12x12
Bedroom
- Level: Second
- Area: 143
- Dimensions: 13x11
Bedroom
- Level: Second
- Area: 143
- Dimensions: 13x11
Other
- Level: Second
- Area: 121
- Dimensions: 11x11
Breakfast
- Level: First
- Area: 120
- Dimensions: 12x10
Den
- Level: First
- Area: 306
- Dimensions: 18x17
Dining room
- Level: First
- Area: 154
- Dimensions: 14x11
Other
- Level: Second
- Area: 110
- Dimensions: 11x10
Game room
- Level: Second
- Area: 247
- Dimensions: 13x19
Kitchen
- Level: First
- Area: 176
- Dimensions: 16x11
Media room
- Level: Second
- Area: 154
- Dimensions: 14x11
Utility room
- Level: First
- Area: 56
- Dimensions: 8x7
Heating
- Natural Gas
Cooling
- Ceiling Fan(s), Electric
Appliances
- Included: Disposal, Convection Oven, Microwave, Gas Cooktop, Dishwasher
- Laundry: Electric Dryer Hookup, Washer Hookup
Features
- Wired for Sound, 3 Bedrooms Up, En-Suite Bath, Primary Bed - 1st Floor, Walk-In Closet(s)
- Flooring: Carpet, Tile, Wood
- Number of fireplaces: 1
- Fireplace features: Gas
Interior area
- Total structure area: 3,413
- Total interior livable area: 3,413 sqft
Property
Parking
- Total spaces: 2
- Parking features: Attached, Garage Door Opener, Double-Wide Driveway
- Attached garage spaces: 2
Features
- Stories: 2
- Patio & porch: Covered, Patio/Deck
- Exterior features: Sprinkler System
- Fencing: Back Yard
Lot
- Size: 8,202 Square Feet
- Features: Back Yard, Subdivided, 0 Up To 1/4 Acre
Details
- Parcel number: 1288850010013
Construction
Type & style
- Home type: SingleFamily
- Architectural style: Traditional
- Property subtype: Single Family Residence
Materials
- Brick, Cement Siding, Stone, Wood Siding
- Foundation: Slab
- Roof: Composition
Condition
- New construction: No
- Year built: 2013
Utilities & green energy
- Water: Water District
Green energy
- Energy efficient items: Thermostat
Community & HOA
Community
- Subdivision: Albury Trls Estates Sec 1
HOA
- Has HOA: Yes
- Amenities included: Picnic Area, Playground, Trail(s)
- HOA fee: $800 annually
Location
- Region: Tomball
Financial & listing details
- Price per square foot: $126/sqft
- Tax assessed value: $437,627
- Annual tax amount: $11,691
- Date on market: 6/4/2026
- Listing terms: Cash,Conventional,FHA,VA Loan
- Exclusions: Safe In Laundry Room Is Negotiable If It Is Still There
- Ownership: Full Ownership
- Road surface type: Concrete
Estimated market value
$419,400
$398,000 - $440,000
$3,995/mo
Price history
| Date | Event | Price |
|---|---|---|
| 6/4/2026 | Listed for sale | $429,000$126/sqft |
Source:  HAR #60825828 Report a problem HAR #60825828 Report a problem | ||
Public tax history
| Year | Property taxes | Tax assessment |
|---|---|---|
| 2025 | $8,300 -2.8% | $437,627 -4% |
| 2024 | $8,543 +3.4% | $455,676 |
| 2023 | $8,261 -3.2% | $455,676 +7.6% |
| 2022 | $8,535 | $423,420 +27.9% |
| 2021 | -- | $330,965 +6.5% |
| 2020 | $6,821 +150.9% | $310,729 -0.9% |
| 2019 | $2,719 -72.1% | $313,611 +7.7% |
| 2018 | $9,754 | $291,068 |
| 2017 | $9,754 -0.4% | $291,068 |
| 2016 | $9,795 -0.1% | $291,068 |
| 2015 | $9,802 | $291,068 |
| 2014 | $9,802 | $291,068 |
Find assessor info on the county website
Monthly payment
Est. payment
Payment breakdown
Explore the cost of this home by adjusting the details. Changes won't be saved.Climate risks
Neighborhood: Albury Trails Estates
Nearby schools
GreatSchools rating
- 8/10Bernshausen Elementary SchoolGrades: PK-5Distance: 1.5 mi
- 8/10Hofius Intermediate SchoolGrades: 6-8Distance: 3.8 mi
- 7/10Klein Cain High SchoolGrades: 9-12Distance: 3.8 mi
Schools provided by the listing agent
- Elementary: Bernshausen Elementary School
- Middle: Hofius Intermediate School
- High: Klein Cain High School
Source: HAR. This data may not be complete. We recommend contacting the local school district to confirm school assignments for this home.
- $--4 bd2 ba2.4k sqft21111 Knight Quest Dr, Tomball, TX 77375Sold

- $384,0003 bd2 ba2.4k sqft21103 Knight Quest Dr, Tomball, TX 77375Off Market

- $465,0004 bd4 ba3.4k sqft21115 Knight Quest Dr, Tomball, TX 77375For Sale
- $406,8004 bd2 ba2.9k sqft11135 Maidenfair Dr, Tomball, TX 77375Off Market
- $3857,710 sqftKnight Quest Dr, Tomball, TX 77375Off Market
- $384,6003 bd3 ba2.6k sqft21119 Knight Quest Dr, Tomball, TX 77375Off Market
- $--4 bd3 ba3.1k sqft11131 Maidenfair Dr, Tomball, TX 77375Sold
- $405,6004 bd3 ba2.8k sqft11126 Maidenfair Dr, Tomball, TX 77375Off Market
A local agent can set up tours, give advice and negotiate with sellers.
Similar homes
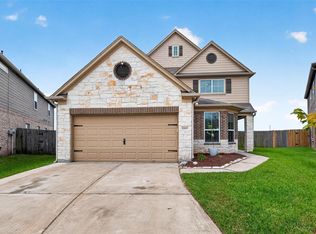
- $449,0004 bd3 ba2.7k sqft22710 Wixford Ln, Tomball, TX 77375For Sale
 MLS ID #26142195, Dwight Johnson, Keller Williams Memorial. HAR
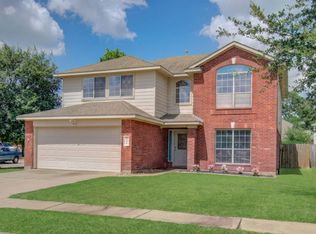
 - $285,0004 bd3 ba2.4k sqft10619 Blithe Oak Ct, Tomball, TX 77375For Sale
 MLS ID #69494229, Terry Baird, Keller Williams Signature. HAR
 - $470,0004 bd4 ba3.2k sqft17306 Eagle Ledge Dr, Tomball, TX 77377For Sale
 MLS ID #42403152, Jimmy Franklin, eXp Realty LLC. HAR
 - $315,0003 bd3 ba2.4k sqft18338 Melissa Springs Dr, Tomball, TX 77375For Sale
 MLS ID #77085424, Erick Harbert, Realty Right. HAR
 - $495,0004 bd4 ba3.5k sqft10515 Flaxen Manor Ct, Spring, TX 77379For SaleMLS ID #32467750, Sharidan Reid, Elite Texas Properties. HAR
- $375,0005 bd4 ba3.1k sqft634 Cypresswood Estates Ln, Spring, TX 77373For SaleMLS ID #46176699, Todd Spurlock, Randall Stewart Properties. HAR
- $395,0004 bd3 ba2.6k sqft4326 Countryoaks Ct, Spring, TX 77388For SaleMLS ID #77619144, Sherry Lemons, Sherry Lemons, Broker. HAR
- $399,9994 bd3 ba2.6k sqft15638 Kensington Bluff Dr, Cypress, TX 77429For SaleMLS ID #45815263, Daniel Saavedra, World Wide Realty,LLC. HAR
- $319,9904 bd2 ba1.9k sqft23307 W Pine Ivy Ln, Tomball, TX 77375For SaleMLS ID #15050114, Jenny Dinh, B & W Realty Group LLC. HAR
- $428,9993 bd3 ba2.5k sqft19622 Candlewood Oaks Ln, Spring, TX 77379For SaleMLS ID #78664470, Roy Brashier, HomeSmart. HAR
- $399,9004 bd4 ba2.9k sqft11726 Imperial Woods Ln, Cypress, TX 77429For SaleMLS ID #34709086, Stephen Metarelis, Offerpad Brokerage, LLC. HAR
- $375,0004 bd4 ba2.7k sqft7226 Vorgen Ct, Spring, TX 77379For SaleMLS ID #34284623, Shamsha Ali, Walzel Properties - Corporate Office. HAR
- $365,0004 bd3 ba2.6k sqft19510 Countrybreeze Ct, Spring, TX 77388For SaleMLS ID #7996633, Jack Allen, Jack Allen Real Estate Company LLC. HAR
- $385,5004 bd3 ba2.9k sqft17706 Emerald Garden Ln, Houston, TX 77084For SaleMLS ID #48301636, Liliana Patino, RE/MAX Cinco Ranch. HAR
- $350,0004 bd3 ba2.6k sqft19518 Creek Bend Dr, Spring, TX 77388For SaleMLS ID #44720270, Rhonda Fitch, Ideal Realty. HAR
- $384,9004 bd4 ba3.5k sqft14530 Northern Mountain Ct, Houston, TX 77090For SaleMLS ID #32070034, Meriam Shaw, Keller Williams Elite. HAR
- $415,0005 bd4 ba4.7k sqft20735 Deauville Dr, Spring, TX 77388For SaleMLS ID #87721205, Ryan Jockers, Better Homes and Gardens Real Estate Gary Greene - Champions. HAR
- $385,0004 bd3 ba3.1k sqft14007 Mohave Way Dr, Cypress, TX 77429For SaleMLS ID #35543749, Cydney Parker, CB&A, Realtors. HAR
- $449,0003 bd3 ba2.7k sqft13607 Indigo Spires Dr, Cypress, TX 77429For SaleMLS ID #20477566, Johanna Abad, Tommy Ruland Properties, Inc. HAR
- $499,9004 bd3 ba3.4k sqft179 N Vershire Cir, Magnolia, TX 77354For SaleMLS ID #48315003, Deb Ambrosi, Ambrosi Realty, Inc. HAR
