SELLER OFFERS UP TO $10,000 EXCLUSIVELY TOWARD A LENDER-APPROVED RATE BUYDOWN—potentially saving the buyer $130–$160 per month, plus substantial savings over a 30-year loan, depending on lender terms. Welcome to this beautifully maintained townhome in the sought-after Arbors of Gleannloch! Designed for comfortable, low-maintenance living, it offers 3 bedrooms, 3 full baths, a private office, game room, and media room. The spacious kitchen features granite countertops, dark wood cabinetry, stainless steel appliances, and a wraparound bar opening to the living area. The first-floor primary suite includes dual vanities, a soaking tub, separate shower, and generous walk-in closet. Enjoy a quiet, well-maintained community with a neighborhood pool and convenient access to Highway 249 and the Grand Parkway. Don’t miss this exceptional opportunity!
For sale
Price cut: $20K (8/14)
$409,000
19622 Candlewood Oaks Ln, Spring, TX 77379
3beds
2,564sqft
Townhouse
Built in 2012
3,850 Square Feet Lot
$401,800 Zestimate®
$160/sqft
$350/mo HOA
What's special
Stainless steel appliancesPrivate officeGranite countertopsGenerous walk-in closetBeautifully maintained townhomeSoaking tubGame room
- 178 days
- 68
- 5
Zillow last checked:
Listing updated:
Listed by:
Roy Brashier TREC #0535516 713-545-5652,
HomeSmart
Source: HAR,MLS#: 78664470
Facts & features
Interior
Bedrooms & bathrooms
- Bedrooms: 3
- Bathrooms: 3
- Full bathrooms: 3
Rooms
- Room types: Media Room
Primary bedroom
- Level: First
- Area: 219.1
- Dimensions: 14.5 x 15.11
Bedroom
- Level: First
- Area: 99.19
- Dimensions: 9.10 x 10.9
Bedroom
- Level: Second
- Area: 179.81
- Dimensions: 11.9 x 15.11
Other
- Level: First
- Area: 111
- Dimensions: 10 x 11.10
Dining room
- Level: First
- Area: 108
- Dimensions: 12 x 9
Game room
- Level: Second
- Area: 395.59
- Dimensions: 22.10 x 17.9
Kitchen
- Level: First
- Area: 258.85
- Dimensions: 16.7 x 15.5
Living room
- Level: First
- Area: 290.58
- Dimensions: 17.4 x 16.7
Media room
- Level: Second
- Area: 184.37
- Dimensions: 10.3 x 17.9
Primary bath
- Level: First
- Area: 136.49
- Dimensions: 13.5 x 10.11
Heating
- Electric
Cooling
- Ceiling Fan(s), Electric
Appliances
- Included: Disposal, Refrigerator, Gas Oven, Microwave, Gas Cooktop, Dishwasher, Washer/Dryer
- Laundry: Inside
Features
- High Ceilings, 2 Bedrooms Down, Primary Bed - 1st Floor, Walk-In Closet(s)
- Flooring: Carpet, Tile
Interior area
- Total structure area: 2,564
- Total interior livable area: 2,564 sqft
Property
Parking
- Total spaces: 2
- Parking features: Attached, Auto Garage Door Opener
- Attached garage spaces: 2
Features
- Levels: One
- Stories: 1
- Patio & porch: Patio/Deck
- Exterior features: Front Yard
Lot
- Size: 3,850 Square Feet
- Features: Back Yard
Details
- Parcel number: 1288900010034
Construction
Type & style
- Home type: Townhouse
- Architectural style: Traditional
- Property subtype: Townhouse
Materials
- Brick, Cement Siding
- Foundation: Slab
- Roof: Composition
Condition
- New construction: No
- Year built: 2012
Details
- Builder name: D.R. Horton
Utilities & green energy
- Sewer: Public Sewer
- Water: Public, Water District
Community & HOA
Community
- Subdivision: Arbors/Gleannloch Sec 1 Amendi
HOA
- Amenities included: Pool
- HOA fee: $350 monthly
Location
- Region: Spring
Financial & listing details
- Price per square foot: $160/sqft
- Tax assessed value: $353,842
- Annual tax amount: $8,350
- Date on market: 4/2/2026
- Listing terms: Cash,Conventional,FHA,Investor
- Road surface type: Concrete
Estimated market value
$401,800
$382,000 - $422,000
$2,448/mo
Price history
| Date | Event | Price |
|---|---|---|
| 8/14/2026 | Price change | $409,000-4.7%$160/sqft |
Source:  HAR #78664470 Report a problem HAR #78664470 Report a problem | ||
| 7/6/2026 | Price change | $428,999-2.3%$167/sqft |
Source: HAR #78664470 Report a problem | ||
| 4/2/2026 | Listed for sale | $439,000+19%$171/sqft |
Source: HAR #78664470 Report a problem | ||
| 12/11/2023 | Listing removed | -- |
Source: HAR #60579278 Report a problem | ||
| 9/25/2023 | Price change | $369,000-1.3%$144/sqft |
Source: HAR #60579278 Report a problem | ||
| 6/15/2023 | Listed for sale | $374,000$146/sqft |
Source: HAR #60579278 Report a problem | ||
| 7/9/2020 | Listing removed | $2,200$1/sqft |
Source: Precision Realty & Mgmt., LLC #73501775 Report a problem | ||
| 6/23/2020 | Price change | $2,200-2.2%$1/sqft |
Source: Precision Realty & Mgmt., LLC #73501775 Report a problem | ||
| 5/14/2020 | Price change | $2,250-2.2%$1/sqft |
Source: Precision Realty & Mgmt., LLC #73501775 Report a problem | ||
| 1/11/2020 | Listed for rent | $2,300$1/sqft |
Source: Precision Realty & Mgmt., LLC #73501775 Report a problem | ||
| 12/14/2017 | Listing removed | $2,300$1/sqft |
Source: Precision Realty and Management, LLC Report a problem | ||
| 8/16/2017 | Listed for rent | $2,300$1/sqft |
Source: Precision Realty & Mgmt., LLC #81657028 Report a problem | ||
Public tax history
| Year | Property taxes | Tax assessment |
|---|---|---|
| 2025 | $6,493 -0.2% | $353,842 -1.2% |
| 2024 | $6,506 +17.1% | $358,180 +12.8% |
| 2023 | $5,554 -0.1% | $317,431 +11.4% |
| 2022 | $5,557 | $285,000 +9.1% |
| 2021 | -- | $261,272 +4.3% |
| 2020 | $5,344 +160.4% | $250,572 -1.3% |
| 2019 | $2,052 -70.8% | $253,771 +9.4% |
| 2018 | $7,032 | $231,977 |
| 2017 | $7,032 0% | $231,977 |
| 2016 | $7,036 +6.2% | $231,977 +4.1% |
| 2015 | $6,625 | $222,890 +4.8% |
| 2014 | $6,625 | $212,603 +24.2% |
| 2013 | -- | $171,236 |
Find assessor info on the county website
Monthly payment
Est. payment
Payment breakdown
Explore the cost of this home by adjusting the details. Changes won't be saved.Climate risks
Neighborhood: Gleannloch Farms
Nearby schools
Schools provided by the listing agent
- Elementary: Hassler Elementary School
- Middle: Doerre Intermediate School
- High: Klein Cain High School
Source: HAR. This data may not be complete. We recommend contacting the local school district to confirm school assignments for this home.
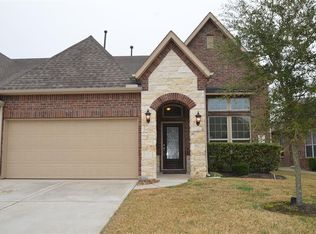
Similar homes
- $375,0003 bd3 ba2.4k sqft19658 Candlewood Oaks Ln, Spring, TX 77379For Sale
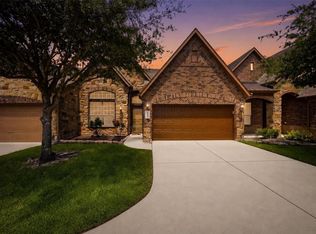 MLS ID #40096484, Connie Santiago, Keller Williams Realty Professionals. HAR
 - $410,0004 bd4 ba3k sqft7027 Bristol Memorial Dr, Spring, TX 77379For Sale
 MLS ID #21374339, Jason Gracey, Great Houston Properties, LLC. HAR
 - $280,0003 bd3 ba1.9k sqft8433 Sunset Loch Dr, Spring, TX 77379For Sale
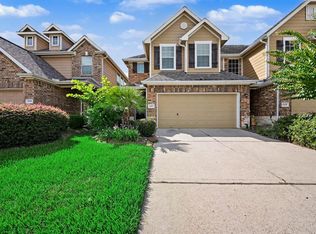 MLS ID #14915102, John Osterhaus, Better Homes and Gardens Real Estate Gary Greene - Woodway. HAR
 - $385,0003 bd3 ba2.3k sqft7618 Willow School Dr, Spring, TX 77389For Sale
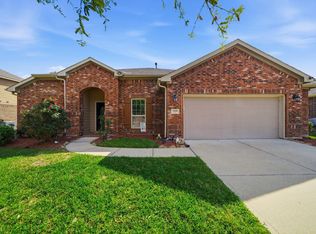 MLS ID #40794428, Gary Weaver, OakHouse Real Estate. HAR
