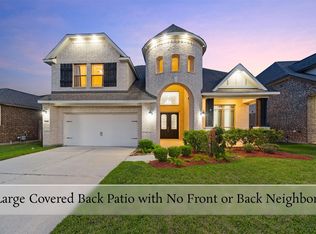
Situated in Albury Trails Estates & zoned to Klein ISD, this 4-bedroom, 3.5-bath home offers 3,484 SF of thoughtfully planned living designed for households seeking room to grow w/o sacrificing functionality. A dedicated home office w/ French doors & hardwood flooring provides a quiet WFH setting, while a formal dining room & separate breakfast nook create flexibility. The living room is defined by soaring 20ft ceilings, abundant natural light & a fireplace that serves as the focal point. The kitchen's equipped w/ built-in stainless steel appliances, a gas range w/ vent hood, butler's pantry & generous storage. The first-floor primary offers privacy from the secondary bedrooms, while upstairs living spaces provide additional separation for family & guests. Outside, enjoy a covered patio & added privacy of no rear neighbors. Residents of Albury Trails enjoy community trails, a pool, playground & convenient access to Tomball, The Woodlands, SH-249, Grand Parkway & everyday conveniences.
For sale
Price cut: $20K (7/22)
$465,000
21115 Knight Quest Dr, Tomball, TX 77375
4beds
3,484sqft
:
Get pre-qualified$3,382/mo
Single Family Residence
Built in 2008
7,440 Square Feet Lot
$454,800 Zestimate®
$133/sqft
$58/mo HOA
What's special
Formal dining roomAbundant natural lightCovered patioGenerous storageSeparate breakfast nook
- 58 days |
- 208 |
- 16 |
Zillow last checked:
Listing updated:
Listed by:
Eric Truong TREC #0696041 832-643-5073,
Forge Collective
Source: HAR,MLS#: 35296619
Facts & features
Interior
Bedrooms & bathrooms
- Bedrooms: 4
- Bathrooms: 4
- Full bathrooms: 3
- 1/2 bathrooms: 1
Rooms
- Room types: Family Room
Primary bathroom
- Features: Half Bath, Primary Bath: Double Sinks, Primary Bath: Jetted Tub, Primary Bath: Separate Shower
Kitchen
- Features: Breakfast Bar, Kitchen open to Family Room, Pantry, Walk-in Pantry
Heating
- Electric
Cooling
- Ceiling Fan(s), Electric
Appliances
- Included: ENERGY STAR Qualified Appliances, Disposal, Electric Oven, Microwave, Gas Range, Dishwasher
- Laundry: Gas Dryer Hookup
Features
- Crown Molding, Prewired for Alarm System, Wired for Sound, 3 Bedrooms Up, Primary Bed - 1st Floor
- Flooring: Carpet, Engineered Hardwood, Tile, Wood
- Number of fireplaces: 1
- Fireplace features: Gas
Interior area
- Total structure area: 3,484
- Total interior livable area: 3,484 sqft
Property
Parking
- Total spaces: 2
- Parking features: Attached
- Attached garage spaces: 2
Features
- Stories: 2
- Patio & porch: Covered
- Exterior features: Sprinkler System
- Has spa: Yes
- Fencing: Back Yard,Partial
Lot
- Size: 7,440 Square Feet
- Features: Subdivided, 0 Up To 1/4 Acre
Details
- Parcel number: 1288850010011
Construction
Type & style
- Home type: SingleFamily
- Architectural style: Traditional
- Property subtype: Single Family Residence
Materials
- Brick
- Foundation: Slab
- Roof: Composition
Condition
- New construction: No
- Year built: 2008
Utilities & green energy
- Water: Water District
Green energy
- Energy efficient items: Thermostat
Community & HOA
Community
- Security: Prewired for Alarm System
- Subdivision: Albury Trls Estates Sec 01
HOA
- Has HOA: Yes
- HOA fee: $700 annually
Location
- Region: Tomball
Financial & listing details
- Price per square foot: $133/sqft
- Tax assessed value: $416,773
- Annual tax amount: $11,134
- Date on market: 6/4/2026
- Listing terms: Cash,Conventional,FHA,VA Loan
Estimated market value
$454,800
$432,000 - $478,000
$3,487/mo
Price history
| Date | Event | Price |
|---|---|---|
| 7/22/2026 | Price change | $465,000-4.1%$133/sqft |
Source:  HAR #35296619 Report a problem HAR #35296619 Report a problem | ||
| 6/4/2026 | Listed for sale | $485,000+11.5%$139/sqft |
Source: HAR #35296619 Report a problem | ||
| 10/14/2024 | Listing removed | $3,600$1/sqft |
Source: Zillow Rentals Report a problem | ||
| 7/8/2024 | Listing removed | -- |
Source: Zillow Rentals Report a problem | ||
| 6/18/2024 | Price change | $3,600-7.7%$1/sqft |
Source: Zillow Rentals Report a problem | ||
| 6/16/2024 | Price change | $3,900+2.6%$1/sqft |
Source: Zillow Rentals Report a problem | ||
| 6/11/2024 | Listed for rent | $3,800$1/sqft |
Source: Zillow Rentals Report a problem | ||
| 6/3/2024 | Listing removed | -- |
Source: HAR #47433086 Report a problem | ||
| 4/24/2024 | Pending sale | $435,000$125/sqft |
Source: HAR #47433086 Report a problem | ||
| 4/1/2024 | Listed for sale | $435,000+81.3%$125/sqft |
Source: HAR #47433086 Report a problem | ||
| 7/6/2012 | Listing removed | $239,900$69/sqft |
Source: Coldwell Banker United, REALTORS #20053207 Report a problem | ||
| 3/3/2012 | Price change | $239,900-3.8%$69/sqft |
Source: Coldwell Banker United, Realtors #20053207 Report a problem | ||
| 2/2/2012 | Price change | $249,500-2%$72/sqft |
Source: Coldwell Banker United, Realtors #37379449 Report a problem | ||
| 1/20/2012 | Price change | $254,500-1.5%$73/sqft |
Source: Coldwell Banker United, Realtors #37379449 Report a problem | ||
| 11/16/2011 | Price change | $258,500-3.7%$74/sqft |
Source: Coldwell Banker United, Realtors #37379449 Report a problem | ||
| 9/30/2011 | Price change | $268,500-2.3%$77/sqft |
Source: Coldwell Banker United, Realtors #37379449 Report a problem | ||
| 9/21/2011 | Price change | $274,800-1.3%$79/sqft |
Source: Coldwell Banker United, Realtors #37379449 Report a problem | ||
| 9/10/2011 | Listed for sale | $278,500$80/sqft |
Source: Coldwell Banker United, Realtors #37379449 Report a problem | ||
Public tax history
| Year | Property taxes | Tax assessment |
|---|---|---|
| 2025 | $7,904 +24.5% | $416,773 -3.9% |
| 2024 | $6,347 +15.9% | $433,686 |
| 2023 | $5,477 -11.1% | $433,686 +6.4% |
| 2022 | $6,160 | $407,579 +27.9% |
| 2021 | -- | $318,739 +7.4% |
| 2020 | $5,786 +161.1% | $296,729 -1% |
| 2019 | $2,216 -74.8% | $299,661 +5.4% |
| 2018 | $8,799 | $284,372 |
| 2017 | $8,799 +2.6% | $284,372 |
| 2016 | $8,574 +11.1% | $284,372 |
| 2015 | $7,717 | $284,372 |
| 2014 | $7,717 | $284,372 +27.8% |
| 2013 | -- | $222,515 -12.3% |
| 2012 | -- | $253,696 |
| 2011 | -- | $253,696 |
| 2010 | -- | $253,696 -7.8% |
| 2009 | -- | $275,021 |
Find assessor info on the county website
Monthly payment
Est. payment
Payment breakdown
Explore the cost of this home by adjusting the details. Changes won't be saved.Climate risks
Neighborhood: Albury Trails Estates
Nearby schools
GreatSchools rating
- 8/10Bernshausen Elementary SchoolGrades: PK-5Distance: 1.4 mi
- 8/10Hofius Intermediate SchoolGrades: 6-8Distance: 3.8 mi
- 7/10Klein Cain High SchoolGrades: 9-12Distance: 3.9 mi
Schools provided by the listing agent
- Elementary: Bernshausen Elementary School
- Middle: Hofius Intermediate School
- High: Klein Cain High School
Source: HAR. This data may not be complete. We recommend contacting the local school district to confirm school assignments for this home.
- $384,6003 bd3 ba2.6k sqft21119 Knight Quest Dr, Tomball, TX 77375Off Market
- $--4 bd2 ba2.4k sqft21111 Knight Quest Dr, Tomball, TX 77375Sold

- $442,0003 bd2 ba3.2k sqft21123 Knight Quest Dr, Tomball, TX 77375Off Market
- $429,0004 bd5 ba3.4k sqft21107 Knight Quest Dr, Tomball, TX 77375For Sale

- $447,4004 bd4 ba3.2k sqft11131 Ancient Lore Dr, Tomball, TX 77375Off Market
- $363,5003 bd3 ba2.4k sqft21203 Knight Quest Dr, Tomball, TX 77375Off Market
- $3857,710 Square FeetKnight Quest Dr, Tomball, TX 77375Off Market
- $383,6003 bd2 ba2.4k sqft21103 Knight Quest Dr, Tomball, TX 77375Off Market
A local agent can set up tours, give advice and negotiate with sellers.
Similar homes
- $495,0004 bd4 ba3.8k sqft10419 Silver Shield Way, Tomball, TX 77375For Sale
 MLS ID #86342232, Mark Dimas, Realty Of America, LLC. HAR
 - $509,9904 bd4 ba3.6k sqft9503 Chaddington Ct, Tomball, TX 77375For Sale
 MLS ID #83187527, Scott Laird, Keller Williams Realty The Woodlands. HAR
 - $500,0004 bd4 ba3.6k sqft14134 Pollux Ct, Tomball, TX 77375For Sale
 MLS ID #35646952, Sean Gambini, GoUpRE. HAR
 - $470,0004 bd4 ba3.2k sqft17306 Eagle Ledge Dr, Tomball, TX 77377For Sale
 MLS ID #42403152, Jimmy Franklin, eXp Realty LLC. HAR
 - $570,0005 bd4 ba3.6k sqft22503 Grassnook Dr, Tomball, TX 77375For SaleMLS ID #10238442, Saher Said, MODUS Real Estate. HAR
- $389,0003 bd2 ba2.4k sqft9014 Springcroft Ct, Tomball, TX 77375For SaleMLS ID #18303755, Shelley Hidbrader, Ferris Realty. HAR
- $499,9004 bd3 ba3.4k sqft179 N Vershire Cir, Magnolia, TX 77354For SaleMLS ID #48315003, Deb Ambrosi, Ambrosi Realty, Inc. HAR
- $475,0004 bd5 ba3.8k sqft17906 Norwood Oaks Dr, Spring, TX 77379For SaleMLS ID #14314771, Holly Mathieson, LPT Realty, LLC. HAR
- $440,0004 bd4 ba3.2k sqft21807 Lozar Dr, Spring, TX 77379For SaleMLS ID #76402271, Paris Washington, Agenda Realty. HAR
- $465,0004 bd4 ba3.7k sqft14310 Fable Ct, Cypress, TX 77429For SaleMLS ID #56373296, Gina Wesneske, Zuri Properties. HAR
- $450,0004 bd3 ba3k sqft19115 Blooms Rise Dr, Tomball, TX 77377For SaleMLS ID #77664732, Elzbieta Tryburcy, Realty Of America, LLC. HAR
- $350,0004 bd3 ba2.5k sqft930 Arbor Pne, Tomball, TX 77375For SaleMLS ID #42160353, Kristi Sipe, CB&A, Realtors. HAR
- $500,0005 bd4 ba4.1k sqft9122 Memorial Valley Dr, Spring, TX 77379For SaleMLS ID #88733609, Melesa Hudson, Better Homes and Gardens Real Estate Gary Greene - The Woodlands. HAR
- $539,9004 bd4 ba3.4k sqft9722 Blue Cruls Way, Spring, TX 77379For SaleMLS ID #62470576, Susan Matson, Compass RE Texas, LLC - The Woodlands. HAR
- $425,0005 bd4 ba3.8k sqft9022 Memorial Creek Dr, Spring, TX 77379For SaleMLS ID #74530515, Lyndsie Gourley, RE/MAX Integrity. HAR
- $425,0003 bd3 ba2.6k sqft11711 Petal Falls Ln, Tomball, TX 77377For SaleMLS ID #97808775, Nancy Ferguson, CB&A, Realtors. HAR
- $439,9004 bd4 ba3.9k sqft20018 Rene Creek Ct, Spring, TX 77388For SaleMLS ID #76640042, Lisa Roth, RE/MAX The Woodlands & Spring. HAR
- $360,0004 bd3 ba2.6k sqft11802 Laurel Meadow Dr, Tomball, TX 77377For SaleMLS ID #21476795, BJ Alexander, eXp Realty LLC. HAR
- $490,0005 bd4 ba3.8k sqft6418 Oakmont Creek Dr, Spring, TX 77379For SaleMLS ID #6486740, Jimmy Franklin, eXp Realty LLC. HAR
- $480,0004 bd4 ba3.5k sqft2506 Barclay Lake Ln, Spring, TX 77388For SaleMLS ID #67759737, Ercilia Juarez, eXp Realty LLC. HAR
