Welcome to 14134 Pollux Court! This stately Partners in Building home blends elegance, comfort, and thoughtful updates throughout. Recent improvements include a recent roof (2023), AC, interior paint, NEW LANDSCAPING and NEW carpet. Step inside to a grand entryway featuring an impressive curved staircase and dual formal spaces, perfect for entertaining. The den features a beautiful stone-accented fireplace, while the office provides an ideal space for remote work or study. Tile flooring flows throughout the downstairs, with no carpet on the stairs. The re-imagined primary bathroom offers a spa-like retreat with a charming clawfoot tub, separate shower, and dual vanities. Outdoors, both the front and back gardens are a true oasis for nature lovers, featuring a variety of butterfly and hummingbird-attracting plants that bloom beautifully each spring. A storage shed offers extra space. Upstairs, discover a fun surprise — a secret room hidden behind a concealed door in one of the closets!
For sale
Price cut: $15K (7/24)
$500,000
14134 Pollux Ct, Tomball, TX 77375
4beds
3,635sqft
Single Family Residence
Built in 1999
9,478 Square Feet Lot
$492,100 Zestimate®
$138/sqft
$55/mo HOA
What's special
Beautiful stone-accented fireplaceCharming clawfoot tubGrand entrywayImpressive curved staircaseDual vanitiesSeparate shower
- 102 days
- 1,339
- 12
Zillow last checked:
Listing updated:
Listed by:
Sean Gambini TREC #0627881 281-853-5133,
GoUpRE
Source: HAR,MLS#: 35646952
Facts & features
Interior
Bedrooms & bathrooms
- Bedrooms: 4
- Bathrooms: 4
- Full bathrooms: 3
- 1/2 bathrooms: 1
Rooms
- Room types: Den, Utility Room
Primary bedroom
- Level: First
- Area: 266
- Dimensions: 19x14
Bedroom
- Level: Second
- Area: 140
- Dimensions: 14x10
Bedroom
- Level: Second
- Area: 196
- Dimensions: 14x14
Bedroom
- Level: Second
- Area: 165
- Dimensions: 15x11
Other
- Level: First
- Area: 120
- Dimensions: 12x10
Den
- Level: First
- Area: 374
- Dimensions: 22x17
Dining room
- Level: First
- Area: 144
- Dimensions: 12x12
Other
- Level: Second
- Area: 144
- Dimensions: 16x9
Other
- Level: Second
- Area: 72
- Dimensions: 12x6
Game room
- Level: Second
- Area: 342
- Dimensions: 19x18
Living room
- Level: First
- Area: 156
- Dimensions: 13x12
Media room
- Level: Second
- Area: 132
- Dimensions: 12x11
Heating
- Natural Gas
Cooling
- Ceiling Fan(s), Electric
Appliances
- Included: Disposal, Electric Oven, Microwave, Gas Cooktop, Dishwasher
- Laundry: Electric Dryer Hookup, Gas Dryer Hookup, Washer Hookup
Features
- Crown Molding, Formal Entry/Foyer, High Ceilings, Vaulted Ceiling, En-Suite Bath, Primary Bed - 1st Floor, Sitting Area, Walk-In Closet(s)
- Flooring: Carpet, Tile
- Number of fireplaces: 1
- Fireplace features: Gas Log
Interior area
- Total structure area: 3,635
- Total interior livable area: 3,635 sqft
Video & virtual tour
Property
Parking
- Total spaces: 2
- Parking features: Detached, Garage Door Opener, Driveway, Workshop in Garage
- Garage spaces: 2
Features
- Stories: 2
- Fencing: Back Yard
Lot
- Size: 9,478 Square Feet
- Features: Subdivided, 0 Up To 1/4 Acre
Details
- Additional structures: Shed(s), Workshop
- Parcel number: 1200580020006
Construction
Type & style
- Home type: SingleFamily
- Architectural style: Traditional
- Property subtype: Single Family Residence
Materials
- Brick, Cement Siding
- Foundation: Slab
- Roof: Composition
Condition
- New construction: No
- Year built: 1999
Utilities & green energy
- Sewer: Public Sewer
- Water: Public
Green energy
- Energy efficient items: Attic Vents, Exposure/Shade
Community & HOA
Community
- Subdivision: North Star Estates Sec 04
HOA
- Has HOA: Yes
- HOA fee: $661 annually
Location
- Region: Tomball
Financial & listing details
- Price per square foot: $138/sqft
- Tax assessed value: $481,265
- Annual tax amount: $10,587
- Date on market: 5/30/2026
- Listing terms: Cash,Conventional,FHA,Texas Veterans Land Board,VA Loan
- Road surface type: Concrete, Curbs
Estimated market value
$492,100
$467,000 - $517,000
$3,593/mo
Price history
| Date | Event | Price |
|---|---|---|
| 8/23/2026 | Price change | $3,500-7.9%$1/sqft |
Source:  HAR #72800689 Report a problem HAR #72800689 Report a problem | ||
| 8/14/2026 | Listed for rent | $3,800$1/sqft |
Source: HAR #72800689 Report a problem | ||
| 7/24/2026 | Price change | $500,000-2.9%$138/sqft |
Source:  HAR #35646952 Report a problem HAR #35646952 Report a problem | ||
| 6/26/2026 | Price change | $515,000-3.7%$142/sqft |
Source: HAR #35646952 Report a problem | ||
| 6/13/2026 | Price change | $534,9980%$147/sqft |
Source: HAR #35646952 Report a problem | ||
| 4/10/2026 | Listed for sale | $535,000-2.7%$147/sqft |
Source: HAR #10512607 Report a problem | ||
| 4/10/2026 | Listing removed | $549,998$151/sqft |
Source: HAR #89338298 Report a problem | ||
| 3/31/2026 | Price change | $549,9980%$151/sqft |
Source: HAR #89338298 Report a problem | ||
| 2/20/2026 | Listed for sale | $550,000$151/sqft |
Source: HAR #89338298 Report a problem | ||
| 2/20/2026 | Listing removed | $550,000$151/sqft |
Source: HAR #56900375 Report a problem | ||
| 1/14/2026 | Listed for sale | $550,000$151/sqft |
Source: HAR #56900375 Report a problem | ||
| 1/13/2026 | Listing removed | $550,000$151/sqft |
Source: HAR #89752348 Report a problem | ||
| 1/5/2026 | Price change | $550,000-4.3%$151/sqft |
Source: HAR #89752348 Report a problem | ||
| 12/17/2025 | Price change | $575,000-2.5%$158/sqft |
Source: HAR #89752348 Report a problem | ||
| 12/2/2025 | Price change | $590,000-1.7%$162/sqft |
Source: HAR #89752348 Report a problem | ||
| 10/29/2025 | Listed for sale | $600,000$165/sqft |
Source: HAR #89752348 Report a problem | ||
Public tax history
| Year | Property taxes | Tax assessment |
|---|---|---|
| 2025 | $2,424 +22.1% | $481,265 +1.6% |
| 2024 | $1,985 | $473,854 -5.8% |
| 2023 | -- | $502,876 +21.2% |
| 2022 | $1,543 | $415,069 +27% |
| 2021 | -- | $326,724 +2.9% |
| 2020 | $1,439 -31.2% | $317,535 -6.2% |
| 2019 | $2,090 -73.1% | $338,598 |
| 2018 | $7,777 | $338,598 |
| 2017 | $7,777 +1.9% | $338,598 |
| 2016 | $7,630 +18.3% | $338,598 |
| 2015 | $6,448 | $338,598 +23% |
| 2014 | $6,448 | $275,296 |
| 2013 | -- | $275,296 |
| 2012 | -- | $275,296 -10.7% |
| 2011 | -- | $308,328 |
| 2010 | -- | $308,328 |
| 2009 | -- | $308,328 -3.4% |
| 2007 | -- | $319,069 +14.8% |
| 2006 | -- | $277,850 |
| 2005 | -- | $277,850 +0.3% |
| 2004 | -- | $276,900 |
| 2003 | -- | $276,900 |
| 2002 | -- | $276,900 |
| 2001 | -- | $276,900 |
Find assessor info on the county website
Monthly payment
Est. payment
Payment breakdown
Explore the cost of this home by adjusting the details. Changes won't be saved.Climate risks
Neighborhood: 77375
Nearby schools
Schools provided by the listing agent
- Elementary: Tomball Elementary School
- Middle: Tomball Junior High School
- High: Tomball High School
Source: HAR. This data may not be complete. We recommend contacting the local school district to confirm school assignments for this home.
Similar homes
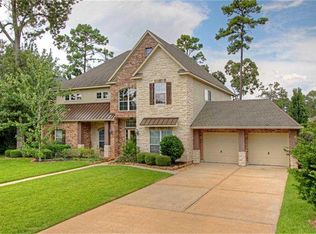
- $515,0004 bd4 ba3.6k sqft19515 Juniper Breeze Ln, Spring, TX 77379For Sale
 MLS ID #6287566, Nicole Hohman, Nan & Company Properties - Corporate Office (Heights). HAR
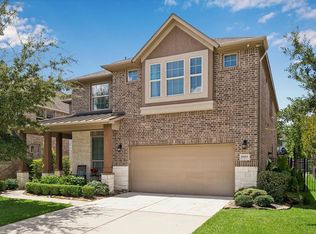
 - $445,0004 bd4 ba3.1k sqft17439 Sweet Song Dr, Tomball, TX 77377For Sale
 MLS ID #46284192, Amie Pravel, Nan & Company Properties - Woodlands Office. HAR
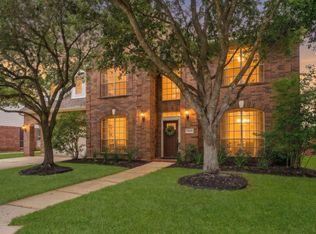
 - $499,9004 bd3 ba3.1k sqft15347 Stoneridge Park Ln, Cypress, TX 77429For Sale
 MLS ID #63181130, Michael McGee, HomeSmart. HAR
 - $539,0004 bd4 ba3.4k sqft9722 Blue Cruls Way, Spring, TX 77379For Sale
 MLS ID #59048957, Susan Matson, Compass RE Texas, LLC - The Woodlands. HAR
