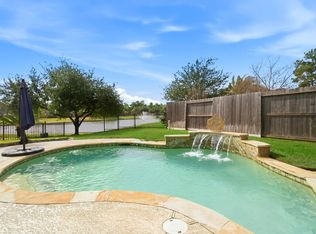
Every day begins with a view worth slowing down for. Perfectly positioned at the end of a quiet cul-de-sac, this move-in ready exceptional waterfront home backs to a peaceful pond and walking trails, offering a setting that encourages a healthier, more balanced lifestyle. Imagine morning walks just steps from your backyard, evening strolls along the water, and the calming presence of nature outside your windows. Inside, a thoughtfully designed floorplan features formal dining and living rooms plus a family room and a home office on the first floor. One of the two primary suites is also on the first floor. Beautiful views of the pond from the kitchen, family room and primary suite. Upstairs and additional primary suite and two secondary bedrooms. In a gated community with a great location, close to Bush airport, The Woodlands, major hospitals, retail and restaurants. Fast and convenient access to I-45, 99 and Hardy Toll. Schedule your showing today!
For sale
Price cut: $15.1K (9/1)
$459,900
29907 Adobe Falls Dr, Spring, TX 77386
4beds
3,397sqft
Single Family Residence
Built in 2005
9,204 Square Feet Lot
$449,700 Zestimate®
$135/sqft
$83/mo HOA
What's special
- 32 days
- 357
- 22
Likely to sell faster than
Zillow last checked:
Listing updated:
Listed by:
Diane Kink TREC #0464634 713-575-2383,
Keller Williams Realty The Woodlands,
Haley Maida TREC #0761236 469-774-9024,
Keller Williams Realty The Woodlands
Source: HAR,MLS#: 67775845
Facts & features
Interior
Bedrooms & bathrooms
- Bedrooms: 4
- Bathrooms: 4
- Full bathrooms: 3
- 1/2 bathrooms: 1
Rooms
- Room types: Family Room, Guest Suite, Utility Room
Primary bedroom
- Level: First
- Area: 357
- Dimensions: 21 x 17
Primary bedroom
- Level: Second
- Area: 216
- Dimensions: 18 x 12
Bedroom
- Level: Second
- Area: 144
- Dimensions: 12 x 12
Bedroom
- Level: Second
- Area: 132
- Dimensions: 12 x 11
Other
- Level: First
- Area: 140
- Dimensions: 10 x 14
Breakfast
- Level: First
- Area: 108
- Dimensions: 12 x 9
Dining room
- Level: First
- Area: 110
- Dimensions: 11 x 10
Game room
- Level: Second
- Area: 255
- Dimensions: 15 x 17
Kitchen
- Level: First
- Area: 180
- Dimensions: 12 x 15
Living room
- Level: First
- Area: 144
- Dimensions: 12 x 12
Utility room
- Level: First
- Area: 42
- Dimensions: 6 x 7
Heating
- Natural Gas
Cooling
- Electric
Appliances
- Included: Disposal, Dryer, Washer, Electric Oven, Microwave, Gas Cooktop, Dishwasher
- Laundry: Electric Dryer Hookup
Features
- Crown Molding, High Ceilings, 2 Primary Bedrooms, Primary Bed - 1st Floor, Primary Bed - 2nd Floor, Sitting Area, Walk-In Closet(s)
- Flooring: Carpet, Laminate, Tile
- Windows: Window Coverings
- Number of fireplaces: 1
- Fireplace features: Gas Log
Interior area
- Total structure area: 3,397
- Total interior livable area: 3,397 sqft
Property
Parking
- Total spaces: 2
- Parking features: Attached
- Attached garage spaces: 2
Features
- Stories: 2
- Exterior features: Sprinkler System
- Has spa: Yes
- Fencing: Back Yard
- On waterfront: Yes
- Waterfront features: Pond
Lot
- Size: 9,204 Square Feet
- Features: Cul-De-Sac, Subdivided, Waterfront, 0 Up To 1/4 Acre
Details
- Parcel number: 328437
Construction
Type & style
- Home type: SingleFamily
- Architectural style: Traditional
- Property subtype: Single Family Residence
Materials
- Brick, Cement Siding, Stone
- Foundation: Slab
- Roof: Composition
Condition
- New construction: No
- Year built: 2005
Utilities & green energy
- Water: Water District
Community & HOA
Community
- Subdivision: Canyon Lakes At Legends Ranch
HOA
- Has HOA: Yes
- Amenities included: Basketball Court, Clubhouse, Controlled Access, Playground, Pond, Pool, Splash Pad, Tennis Court(s), Trail(s)
- HOA fee: $990 annually
Location
- Region: Spring
Financial & listing details
- Price per square foot: $135/sqft
- Tax assessed value: $471,936
- Annual tax amount: $10,046
- Date on market: 9/1/2026
- Listing terms: Cash,Conventional,FHA,VA Loan
- Road surface type: Concrete, Curbs, Gutters
Estimated market value
$449,700
$427,000 - $472,000
$3,131/mo
Price history
| Date | Event | Price |
|---|---|---|
| 9/1/2026 | Price change | $459,900-3.2%$135/sqft |
Source:  HAR #67775845 Report a problem HAR #67775845 Report a problem | ||
| 8/16/2026 | Price change | $475,000-3.1%$140/sqft |
Source: HAR #29364876 Report a problem | ||
| 7/28/2026 | Price change | $490,000-6.7%$144/sqft |
Source: HAR #29364876 Report a problem | ||
| 7/15/2026 | Listed for sale | $525,000+54.4%$155/sqft |
Source: HAR #29364876 Report a problem | ||
| 8/13/2019 | Sold | -- |
Source: Agent Provided Report a problem | ||
| 7/13/2019 | Pending sale | $340,000$100/sqft |
Source: Connect Realty #95338933 Report a problem | ||
| 6/23/2019 | Listed for sale | $340,000+36.1%$100/sqft |
Source: Connect Realty #95338933 Report a problem | ||
| 1/7/2012 | Listing removed | $249,900$74/sqft |
Source: Realm Realtors-1960 #81340259 Report a problem | ||
| 12/17/2011 | Listed for sale | $249,900+2%$74/sqft |
Source: Realm Realtors-1960 #81340259 Report a problem | ||
| 10/16/2011 | Listing removed | $245,000$72/sqft |
Source: Realm Real Estate Professional #81340259 Report a problem | ||
| 8/3/2011 | Price change | $245,000-2%$72/sqft |
Source: Realm Real Estate Professional #81340259 Report a problem | ||
| 6/29/2011 | Price change | $249,900-2%$74/sqft |
Source: Realm Real Estate Professional #81340259 Report a problem | ||
| 4/13/2011 | Listed for sale | $255,000$75/sqft |
Source: Realm Real Estate Professional #81340259 Report a problem | ||
Public tax history
| Year | Property taxes | Tax assessment |
|---|---|---|
| 2025 | $8,100 +2.4% | $471,936 +6.7% |
| 2024 | $7,911 +9.5% | $442,343 +10% |
| 2023 | $7,221 | $402,130 +0.8% |
| 2022 | -- | $398,810 +20% |
| 2021 | $7,744 | $332,340 +1.7% |
| 2020 | -- | $326,840 +11.7% |
| 2019 | $6,433 -8% | $292,650 |
| 2018 | $6,992 +1.2% | $292,650 -1.6% |
| 2017 | $6,909 -5.7% | $297,360 -6.4% |
| 2016 | $7,330 -4.1% | $317,750 +7.7% |
| 2015 | $7,640 | $295,100 +6.5% |
| 2014 | $7,640 | $276,970 +6.1% |
| 2013 | -- | $260,980 +4.3% |
| 2012 | -- | $250,180 |
| 2011 | -- | $250,180 |
| 2010 | -- | $250,180 |
| 2009 | -- | $250,180 |
| 2008 | -- | $250,180 |
| 2007 | -- | $250,180 +253.3% |
| 2006 | -- | $70,810 |
| 2005 | -- | $70,810 |
Find assessor info on the county website
Monthly payment
Est. payment
Payment breakdown
Explore the cost of this home by adjusting the details. Changes won't be saved.Climate risks
Neighborhood: Ledgends Ranch
Nearby schools
Schools provided by the listing agent
- Elementary: Birnham Woods Elementary School
- Middle: York Junior High School
- High: Grand Oaks High School
Source: HAR. This data may not be complete. We recommend contacting the local school district to confirm school assignments for this home.
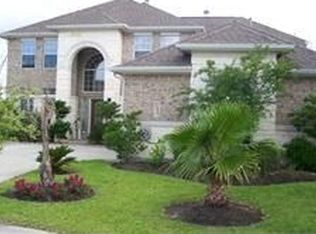
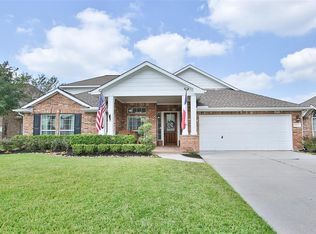
Similar homes
- $449,5004 bd4 ba3k sqft27172 Devyn Forest Ln, Spring, TX 77386For Sale
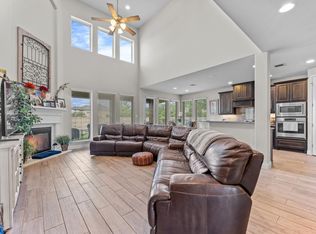 MLS ID #62434697, Walter Davis, Keller Williams Realty Professionals. HAR
 - $539,0004 bd4 ba3.3k sqft26141 White Sage Cove Ln, Spring, TX 77386For Sale
 MLS ID #69200186, Susan Stahley, LPT Realty, LLC. HAR
 - $425,0003 bd3 ba2.8k sqft3414 Legends Mist Dr, Spring, TX 77386For Sale
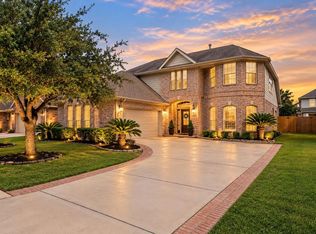 MLS ID #77308740, Irina Saunina, Compass RE Texas, LLC - The Heights. HAR
 - $580,0004 bd4 ba3.6k sqft29911 Adobe Falls Dr, Spring, TX 77386For Sale
 MLS ID #60820252, Cassandra Fojt, Layne Realty, LLC. HAR
