Freshly painted & ready for move in. Fantastic location on cul de sac street in popular gated section of Harmony. Open concept w/ kitchen, family room & breakfast flowing seamlessly together. Custom stone fireplace. Beautifully updated kitchen w/ Quartz countertops, huge island w/ a great breakfast bar, stainless appliances, pot filler, soft closing cabinets & drawers. Spa like primary bath recently updated featuring Quartz countertops, impressive walk in shower & nice soaking tub. 3 bedrooms upstairs one with an ensuite bath. Covered back patio with lots of room for seating. Pool, spa and firepit is great when entertaining. Oversized backyard with room for playset and pets. Storage building in back yard stays. Washer, dryer and refrigerator stay. NEW ROOF 2025. 2 NEW HVAC SYSTEMS 2026. NEW DISHWASHER 2025. Only a short 5 minute walk to neighborhood pool, play areas and amenities. Close to schools and shopping. Very easy access to 99, Hardy Toll and I45.
For sale
Price cut: $10K (7/27)
$539,000
26141 White Sage Cove Ln, Spring, TX 77386
4beds
3,300sqft
Single Family Residence
Built in 2010
8,659 Square Feet Lot
$531,200 Zestimate®
$163/sqft
$158/mo HOA
What's special
Custom stone fireplaceStainless appliancesImpressive walk in showerNice soaking tubPot filler
- 68 days
- 309
- 20
Zillow last checked:
Listing updated:
Listed by:
Susan Stahley TREC #0568438 713-480-8707,
LPT Realty, LLC,
Dean Davis TREC #0781395 832-969-2063,
LPT Realty, LLC
Source: HAR,MLS#: 79370469
Facts & features
Interior
Bedrooms & bathrooms
- Bedrooms: 4
- Bathrooms: 4
- Full bathrooms: 3
- 1/2 bathrooms: 1
Rooms
- Room types: Family Room, Utility Room
Primary bedroom
- Level: First
- Area: 300
- Dimensions: 20x15
Bedroom
- Level: Second
- Area: 132
- Dimensions: 12x11
Bedroom
- Level: Second
- Area: 110
- Dimensions: 11x10
Bedroom
- Level: Second
- Area: 132
- Dimensions: 12x11
Other
- Level: First
- Area: 110
- Dimensions: 11x10
Breakfast
- Level: First
- Area: 80
- Dimensions: 10x8
Den
- Level: First
- Area: 272
- Dimensions: 17x16
Dining room
- Level: First
- Area: 143
- Dimensions: 13x11
Game room
- Level: Second
- Area: 224
- Dimensions: 16x14
Kitchen
- Level: First
- Area: 126
- Dimensions: 14x9
Heating
- Natural Gas
Cooling
- Electric
Appliances
- Included: Disposal, Dryer, Refrigerator, Washer, Gas Oven, Microwave, Gas Range, Dishwasher
- Laundry: Electric Dryer Hookup, Gas Dryer Hookup, Washer Hookup
Features
- Primary Bed - 1st Floor, Walk-In Closet(s)
- Flooring: Carpet
- Number of fireplaces: 1
- Fireplace features: Gas Log
Interior area
- Total structure area: 3,300
- Total interior livable area: 3,300 sqft
Property
Parking
- Total spaces: 2
- Parking features: Attached, Oversized, Garage Door Opener
- Attached garage spaces: 2
Features
- Stories: 2
- Has private pool: Yes
- Pool features: Gunite
Lot
- Size: 8,659 Square Feet
- Features: Wooded, 0 Up To 1/4 Acre
Details
- Parcel number: 40170002400
Construction
Type & style
- Home type: SingleFamily
- Architectural style: Traditional
- Property subtype: Single Family Residence
Materials
- Brick, Cement Siding, Wood Siding
- Foundation: Slab
- Roof: Composition
Condition
- New construction: No
- Year built: 2010
Details
- Builder name: Highland Homes
Utilities & green energy
- Sewer: Public Sewer
- Water: Public
Community & HOA
Community
- Subdivision: Harmony
HOA
- Has HOA: Yes
- Amenities included: Basketball Court, Clubhouse, Controlled Access, Fitness Center, Jogging Path, Park, Party Room, Picnic Area, Playground, Pond, Pool, Splash Pad, Sport Court, Tennis Court(s), Trail(s)
- HOA fee: $1,900 annually
Location
- Region: Spring
Financial & listing details
- Price per square foot: $163/sqft
- Tax assessed value: $510,000
- Annual tax amount: $12,309
- Date on market: 7/2/2026
- Listing terms: Cash,Conventional
- Ownership: Full Ownership
Estimated market value
$531,200
$505,000 - $558,000
$3,471/mo
Price history
| Date | Event | Price |
|---|---|---|
| 7/27/2026 | Price change | $539,000-1.8%$163/sqft |
Source:  HAR #79370469 Report a problem HAR #79370469 Report a problem | ||
| 7/3/2026 | Listed for sale | $549,000+52.9%$166/sqft |
Source: HAR #79370469 Report a problem | ||
| 12/2/2016 | Sold | -- |
Source: Agent Provided Report a problem | ||
| 10/8/2016 | Price change | $359,000-4.8%$109/sqft |
Source: RE/MAX Integrity #67155680 Report a problem | ||
| 9/22/2016 | Price change | $377,000-0.5%$114/sqft |
Source: Hometown Realtors of Texas, LL #60298986 Report a problem | ||
| 7/12/2016 | Price change | $379,000-2.8%$115/sqft |
Source: Hometown Realtors of Texas, LL #77793964 Report a problem | ||
| 5/10/2016 | Price change | $389,900-2.5%$118/sqft |
Source: Hometown Realtors of Texas, LL #84163649 Report a problem | ||
| 2/25/2016 | Price change | $399,900-4.6%$121/sqft |
Source: Keller Williams - Houston Metropolitan #55052534 Report a problem | ||
| 2/2/2016 | Listed for sale | $419,000-2.3%$127/sqft |
Source: Keller Williams Realty Metropolitan #55052534 Report a problem | ||
| 12/27/2015 | Listing removed | $429,000$130/sqft |
Source: RE/MAX THE WOODLANDS & SPRING II #16334408 Report a problem | ||
| 7/23/2015 | Listed for sale | $429,000+68.2%$130/sqft |
Source: RE/MAX THE WOODLANDS & SPRING II #90584213 Report a problem | ||
| 7/17/2012 | Listing removed | $255,000$77/sqft |
Source: HomesUSA.com #96171905 Report a problem | ||
| 4/27/2012 | Price change | $255,000+2%$77/sqft |
Source: HomesUSA.com #96171905 Report a problem | ||
| 3/10/2012 | Price change | $249,900-7.4%$76/sqft |
Source: HomesUSA.com #96171905 Report a problem | ||
| 11/16/2011 | Price change | $269,900-1.9%$82/sqft |
Source: HomesUSA.com #96171905 Report a problem | ||
| 11/12/2011 | Price change | $275,000+0%$83/sqft |
Source: HomesUSA.com #96171905 Report a problem | ||
| 10/19/2011 | Price change | $274,990+5.8%$83/sqft |
Source: HomesUSA.com #96171905 Report a problem | ||
| 8/10/2011 | Price change | $260,000-12.4%$79/sqft |
Source: HomesUSA.com #96171905 Report a problem | ||
| 8/6/2011 | Price change | $296,754+3.2%$90/sqft |
Source: HomesUSA.com #96171905 Report a problem | ||
| 6/1/2011 | Price change | $287,529+1.4%$87/sqft |
Source: HomesUSA.com #96171905 Report a problem | ||
| 5/18/2011 | Price change | $283,539+8%$86/sqft |
Source: HomesUSA.com #96171905 Report a problem | ||
| 2/5/2011 | Price change | $262,492+1.4%$80/sqft |
Source: Highland Homes Report a problem | ||
| 1/21/2011 | Listed for sale | $258,990$78/sqft |
Source: Highland Homes Report a problem | ||
Public tax history
| Year | Property taxes | Tax assessment |
|---|---|---|
| 2025 | $6,172 -2% | $510,000 +3.8% |
| 2024 | $6,299 +12% | $491,139 +10% |
| 2023 | $5,622 | $446,490 +0.8% |
| 2022 | -- | $442,800 +20% |
| 2021 | $6,142 +4.7% | $369,000 +7.7% |
| 2020 | $5,868 -3.8% | $342,710 -2.1% |
| 2019 | $6,102 -41.3% | $350,000 +4.2% |
| 2018 | $10,390 -2.7% | $336,000 -1.5% |
| 2017 | $10,678 +0.6% | $341,260 +5.2% |
| 2016 | $10,615 +248.4% | $324,400 +10% |
| 2015 | $3,047 | $294,910 +120.6% |
| 2014 | $3,047 | $133,710 +18.9% |
| 2013 | -- | $112,460 -47.9% |
| 2012 | -- | $215,780 +86.8% |
| 2011 | -- | $115,540 +194.7% |
| 2010 | -- | $39,200 |
| 2009 | -- | $39,200 +900% |
| 2008 | -- | $3,920 |
Find assessor info on the county website
Monthly payment
Est. payment
Payment breakdown
Explore the cost of this home by adjusting the details. Changes won't be saved.Climate risks
Neighborhood: Spring Trails
Nearby schools
Schools provided by the listing agent
- Elementary: Ann K. Snyder Elementary School
- Middle: York Junior High School
- High: Grand Oaks High School
Source: HAR. This data may not be complete. We recommend contacting the local school district to confirm school assignments for this home.
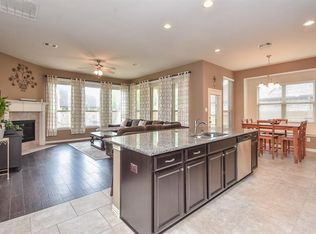
- $429,4004 bd4 ba2.9k sqft26137 White Sage Cove Ln, Spring, TX 77386Off Market
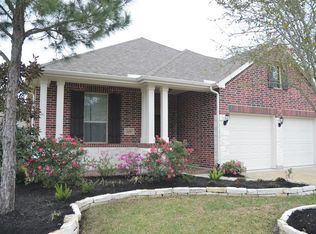
- $422,6003 bd2 ba2.3k sqft2650 Blue Vervain Dr, Spring, TX 77386Off Market
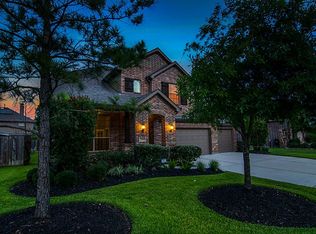
- $469,7004 bd3 ba3.2k sqft2646 Blue Vervain Dr, Spring, TX 77386Off Market
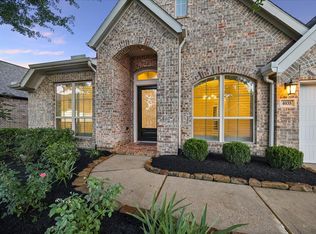
- $466,200-- bd3 ba3.1k sqft26133 White Sage Cove Ln, Spring, TX 77386Off Market
Similar homes
- $459,9004 bd4 ba3.3k sqft29907 Adobe Falls Dr, Spring, TX 77386For Sale
 MLS ID #67775845, Diane Kink, Keller Williams Realty The Woodlands. HAR
 - $649,0004 bd4 ba3.5k sqft4035 Steep Woods Dr, Spring, TX 77386For Sale
 MLS ID #51383426, Janice Clow, RE/MAX The Woodlands & Spring. HAR
 - $375,0004 bd3 ba2.1k sqft4108 Ashwood Hollow Ln, Spring, TX 77386For Sale
 MLS ID #18906853, Somer Padilla, Compass RE Texas, LLC - The Woodlands. HAR
 - $525,0004 bd4 ba3.1k sqft25314 Auburn Bend Dr, Spring, TX 77389For Sale
 MLS ID #12020914, Ashley Copeland, Pam's Home Team Real Estate. HAR
