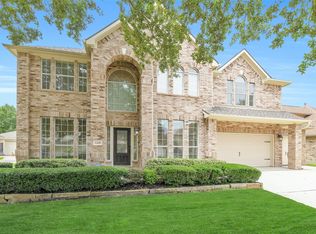
This impressive 5-bedroom, 4 full bath and 1 half home is located in a beautifully maintained community zoned to Klein ISD. The open-concept kitchen offers modern appliances, generous counter space with large island, and a seamless flow into the light-filled living areas. High ceilings throughout enhance the home’s spacious feel. The oversized first-floor primary suite features a private sitting area and a large ensuite bath. A second bedroom with its own full bath is also located on the first floor. Upstairs, you’ll find a large game room, media room and three additional bedrooms, including a second primary suite with a spacious bath and two closets. This versatile layout is ideal for multigenerational living or anyone needing plenty of room. Outside, the expansive covered patio provides an ideal setting for gatherings, entertaining, or relaxing in the shade. Community amenities include a pool, tennis court, and serene lake.
For sale
Price cut: $20K (9/26)
$500,000
19903 Senterra Lakes Blvd, Spring, TX 77379
5beds
4,347sqft
Single Family Residence
Built in 2013
6,899 Square Feet Lot
$493,800 Zestimate®
$115/sqft
$83/mo HOA
What's special
- 53 days
- 361
- 38
Zillow last checked:
Listing updated:
Listed by:
Beth Perque TREC #0550084 832-293-3940,
RE/MAX Integrity
Source: HAR,MLS#: 5457287
Facts & features
Interior
Bedrooms & bathrooms
- Bedrooms: 5
- Bathrooms: 5
- Full bathrooms: 4
- 1/2 bathrooms: 1
Primary bedroom
- Level: First
- Area: 399
- Dimensions: 21x19
Bedroom
- Level: Second
- Area: 224
- Dimensions: 16x14
Bedroom
- Level: Second
- Area: 156
- Dimensions: 13x12
Bedroom
- Level: Second
- Area: 240
- Dimensions: 16x15
Bedroom
- Level: First
- Area: 192
- Dimensions: 16x12
Other
- Level: First
- Area: 77
- Dimensions: 11x7
Breakfast
- Level: First
- Area: 108
- Dimensions: 12x9
Dining room
- Level: First
- Area: 176
- Dimensions: 16x11
Other
- Level: First
- Area: 416
- Dimensions: 26x16
Game room
- Level: Second
- Area: 544
- Dimensions: 32x17
Kitchen
- Level: First
- Area: 240
- Dimensions: 16x15
Living room
- Level: First
- Area: 576
- Dimensions: 36x16
Media room
- Level: Second
- Area: 260
- Dimensions: 20x13
Primary bath
- Level: First
- Area: 154
- Dimensions: 14x11
Utility room
- Level: First
- Area: 56
- Dimensions: 14x4
Heating
- Natural Gas
Cooling
- Electric
Appliances
- Included: Disposal, Microwave, Dishwasher
Features
- 2 Bedrooms Down, 2 Primary Bedrooms, Primary Bed - 1st Floor, Primary Bed - 2nd Floor, Walk-In Closet(s)
- Number of fireplaces: 1
- Fireplace features: Gas, Gas Log
Interior area
- Total structure area: 4,347
- Total interior livable area: 4,347 sqft
Video & virtual tour
Property
Parking
- Total spaces: 2
- Parking features: Attached
- Attached garage spaces: 2
Features
- Stories: 2
- Has spa: Yes
Lot
- Size: 6,899 Square Feet
- Features: Subdivided, 0 Up To 1/4 Acre
Details
- Parcel number: 1333040010030
Construction
Type & style
- Home type: SingleFamily
- Architectural style: Traditional
- Property subtype: Single Family Residence
Materials
- Brick, Cement Siding, Wood Siding
- Foundation: Slab
- Roof: Composition
Condition
- New construction: No
- Year built: 2013
Utilities & green energy
- Sewer: Public Sewer
- Water: Public
Community & HOA
Community
- Subdivision: Villages/Senterra Lakes Sec 4
HOA
- Has HOA: Yes
- HOA fee: $995 annually
Location
- Region: Spring
Financial & listing details
- Price per square foot: $115/sqft
- Tax assessed value: $490,205
- Annual tax amount: $11,397
- Date on market: 8/6/2026
- Listing terms: Cash,Conventional,FHA,VA Loan
Estimated market value
$493,800
$469,000 - $518,000
$4,076/mo
Price history
| Date | Event | Price |
|---|---|---|
| 9/26/2026 | Price change | $500,000-3.8%$115/sqft |
Source:  HAR #5457287 Report a problem HAR #5457287 Report a problem | ||
| 8/12/2026 | Listed for sale | $520,000+95%$120/sqft |
Source: HAR #5457287 Report a problem | ||
| 3/6/2018 | Listing removed | $266,692$61/sqft |
Source: Auction.com Report a problem | ||
| 2/21/2018 | Listed for sale | -- |
Source: Auction.com Report a problem | ||
Public tax history
| Year | Property taxes | Tax assessment |
|---|---|---|
| 2025 | $8,995 +1% | $490,205 |
| 2024 | $8,904 +5.3% | $490,205 +1.4% |
| 2023 | $8,455 -3.3% | $483,237 +7.8% |
| 2022 | $8,742 | $448,392 +20.5% |
| 2021 | -- | $371,959 +3.8% |
| 2020 | $7,641 +177.9% | $358,294 +5.4% |
| 2019 | $2,750 -72.5% | $340,000 -2.6% |
| 2018 | $10,011 | $349,000 -3% |
| 2017 | $10,011 -1.1% | $359,904 |
| 2016 | $10,124 +2% | $359,904 +5.2% |
| 2015 | $9,921 | $342,000 +1.2% |
| 2014 | $9,921 | $337,875 |
Find assessor info on the county website
Monthly payment
Est. payment
Payment breakdown
Explore the cost of this home by adjusting the details. Changes won't be saved.Climate risks
Neighborhood: Sentarra Lakes
Nearby schools
Schools provided by the listing agent
- Elementary: Kuehnle Elementary School
- Middle: Strack Intermediate School
- High: Klein High School
Source: HAR. This data may not be complete. We recommend contacting the local school district to confirm school assignments for this home.
- $478,7005 bd4 ba3.8k sqft19907 Senterra Lakes Blvd, Spring, TX 77379Off Market
- $525,1004 bd3 ba3.9k sqft19815 Senterra Lakes Blvd, Spring, TX 77379Off Market
- $396,1004 bd3 ba2.8k sqft19822 Iceland Ct, Spring, TX 77379Off Market
- $398,4005 bd3 ba3k sqft19911 Senterra Lakes Blvd, Spring, TX 77379Off Market
Similar homes
- $490,0005 bd4 ba3.8k sqft6418 Oakmont Creek Dr, Spring, TX 77379For Sale
 MLS ID #6486740, Jimmy Franklin, eXp Realty LLC. HAR
 - $539,0004 bd4 ba3.4k sqft9722 Blue Cruls Way, Spring, TX 77379For Sale
 MLS ID #59048957, Susan Matson, Compass RE Texas, LLC - The Woodlands. HAR
 - $439,9004 bd4 ba3.4k sqft6511 Greencreek Meadows Ln, Spring, TX 77379For Sale
 MLS ID #37072407, Lynette Thomas, Entera Realty LLC. HAR
 - $410,0004 bd4 ba3k sqft7027 Bristol Memorial Dr, Spring, TX 77379For Sale
 MLS ID #21374339, Jason Gracey, Great Houston Properties, LLC. HAR
