One or more photo(s) was virtually staged. Welcome to this stunning four-bedroom, 3.5-bathroom home located in the desirable Windrose West Sec 07 neighborhood.
This residence features a spacious, open-concept floor plan that seamlessly flows from the huge living room complete with a cozy fireplace into the kitchen.
The primary suite offers a peaceful retreat, featuring an attached primary bathroom and a large walk-in closet.
Perfectly situated with an east-facing direction, this property offers an easy commute with convenient access to major roadways including 99 and I-45. You are just minutes away from local shopping and dining, and the community is zoned to the top-rated Klein ISD. Residents can also enjoy fantastic neighborhood amenities, including access to a clubhouse, two pools, tennis and pickleball courts, and multiple parks.
Schedule your private showing today!
For sale
Price cut: $5K (7/30)
$439,900
6511 Greencreek Meadows Ln, Spring, TX 77379
4beds
3,424sqft
Single Family Residence
Built in 2005
8,123 Square Feet Lot
$435,900 Zestimate®
$128/sqft
$83/mo HOA
What's special
Two poolsCozy fireplaceSpacious open-concept floor planMultiple parksEast-facing directionLarge walk-in closetAttached primary bathroom
- 134 days
- 115
- 4
Zillow last checked:
Listing updated:
Listed by:
Lynette Thomas TREC #0635717 888-216-6364,
Entera Realty LLC
Source: HAR,MLS#: 37072407
Facts & features
Interior
Bedrooms & bathrooms
- Bedrooms: 4
- Bathrooms: 4
- Full bathrooms: 3
- 1/2 bathrooms: 1
Rooms
- Room types: Family Room
Primary bedroom
- Level: First
- Area: 266
- Dimensions: 14x19
Bedroom
- Level: Second
- Area: 140
- Dimensions: 10x14
Bedroom
- Level: Second
- Area: 132
- Dimensions: 11x12
Bedroom
- Level: Second
- Area: 154
- Dimensions: 11x14
Kitchen
- Level: First
- Area: 154
- Dimensions: 11x14
Living room
- Level: First
- Area: 272
- Dimensions: 16x17
Heating
- Natural Gas
Cooling
- Electric
Appliances
- Included: Disposal, Electric Oven, Microwave, Gas Cooktop, Dishwasher
- Laundry: Electric Dryer Hookup, Washer Hookup
Features
- High Ceilings, All Bedrooms Up, Primary Bed - 1st Floor
- Flooring: Laminate, Vinyl
- Windows: Window Coverings
- Number of fireplaces: 1
- Fireplace features: Gas Log
Interior area
- Total structure area: 3,424
- Total interior livable area: 3,424 sqft
Property
Parking
- Total spaces: 2
- Parking features: Driveway Gate, Attached
- Attached garage spaces: 2
Features
- Stories: 2
- Patio & porch: Covered
- Exterior features: Sprinkler System
Lot
- Size: 8,123 Square Feet
- Dimensions: 125 x 65 x 125 x 65
- Features: Subdivided, Wooded, 0 Up To 1/4 Acre
Details
- Parcel number: 1252230010024
Construction
Type & style
- Home type: SingleFamily
- Architectural style: Traditional
- Property subtype: Single Family Residence
Materials
- Brick
- Foundation: Slab
- Roof: Composition
Condition
- New construction: No
- Year built: 2005
Utilities & green energy
- Sewer: Public Sewer
- Water: Public
Community & HOA
Community
- Subdivision: Windrose West Sec 07
HOA
- Has HOA: Yes
- HOA fee: $1,000 annually
Location
- Region: Spring
Financial & listing details
- Price per square foot: $128/sqft
- Tax assessed value: $430,000
- Annual tax amount: $10,126
- Date on market: 5/28/2026
- Listing terms: Cash,Conventional,FHA,VA Loan
- Road surface type: Asphalt
Estimated market value
$435,900
$414,000 - $458,000
$3,254/mo
Price history
| Date | Event | Price |
|---|---|---|
| 7/30/2026 | Price change | $439,900-1.1%$128/sqft |
Source:  HAR #37072407 Report a problem HAR #37072407 Report a problem | ||
| 7/10/2026 | Price change | $444,900-1.1%$130/sqft |
Source: HAR #37072407 Report a problem | ||
| 6/18/2026 | Price change | $449,900-1.1%$131/sqft |
Source: HAR #37072407 Report a problem | ||
| 5/28/2026 | Listed for sale | $455,000+9.8%$133/sqft |
Source: HAR #37072407 Report a problem | ||
| 6/14/2022 | Listing removed | -- |
Source: Zillow Rental Network Premium Report a problem | ||
| 6/8/2022 | Price change | $2,195-33%$1/sqft |
Source: Zillow Rental Network Premium Report a problem | ||
| 4/11/2022 | Listed for rent | $3,275$1/sqft |
Source: Zillow Rental Network Premium Report a problem | ||
| 2/18/2022 | Listing removed | -- |
Source: Zillow Offers Report a problem | ||
| 1/4/2022 | Pending sale | $414,300$121/sqft |
Source: Zillow Offers Report a problem | ||
| 12/16/2021 | Listing removed | -- |
Source: HAR #81889838 Report a problem | ||
| 11/17/2021 | Listed for sale | $414,300+29.5%$121/sqft |
Source: HAR #81889838 Report a problem | ||
| 9/13/2021 | Sold | -- |
Source: Agent Provided Report a problem | ||
| 9/1/2018 | Listing removed | $319,900$93/sqft |
Source: RE/MAX Northwest, REALTORS #30058561 Report a problem | ||
| 8/10/2018 | Pending sale | $319,900$93/sqft |
Source: RE/MAX Northwest, REALTORS #30058561 Report a problem | ||
| 7/18/2018 | Price change | $319,900-4.5%$93/sqft |
Source: RE/MAX Northwest, REALTORS #30058561 Report a problem | ||
| 7/6/2018 | Price change | $335,000-1.5%$98/sqft |
Source: RE/MAX Northwest, REALTORS #30058561 Report a problem | ||
| 5/19/2018 | Listed for sale | $340,000$99/sqft |
Source: RE/MAX Northwest, REALTORS #30058561 Report a problem | ||
Public tax history
| Year | Property taxes | Tax assessment |
|---|---|---|
| 2025 | $7,577 -13.3% | $430,000 -10.6% |
| 2024 | $8,741 -2.9% | $481,218 -6.4% |
| 2023 | $9,000 +1.5% | $514,389 +13.1% |
| 2022 | $8,865 | $454,697 +28.9% |
| 2021 | -- | $352,643 +3.1% |
| 2020 | $6,521 +156.5% | $341,896 +8.7% |
| 2019 | $2,543 -69.5% | $314,428 +2.3% |
| 2018 | $8,334 | $307,377 |
| 2017 | $8,334 +2.2% | $307,377 |
| 2016 | $8,158 +17% | $307,377 +5.5% |
| 2015 | $6,973 | $291,255 +5.7% |
| 2014 | $6,973 | $275,609 +21.9% |
| 2013 | -- | $226,146 |
| 2012 | -- | $226,146 |
| 2011 | -- | $226,146 |
| 2010 | -- | $226,146 |
| 2009 | -- | $226,146 +8.1% |
| 2007 | -- | $209,212 +10.8% |
| 2006 | -- | $188,805 |
Find assessor info on the county website
Monthly payment
Est. payment
Payment breakdown
Explore the cost of this home by adjusting the details. Changes won't be saved.Climate risks
Neighborhood: WindRose
Nearby schools
Schools provided by the listing agent
- Elementary: Benignus Elementary School
- Middle: Krimmel Intermediate School
- High: Klein Oak High School
Source: HAR. This data may not be complete. We recommend contacting the local school district to confirm school assignments for this home.
- $429,3004 bd4 ba3.2k sqft6507 Greencreek Meadows Ln, Spring, TX 77379Off Market
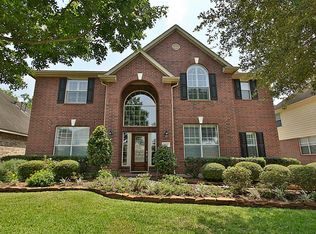
- $--3 bd3 ba3.1k sqft6515 Greencreek Meadows Ln, Spring, TX 77379Sold

- $404,8004 bd3 ba2.8k sqft6503 Greencreek Meadows Ln, Spring, TX 77379Off Market
- $399,2004 bd2 ba3.1k sqft20702 Tallow Chase Ln, Spring, TX 77379Off Market
Similar homes
- $500,0005 bd5 ba4.3k sqft19903 Senterra Lakes Blvd, Spring, TX 77379For Sale
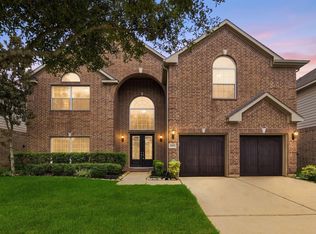 MLS ID #18631508, Beth Perque, RE/MAX Integrity. HAR
 - $400,0004 bd4 ba3k sqft7027 Bristol Memorial Dr, Spring, TX 77379For Sale
 MLS ID #21374339, Jason Gracey, Great Houston Properties, LLC. HAR
 - $479,9004 bd4 ba3.2k sqft19714 Oxalis Ct, Spring, TX 77379For Sale
 MLS ID #14655248, Tran Li Yu, Century 21 Parisher Properties. HAR
 - $519,9004 bd4 ba3.1k sqft20114 Eagle Grove Ln, Spring, TX 77379For Sale
 MLS ID #39338364, Ricardo Gonzalez, RE/MAX The Woodlands & Spring. HAR
