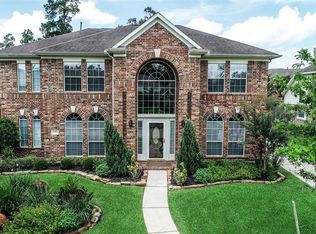
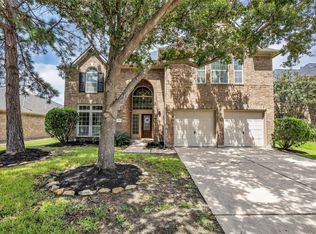
Beautiful brick exterior home in desirable Auburn Lakes, situated on a LARGE, tree-lined lot with plenty of outdoor space. Enjoy the abundance of community amenities including a pool, fitness center, jogging paths and splash pad. Inside, the home features fresh interior paint, new carpet and LVP flooring, vaulted ceilings, a fireplace, and ceiling fans in select rooms. Spacious living areas offer a comfortable layout with plenty of natural character, while the bonus room provides flexible space for an office, media room, or additional living area.
The kitchen features stainless steel appliances, ample workspace, a pantry, and a breakfast bar for additional seating. The primary suite includes a private bath with dual vanity, separate tub and shower, and a walk-in closet. A separate laundry room adds convenience, while the attic provides additional storage.
With community amenities, great curb appeal, spacious interior, bonus room, and numerous updates, this home offers it all!
For sale
$395,000
24927 Corbin Gate Dr, Spring, TX 77389
4beds
2,721sqft
Single Family Residence
Built in 2005
8,380 Square Feet Lot
$387,000 Zestimate®
$145/sqft
$69/mo HOA
What's special
Large tree-lined lotFresh interior paintBrick exterior homeAmple workspaceAttic provides additional storageGreat curb appealVaulted ceilings
- 20 days
- 362
- 48
Zillow last checked:
Listing updated:
Listed by:
Cheryl Kypreos TREC #0738338 214-271-9400,
Central Metro Realty
Source: HAR,MLS#: 65883684
Facts & features
Interior
Bedrooms & bathrooms
- Bedrooms: 4
- Bathrooms: 3
- Full bathrooms: 2
- 1/2 bathrooms: 1
Primary bedroom
- Level: First
- Area: 182
- Dimensions: 13x14
Bedroom
- Level: Second
- Area: 120
- Dimensions: 10x12
Bedroom
- Level: Second
- Area: 154
- Dimensions: 14x11
Bedroom
- Level: Second
- Area: 196
- Dimensions: 14x14
Other
- Level: First
- Area: 112
- Dimensions: 7x16
Dining room
- Level: First
- Area: 110
- Dimensions: 11x10
Family room
- Level: First
- Area: 224
- Dimensions: 16x14
Kitchen
- Level: First
- Area: 132
- Dimensions: 11x12
Heating
- Natural Gas
Cooling
- Ceiling Fan(s), Electric
Appliances
- Included: Gas Oven, Microwave, Gas Range, Dishwasher
- Laundry: Gas Dryer Hookup, Washer Hookup
Features
- Vaulted Ceiling, Primary Bed - 1st Floor, Walk-In Closet(s)
- Flooring: Carpet, Tile, Vinyl
- Number of fireplaces: 1
Interior area
- Total structure area: 2,721
- Total interior livable area: 2,721 sqft
Property
Parking
- Total spaces: 2
- Parking features: Attached
- Attached garage spaces: 2
Features
- Stories: 2
- Fencing: Back Yard
Lot
- Size: 8,380 Square Feet
- Features: Back Yard, Other, 0 Up To 1/4 Acre
Details
- Parcel number: 1246360010013
Construction
Type & style
- Home type: SingleFamily
- Architectural style: Traditional
- Property subtype: Single Family Residence
Materials
- Aluminum Siding, Brick
- Foundation: Slab
- Roof: Composition
Condition
- New construction: No
- Year built: 2005
Utilities & green energy
- Sewer: Public Sewer
- Water: Public
Community & HOA
Community
- Subdivision: Village/Auburn Lakes Sec 01
HOA
- Has HOA: Yes
- Amenities included: Clubhouse, Fitness Center, Jogging Path, Picnic Area, Playground, Pool, Splash Pad, Sport Court
- HOA fee: $825 annually
Location
- Region: Spring
Financial & listing details
- Price per square foot: $145/sqft
- Tax assessed value: $373,131
- Annual tax amount: $9,123
- Date on market: 9/4/2026
- Listing terms: Cash,Conventional,FHA,VA Loan
- Ownership: Full Ownership
- Road surface type: Asphalt
Estimated market value
$387,000
$368,000 - $406,000
$3,138/mo
Price history
| Date | Event | Price |
|---|---|---|
| 9/4/2026 | Listed for sale | $395,000+52.5%$145/sqft |
Source:  HAR #65883684 Report a problem HAR #65883684 Report a problem | ||
| 4/12/2021 | Listing removed | -- |
Source: Zillow Rental Manager Report a problem | ||
| 4/7/2021 | Listed for rent | $1,950$1/sqft |
Source: Zillow Rental Manager Report a problem | ||
| 2/22/2021 | Listing removed | -- |
Source: Zillow Rental Manager Report a problem | ||
| 2/8/2021 | Listed for rent | $1,950-8.7%$1/sqft |
Source: Zillow Rental Manager Report a problem | ||
| 10/8/2020 | Listing removed | $2,135$1/sqft |
Source: Progress Residential Report a problem | ||
| 10/6/2020 | Price change | $2,135+3.1%$1/sqft |
Source: Progress Residential Report a problem | ||
| 10/1/2020 | Listed for rent | $2,070+0.2%$1/sqft |
Source: Progress Residential Report a problem | ||
| 7/24/2020 | Listing removed | $2,065$1/sqft |
Source: Progress Residential Property #43854579 Report a problem | ||
| 7/23/2020 | Price change | $2,065+2.7%$1/sqft |
Source: Progress Residential Property #43854579 Report a problem | ||
| 6/30/2020 | Listed for rent | $2,010+6.9%$1/sqft |
Source: Progress Residential Report a problem | ||
| 2/5/2019 | Listing removed | $1,880$1/sqft |
Source: Progress Residential Property #46396513 Report a problem | ||
| 1/26/2019 | Price change | $1,880-3.1%$1/sqft |
Source: Progress Residential Report a problem | ||
| 1/11/2019 | Price change | $1,940-3%$1/sqft |
Source: Progress Residential Report a problem | ||
| 12/14/2018 | Price change | $2,000-1.7%$1/sqft |
Source: Progress Residential Report a problem | ||
| 11/26/2018 | Price change | $2,035-1.9%$1/sqft |
Source: Progress Residential Report a problem | ||
| 11/7/2018 | Price change | $2,075-3%$1/sqft |
Source: Progress Residential Report a problem | ||
| 10/24/2018 | Price change | $2,140-5.9%$1/sqft |
Source: Progress Residential Report a problem | ||
| 10/2/2018 | Price change | $2,275-8.1%$1/sqft |
Source: Progress Residential Report a problem | ||
| 9/19/2018 | Price change | $2,475-1%$1/sqft |
Source: Progress Residential Report a problem | ||
| 9/4/2018 | Price change | $2,500-3.8%$1/sqft |
Source: Progress Residential Report a problem | ||
| 8/9/2018 | Price change | $2,600-0.2%$1/sqft |
Source: Progress Residential Report a problem | ||
| 8/3/2018 | Listed for rent | $2,605$1/sqft |
Source: Progress Residential Report a problem | ||
| 2/28/2018 | Sold | -- |
Source: Public Record Report a problem | ||
| 7/17/2017 | Listing removed | $259,000$95/sqft |
Source: RE/MAX Integrity #87219413 Report a problem | ||
| 5/4/2017 | Listed for sale | $259,000$95/sqft |
Source: RE/MAX Integrity #87219413 Report a problem | ||
| 8/30/2010 | Sold | -- |
Source: Agent Provided Report a problem | ||
Public tax history
| Year | Property taxes | Tax assessment |
|---|---|---|
| 2025 | $7,033 -4.6% | $373,131 -5.8% |
| 2024 | $7,375 +4.6% | $396,036 -3.9% |
| 2023 | $7,054 +0.2% | $412,078 +7.5% |
| 2022 | $7,039 | $383,254 +31.3% |
| 2021 | -- | $291,971 +11.1% |
| 2020 | $5,734 +147.3% | $262,727 -2.7% |
| 2019 | $2,318 -73.5% | $269,998 -1.9% |
| 2018 | $8,749 | $275,293 |
| 2017 | $8,749 -1.1% | $275,293 |
| 2016 | $8,845 +7.3% | $275,293 |
| 2015 | $8,247 | $275,293 +11.8% |
| 2014 | $8,247 | $246,234 +18.7% |
| 2013 | -- | $207,416 +11.7% |
| 2012 | -- | $185,638 |
| 2011 | -- | $185,638 |
| 2010 | -- | $185,638 -9.1% |
| 2009 | -- | $204,262 -0.7% |
| 2007 | -- | $205,669 +48.1% |
| 2006 | -- | $138,859 |
Find assessor info on the county website
Monthly payment
Est. payment
Payment breakdown
Explore the cost of this home by adjusting the details. Changes won't be saved.Climate risks
Neighborhood: 77389
Nearby schools
Schools provided by the listing agent
- Elementary: French Elementary School (Klein)
- Middle: Hofius Intermediate School
- High: Klein Oak High School
Source: HAR. This data may not be complete. We recommend contacting the local school district to confirm school assignments for this home.
Similar homes
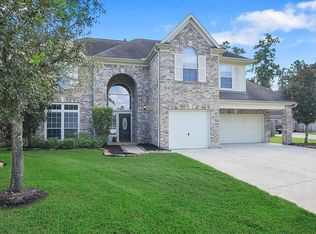
- $394,0004 bd3 ba2.8k sqft22523 Birch Ridge Meadow Dr, Spring, TX 77389For Sale
 MLS ID #84839950, Ranjit Jangili, LPT Realty, LLC. HAR
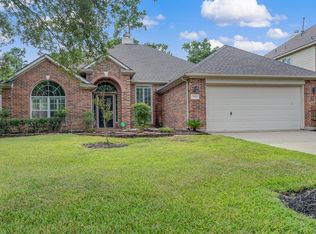
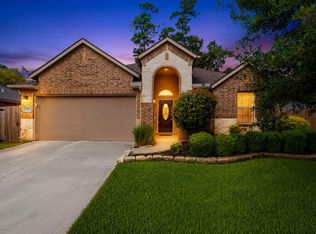
 - $360,0003 bd3 ba2.5k sqft7611 Willow School Dr, Spring, TX 77389For Sale
 MLS ID #27992393, Gary Weaver, OakHouse Real Estate. HAR
 - $312,0004 bd3 ba2.6k sqft6127 Moran Crest Dr, Spring, TX 77388For Sale
 MLS ID #82082152, Sobi Qazi, Atlas Real Estate. HAR
 - $419,0004 bd4 ba3.4k sqft3219 Legends Mist Dr, Spring, TX 77386For Sale
 MLS ID #66314999, Nancy Zwerneman, Coldwell Banker Realty - The Woodlands. HAR
