At the end of a cul-de-sac, 86 N Lace Arbor Dr occupies a beautiful corner lot in a tree-lined Spring neighborhood. This new listing offers approximately 2,172 square feet with four bedrooms, two bathrooms, two living areas, two dining spaces, and a two-car garage, creating a versatile setting for daily life and entertaining.
Neutral colors provide a cohesive backdrop throughout the interior, while low-maintenance flooring enhances the living areas. Tray ceilings and recessed lighting contribute architectural detail. Natural sunlight fills the kitchen, which is equipped with granite countertops, stainless steel appliances, dual sinks, and a breakfast bar for casual dining or conversation. The two living rooms and two dining areas allow space to be arranged for gatherings, quiet relaxation, work, hobbies, or more formal occasions.
The primary bedroom features an en suite bathroom with dual sinks, a soaking tub, and a seamless shower.
For sale
$400,000
86 N Lace Arbor Dr, Spring, TX 77382
4beds
2,172sqft
Single Family Residence
Built in 1996
8,097 Square Feet Lot
$431,700 Zestimate®
$184/sqft
$-- HOA
What's special
Low-maintenance flooringTwo-car garageRecessed lightingStainless steel appliancesFour bedroomsBeautiful corner lotTwo bathrooms
- 14 hours
- 76
- 10
Zillow last checked:
Listing updated:
Listed by:
Deborah Mabry TREC #0522552 469-412-5411,
WM Realty TX LLC
Source: HAR,MLS#: 11782189
Facts & features
Interior
Bedrooms & bathrooms
- Bedrooms: 4
- Bathrooms: 2
- Full bathrooms: 2
Primary bedroom
- Level: First
- Area: 374
- Dimensions: 22X17
Bedroom
- Level: First
- Area: 121
- Dimensions: 11X11
Bedroom
- Level: First
- Area: 120
- Dimensions: 12X10
Bedroom
- Level: First
- Area: 121
- Dimensions: 11X11
Breakfast
- Level: First
- Area: 121
- Dimensions: 11X11
Dining room
- Level: First
- Area: 99
- Dimensions: 11X9
Family room
- Level: First
- Area: 272
- Dimensions: 17X16
Kitchen
- Level: First
- Area: 180
- Dimensions: 12X15
Living room
- Level: First
- Area: 182
- Dimensions: 14X13
Heating
- Natural Gas
Cooling
- Ceiling Fan(s), Electric
Appliances
- Included: Disposal, Refrigerator, Gas Oven, Microwave, Gas Range, Dishwasher, Exhaust Fan
- Laundry: Washer Hookup
Features
- Formal Entry/Foyer, High Ceilings, All Bedrooms Down, En-Suite Bath, Walk-In Closet(s)
- Flooring: Carpet, Tile, Vinyl
- Windows: Insulated/Low-E windows
- Number of fireplaces: 1
- Fireplace features: Wood Burning
Interior area
- Total structure area: 2,172
- Total interior livable area: 2,172 sqft
Property
Parking
- Total spaces: 2
- Parking features: Attached, Garage Door Opener
- Attached garage spaces: 2
Features
- Stories: 1
- Patio & porch: Patio/Deck, Porch
- Fencing: Back Yard
Lot
- Size: 8,097 Square Feet
- Features: Back Yard, Corner Lot, Cul-De-Sac, Subdivided, 0 Up To 1/4 Acre
Details
- Parcel number: 236498
Construction
Type & style
- Home type: SingleFamily
- Architectural style: Ranch
- Property subtype: Single Family Residence
Materials
- Batts Insulation, Brick, Wood Siding
- Foundation: Slab
- Roof: Composition
Condition
- New construction: No
- Year built: 1996
Utilities & green energy
- Water: Public
Green energy
- Energy efficient items: Other Energy Features
Community & HOA
Community
- Subdivision: Wdlnds Village Alden Br 10
Location
- Region: Spring
Financial & listing details
- Price per square foot: $184/sqft
- Tax assessed value: $435,586
- Annual tax amount: $7,628
- Date on market: 10/29/2026
- Listing terms: Cash,Conventional,FHA
- Ownership: Full Ownership
- Road surface type: Concrete, Curbs, Gutters
Estimated market value
$431,700
$406,000 - $458,000
$3,034/mo
Price history
| Date | Event | Price |
|---|---|---|
| 10/29/2026 | Listed for sale | $400,000+17.6%$184/sqft |
Source:  HAR #11782189 Report a problem | ||
| 5/7/2025 | Listing removed | $2,220$1/sqft |
Source: Zillow Rentals Report a problem | ||
| 5/1/2025 | Price change | $2,220-1.1%$1/sqft |
Source: Zillow Rentals Report a problem | ||
| 3/28/2025 | Price change | $2,245-4.3%$1/sqft |
Source: Zillow Rentals Report a problem | ||
| 3/21/2025 | Price change | $2,345-2.1%$1/sqft |
Source: Zillow Rentals Report a problem | ||
| 12/26/2024 | Price change | $2,395-4%$1/sqft |
Source: Zillow Rentals Report a problem | ||
| 12/20/2024 | Listed for rent | $2,495+24.8%$1/sqft |
Source: Zillow Rentals Report a problem | ||
| 4/7/2022 | Listing removed | -- |
Source: Zillow Rental Manager Report a problem | ||
| 3/31/2022 | Listed for rent | $2,000-15.8%$1/sqft |
Source: Zillow Rental Manager Report a problem | ||
| 9/28/2021 | Listing removed | -- |
Source: Zillow Rental Network Premium Report a problem | ||
| 9/9/2021 | Listed for rent | $2,375$1/sqft |
Source: Zillow Rental Network Premium Report a problem | ||
| 5/28/2021 | Listing removed | -- |
Source:  RE/MAX International Report a problem | ||
| 5/5/2021 | Price change | $340,000-2.9%$157/sqft |
Source: RE/MAX International #89570602 Report a problem | ||
| 4/20/2021 | Listed for sale | $350,000$161/sqft |
Source: RE/MAX International #89570602 Report a problem | ||
Public tax history
| Year | Property taxes | Tax assessment |
|---|---|---|
| 2025 | $7,193 +0.7% | $435,586 +1.1% |
| 2024 | $7,143 +8.9% | $430,978 +9.1% |
| 2023 | $6,560 | $395,070 +10% |
| 2022 | -- | $359,000 +28.9% |
| 2021 | $4,932 | $278,450 +1.3% |
| 2020 | -- | $274,980 +5% |
| 2019 | $4,837 -10.9% | $261,840 +1.6% |
| 2018 | $5,430 -2.4% | $257,810 |
| 2017 | $5,564 -6.6% | $257,810 -1.9% |
| 2016 | $5,957 +14% | $262,720 +7.2% |
| 2015 | $5,224 | $245,170 +10% |
| 2014 | $5,224 | $222,880 +10% |
| 2013 | -- | $202,620 +10% |
| 2012 | -- | $184,200 -18.9% |
| 2011 | -- | $227,220 +9.1% |
| 2010 | -- | $208,260 +2.6% |
| 2009 | -- | $203,010 +10% |
| 2008 | -- | $184,550 +8.4% |
| 2007 | -- | $170,320 +4.3% |
| 2006 | -- | $163,220 +1% |
| 2005 | -- | $161,610 +5.8% |
| 2004 | -- | $152,780 |
| 2003 | -- | $152,780 |
| 2002 | -- | $152,780 +7.6% |
| 2001 | -- | $141,970 |
Find assessor info on the county website
Monthly payment
Est. payment
Payment breakdown
Explore the cost of this home by adjusting the details. Changes won't be saved.Climate risks
Neighborhood: Alden Bridge
Nearby schools
Schools provided by the listing agent
- Elementary: Bush Elementary School (Conroe)
- Middle: Mccullough Junior High School
- High: The Woodlands High School
Source: HAR. This data may not be complete. We recommend contacting the local school district to confirm school assignments for this home.

Similar homes
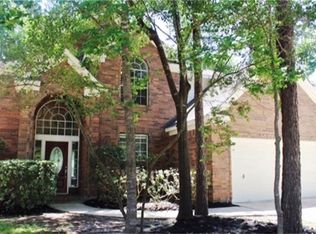
- $399,0003 bd3 ba2.8k sqft54 Ginger Jar St, Spring, TX 77382For Sale
 MLS ID #89644696, Michelle Eads, Redfin Corporation. HAR
- $480,0003 bd3 ba2.3k sqft2103 Carriage Run W, Conroe, TX 77384For Sale
 MLS ID #92858765, Peter Royster, CB&A, Realtors. HAR
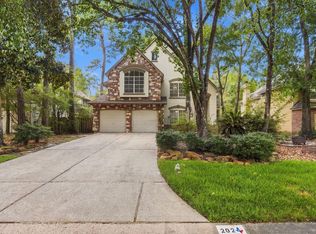
- $530,0004 bd3 ba2.6k sqft202 W Greywing Cir, Spring, TX 77382For Sale
 MLS ID #38137236, Irene Romano, CB&A, Realtors. HAR
- $400,0004 bd2 ba2.6k sqft6403 Pinyon Trail Dr, Spring, TX 77389For Sale
 MLS ID #60885531, Sarah Gongora, CB&A, Realtors. HAR
