BACKYARD OASIS + NEW ROOF in desirable Spring Trails! Perry showcase offers 4 spacious bedrooms/3.5 baths, fresh paint thru-out & impressive updates. NEW ROOF Sept 2026! Fresh sod adds curb appeal. Formal dining w/new vinyl plank flooring. Renovated kitchen boasts of crisp white cabinets, brushed nickel hardware, gas range, new microwave, recent dishwasher & garbage disposal + walk-in pantry. Dramatic 2-story living w/wall of windows overlooks sparkling pool! Private owner's retreat offers sitting area w/views of pool + ensuite bath w/DBL sinks, garden tub, separate shower & large WIC. Upstairs highlights big game room, 3 bdrms w/sizable WICs & 2 full baths. Resort-style backyard for entertaining! Pool w/relaxing water features, extensive cool deck & fire pit w/gas line. Polaris booster pump replaced! New Hunter sprinkler control panel + replaced sprinkler heads. Updated fixtures! NEVER FLOODED! High-rated schools! Amenities for ALL ages + EZ access to Grand Pkwy, Hardy Toll Rd & I-45.
For sale
$479,900
1334 Laura Hills Ln, Spring, TX 77386
4beds
2,828sqft
Single Family Residence
Built in 2010
6,425 Square Feet Lot
$469,500 Zestimate®
$170/sqft
$67/mo HOA
What's special
Sparkling poolFresh paint thru-outUpdated fixturesBackyard oasisNew microwaveExtensive cool deckResort-style backyard for entertaining
- 17 days
- 257
- 19
Zillow last checked:
Listing updated:
Listed by:
Lois De Armas TREC #0529611 281-660-7900,
eXp Realty LLC
Source: HAR,MLS#: 11359961
Facts & features
Interior
Bedrooms & bathrooms
- Bedrooms: 4
- Bathrooms: 4
- Full bathrooms: 3
- 1/2 bathrooms: 1
Rooms
- Room types: Family Room, Utility Room
Primary bedroom
- Level: First
- Area: 238
- Dimensions: 17x14
Bedroom
- Level: Second
- Area: 154
- Dimensions: 14x11
Bedroom
- Level: Second
- Area: 130
- Dimensions: 13x10
Bedroom
- Level: Second
- Area: 165
- Dimensions: 15x11
Breakfast
- Level: First
- Area: 96
- Dimensions: 12x8
Dining room
- Level: First
- Area: 168
- Dimensions: 14x12
Game room
- Level: Second
- Area: 280
- Dimensions: 20x14
Living room
- Level: First
- Area: 336
- Dimensions: 21x16
Primary bath
- Level: First
- Area: 99
- Dimensions: 11x9
Heating
- Natural Gas, Zoned
Cooling
- Ceiling Fan(s), Electric, Zoned
Appliances
- Included: ENERGY STAR Qualified Appliances, Disposal, Gas Oven, Microwave, Gas Range, Dishwasher
- Laundry: Electric Dryer Hookup, Gas Dryer Hookup, Washer Hookup
Features
- Crown Molding, Formal Entry/Foyer, High Ceilings, 3 Bedrooms Up, En-Suite Bath, Primary Bed - 1st Floor, Walk-In Closet(s)
- Flooring: Carpet, Tile
- Windows: Insulated/Low-E windows, Window Coverings
Interior area
- Total structure area: 2,828
- Total interior livable area: 2,828 sqft
Video & virtual tour
Property
Parking
- Total spaces: 2
- Parking features: Attached, Garage Door Opener
- Attached garage spaces: 2
Features
- Stories: 2
- Patio & porch: Patio/Deck
- Exterior features: Sprinkler System
- Has private pool: Yes
- Pool features: Gunite, In Ground
- Fencing: Back Yard
Lot
- Size: 6,425 Square Feet
- Dimensions: 120 x 55
- Features: Cul-De-Sac, Subdivided, 0 Up To 1/4 Acre
Details
- Parcel number: 375862
Construction
Type & style
- Home type: SingleFamily
- Architectural style: Other
- Property subtype: Single Family Residence
Materials
- Batts Insulation, Blown-In Insulation, Foam Insulation, Brick
- Foundation: Slab
- Roof: Composition
Condition
- New construction: No
- Year built: 2010
Details
- Builder name: Perry Homes
Utilities & green energy
- Water: Water District
Green energy
- Green verification: ENERGY STAR Certified Homes
- Energy efficient items: Attic Vents, Thermostat, HVAC
Community & HOA
Community
- Features: Subdivision Tennis Court
- Subdivision: Spring Trails
HOA
- Has HOA: Yes
- Amenities included: Basketball Court, Clubhouse, Fitness Center, Jogging Path, Park, Party Room, Picnic Area, Playground, Pool, Sport Court, Tennis Court(s), Trail(s)
- HOA fee: $805 annually
Location
- Region: Spring
Financial & listing details
- Price per square foot: $170/sqft
- Tax assessed value: $432,895
- Annual tax amount: $9,908
- Date on market: 9/16/2026
- Listing terms: Cash,Conventional,FHA,VA Loan
- Road surface type: Concrete, Curbs, Gutters
Estimated market value
$469,500
$446,000 - $493,000
$2,752/mo
Price history
| Date | Event | Price |
|---|---|---|
| 9/16/2026 | Listed for sale | $479,900+71.4%$170/sqft |
Source:  HAR #11359961 Report a problem HAR #11359961 Report a problem | ||
| 2/1/2019 | Listing removed | $280,000$99/sqft |
Source: Berkshire Hathaway HomeService #64845246 Report a problem | ||
| 1/9/2019 | Pending sale | $280,000$99/sqft |
Source: Berkshire Hathaway HomeService #64845246 Report a problem | ||
| 12/5/2018 | Price change | $280,000-6.6%$99/sqft |
Source: Berkshire Hathaway HomeService #64845246 Report a problem | ||
| 11/19/2018 | Price change | $299,900-4.8%$106/sqft |
Source: Berkshire Hathaway HomeService #64845246 Report a problem | ||
| 8/9/2018 | Price change | $315,000-3%$111/sqft |
Source: Berkshire Hathaway HomeService #64845246 Report a problem | ||
| 7/11/2018 | Price change | $324,900-1.5%$115/sqft |
Source: Berkshire Hathaway HomeService #64845246 Report a problem | ||
| 6/6/2018 | Price change | $329,900-0.8%$117/sqft |
Source: Berkshire Hathaway HomeService #64845246 Report a problem | ||
| 5/30/2018 | Price change | $332,400-0.7%$118/sqft |
Source: Berkshire Hathaway HomeService #64845246 Report a problem | ||
| 5/23/2018 | Price change | $334,900-1.5%$118/sqft |
Source: Berkshire Hathaway HomeService #64845246 Report a problem | ||
| 4/27/2018 | Listed for sale | $339,900+3%$120/sqft |
Source: Berkshire Hathaway HomeService #64845246 Report a problem | ||
| 8/4/2014 | Sold | -- |
Source: Agent Provided Report a problem | ||
| 7/17/2014 | Listed for sale | $330,000$117/sqft |
Source: The Housesmith Group, LLC #54723898 Report a problem | ||
| 7/5/2014 | Pending sale | $330,000$117/sqft |
Source: The Housesmith Group, LLC #54723898 Report a problem | ||
| 7/5/2014 | Price change | $330,000-2.9%$117/sqft |
Source: The Housesmith Group, LLC #54723898 Report a problem | ||
| 6/24/2014 | Listed for sale | $339,900$120/sqft |
Source: Owner Report a problem | ||
Public tax history
| Year | Property taxes | Tax assessment |
|---|---|---|
| 2025 | $5,036 +3.7% | $432,732 +10% |
| 2024 | $4,856 +12.6% | $393,393 +10% |
| 2023 | $4,311 | $357,630 +0.8% |
| 2022 | -- | $354,670 +20% |
| 2021 | $4,860 -2.1% | $295,560 +1.1% |
| 2020 | $4,963 -1% | $292,480 +0.7% |
| 2019 | $5,012 -29.4% | $290,510 +5.6% |
| 2018 | $7,102 -0.2% | $275,190 |
| 2017 | $7,117 -2.6% | $275,190 |
| 2016 | $7,304 +6.1% | $275,190 +2.8% |
| 2015 | $6,882 | $267,720 +11.8% |
| 2014 | $6,882 | $239,470 +10% |
| 2013 | -- | $217,700 +4.5% |
| 2012 | -- | $208,370 |
| 2011 | -- | $208,370 +737.8% |
| 2010 | -- | $24,870 |
| 2009 | -- | $24,870 +100.1% |
| 2008 | -- | $12,430 |
Find assessor info on the county website
Monthly payment
Est. payment
Payment breakdown
Explore the cost of this home by adjusting the details. Changes won't be saved.Climate risks
Neighborhood: Spring Trails
Nearby schools
Schools provided by the listing agent
- Elementary: Broadway Elementary School
- Middle: York Junior High School
- High: Grand Oaks High School
Source: HAR. This data may not be complete. We recommend contacting the local school district to confirm school assignments for this home.
Similar homes
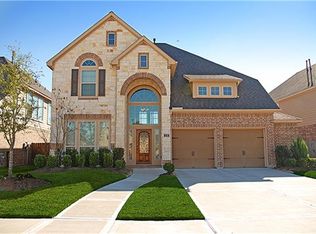
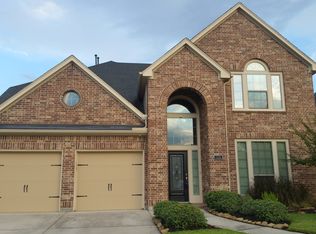
- $539,0004 bd4 ba3.3k sqft26141 White Sage Cove Ln, Spring, TX 77386For Sale
 MLS ID #69200186, Susan Stahley, LPT Realty, LLC. HAR
 - $409,9003 bd3 ba2.7k sqft27515 Chris Ridge Ct, Spring, TX 77386For Sale
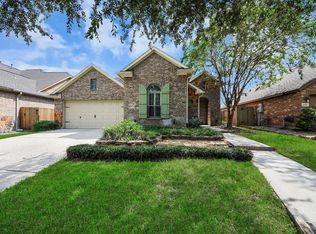 MLS ID #62083861, Stefanie Brown, JLA Realty. HAR
 - $459,9004 bd4 ba3.3k sqft29907 Adobe Falls Dr, Spring, TX 77386For Sale
 MLS ID #67775845, Diane Kink, Keller Williams Realty The Woodlands. HAR
 - $444,9004 bd3 ba2.7k sqft3314 Old Ironwood Dr, Spring, TX 77386For Sale
 MLS ID #7979841, Caren Hotchkiss, Weichert, Realtors - The Murray Group. HAR
