Welcome home to this beautifully maintained, turn-key ready home in the sought-after Spring Trails community! Featuring 3 bedrooms, 2.5 baths, a dedicated home office, and an upstairs game room/flex space, this home offers a versatile layout with room to work, relax, and entertain. Enjoy hardwood floors, fireplace, neutral paint, a spacious primary suite with Hunter Douglas blackout shades, a closet conveniently connecting to the laundry room, and a welcoming kitchen with custom-painted cabinetry and Italian tile backsplash. Upgrades include newer carpet, 2" shutters, pull-down breakfast room blinds, ceiling speakers, TechShield attic barrier, and an epoxy-coated garage floor. Enjoy the extended covered front and back patios with beautiful landscaping, sprinkler system and gutters. Ideally located near Grand Parkway and zoned to Conroe ISD, with convenient access to shopping, dining, trails, parks, community amenities, ExxonMobil Campus and Bush Airport.
For sale
$409,900
27515 Chris Ridge Ct, Spring, TX 77386
3beds
2,725sqft
Single Family Residence
Built in 2009
7,169 Square Feet Lot
$403,600 Zestimate®
$150/sqft
$67/mo HOA
What's special
Neutral paintNewer carpetDedicated home officeEpoxy-coated garage floorHardwood floorsHunter douglas blackout shadesCeiling speakers
- 38 days
- 154
- 18
Zillow last checked:
Listing updated:
Listed by:
Stefanie Brown TREC #0645674 281-770-8295,
JLA Realty
Source: HAR,MLS#: 62083861
Facts & features
Interior
Bedrooms & bathrooms
- Bedrooms: 3
- Bathrooms: 3
- Full bathrooms: 2
- 1/2 bathrooms: 1
Primary bedroom
- Level: First
- Area: 224
- Dimensions: 16x14
Bedroom
- Level: First
- Area: 120
- Dimensions: 12x10
Bedroom
- Level: First
- Area: 143
- Dimensions: 13x11
Other
- Level: First
- Area: 132
- Dimensions: 12x11
Breakfast
- Level: First
- Area: 100
- Dimensions: 10x10
Dining room
- Level: First
- Area: 144
- Dimensions: 12x12
Game room
- Level: Second
- Area: 255
- Dimensions: 17x15
Kitchen
- Level: First
- Area: 156
- Dimensions: 13x12
Living room
- Level: First
- Area: 272
- Dimensions: 17x16
Utility room
- Level: First
- Area: 60
- Dimensions: 10x6
Heating
- Natural Gas
Cooling
- Electric
Appliances
- Included: Disposal, Microwave, Dishwasher
- Laundry: Electric Dryer Hookup, Washer Hookup
Features
- All Bedrooms Down, En-Suite Bath, Primary Bed - 1st Floor, Split Plan, Walk-In Closet(s)
- Flooring: Carpet, Tile, Wood
- Number of fireplaces: 1
Interior area
- Total structure area: 2,725
- Total interior livable area: 2,725 sqft
Property
Parking
- Total spaces: 2
- Parking features: Attached, Garage Door Opener, Double-Wide Driveway
- Attached garage spaces: 2
Features
- Stories: 1
- Patio & porch: Covered, Porch
- Exterior features: Sprinkler System
- Fencing: Back Yard
Lot
- Size: 7,169 Square Feet
- Features: Back Yard, Cleared, Subdivided, 0 Up To 1/4 Acre
Details
- Parcel number: 363998
Construction
Type & style
- Home type: SingleFamily
- Architectural style: Traditional
- Property subtype: Single Family Residence
Materials
- Brick, Cement Siding, Stone
- Foundation: Slab
- Roof: Composition
Condition
- New construction: No
- Year built: 2009
Utilities & green energy
- Water: Water District
Community & HOA
Community
- Subdivision: Spring Trails
HOA
- Has HOA: Yes
- Amenities included: Clubhouse
- HOA fee: $805 annually
Location
- Region: Spring
Financial & listing details
- Price per square foot: $150/sqft
- Tax assessed value: $435,717
- Annual tax amount: $9,268
- Date on market: 9/10/2026
- Listing terms: Cash,Conventional,FHA,Investor,VA Loan
- Ownership: Full Ownership
Estimated market value
$403,600
$383,000 - $424,000
$2,548/mo
Price history
| Date | Event | Price |
|---|---|---|
| 9/10/2026 | Listed for sale | $409,900-1.2%$150/sqft |
Source:  HAR #62083861 Report a problem | ||
| 8/1/2026 | Listing removed | $415,000$152/sqft |
Source: HAR #3382646 Report a problem | ||
| 5/13/2026 | Listed for sale | $415,000$152/sqft |
Source: HAR #3382646 Report a problem | ||
| 5/6/2026 | Pending sale | $415,000$152/sqft |
Source: HAR #3382646 Report a problem | ||
| 4/2/2026 | Price change | $415,000-2.4%$152/sqft |
Source: HAR #3382646 Report a problem | ||
| 2/4/2026 | Listed for sale | $425,000-1.2%$156/sqft |
Source: HAR #23224372 Report a problem | ||
| 12/5/2025 | Listing removed | $430,000$158/sqft |
Source: HAR #24493617 Report a problem | ||
| 11/26/2025 | Pending sale | $430,000$158/sqft |
Source: HAR #24493617 Report a problem | ||
| 7/25/2025 | Listed for sale | $430,000+1.2%$158/sqft |
Source: HAR #24493617 Report a problem | ||
| 7/16/2025 | Listing removed | $425,000$156/sqft |
Source: HAR #17693603 Report a problem | ||
| 6/5/2025 | Price change | $425,000-5.3%$156/sqft |
Source: HAR #17693603 Report a problem | ||
| 5/1/2025 | Listed for sale | $449,000+72.7%$165/sqft |
Source: HAR #17693603 Report a problem | ||
| 5/16/2016 | Listing removed | $259,990$95/sqft |
Source: Lions Gate Realty #45700195 Report a problem | ||
| 3/21/2016 | Price change | $259,990-1.7%$95/sqft |
Source: Lions Gate Realty #45700195 Report a problem | ||
| 1/20/2016 | Price change | $264,500-8.8%$97/sqft |
Source: Lions Gate Realty #45700195 Report a problem | ||
| 10/27/2015 | Listed for sale | $290,000$106/sqft |
Source: Lions Gate Realty #45700195 Report a problem | ||
| 1/20/2015 | Listing removed | $290,000$106/sqft |
Source: Owner Report a problem | ||
| 8/11/2014 | Listed for sale | $290,000$106/sqft |
Source: Owner Report a problem | ||
| 12/11/2012 | Listing removed | $290,000$106/sqft |
Source: Owner Report a problem | ||
| 4/1/2012 | Listed for sale | $290,000$106/sqft |
Source: Owner Report a problem | ||
Public tax history
| Year | Property taxes | Tax assessment |
|---|---|---|
| 2025 | $5,023 +3.7% | $431,909 +10% |
| 2024 | $4,845 +12.6% | $392,645 +10% |
| 2023 | $4,301 | $356,950 +0.8% |
| 2022 | -- | $354,000 +16.7% |
| 2021 | $4,850 +0.9% | $303,420 +6.9% |
| 2020 | $4,808 +5% | $283,880 +6.4% |
| 2019 | $4,577 -30.3% | $266,800 +4.4% |
| 2018 | $6,571 -2.1% | $255,510 -1.8% |
| 2017 | $6,713 -5.5% | $260,260 -2.9% |
| 2016 | $7,103 +1.7% | $267,930 +3.7% |
| 2015 | $6,985 | $258,340 +6.3% |
| 2014 | $6,985 | $242,960 +4.4% |
| 2013 | -- | $232,670 |
| 2012 | -- | $232,670 |
| 2011 | -- | $232,670 +467.8% |
| 2010 | -- | $40,980 +47.6% |
| 2009 | -- | $27,760 |
| 2008 | -- | $27,760 +100% |
| 2007 | -- | $13,880 |
Find assessor info on the county website
Monthly payment
Est. payment
Payment breakdown
Explore the cost of this home by adjusting the details. Changes won't be saved.Climate risks
Neighborhood: Spring Trails
Nearby schools
Schools provided by the listing agent
- Elementary: Broadway Elementary School
- Middle: York Junior High School
- High: Grand Oaks High School
Source: HAR. This data may not be complete. We recommend contacting the local school district to confirm school assignments for this home.
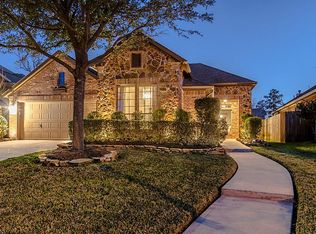
Similar homes
- $428,9004 bd3 ba2.5k sqft2844 Andante Green Dr, Spring, TX 77386For Sale
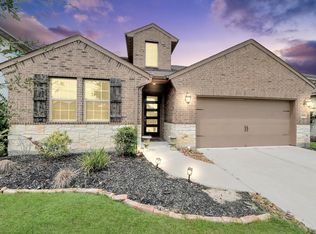 MLS ID #40681886, Adaugo Duru, Connect Realty.com. HAR
- $479,9004 bd4 ba2.8k sqft1334 Laura Hills Ln, Spring, TX 77386For Sale
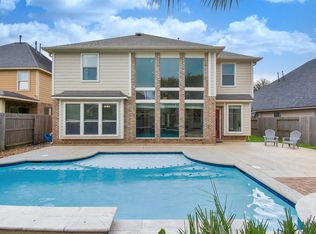 MLS ID #11359961, Lois De Armas, eXp Realty LLC. HAR
- $450,0004 bd4 ba3.4k sqft1830 Britton Key Ln, Spring, TX 77386For Sale
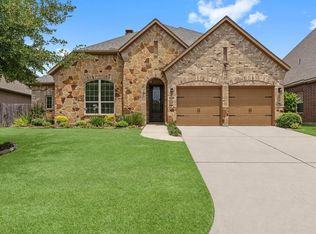 MLS ID #39240239, LeAnne Strempel, Keller Williams Realty The Woodlands. HAR
- $439,9994 bd3 ba3k sqft3002 Vincent Crossing Dr, Spring, TX 77386For Sale
 MLS ID #21210830, Emmy Rhoades, Realty World Elite Group. HAR
