Beautifully maintained and thoughtfully updated, this inviting home in Cypresswood Glen Estates offers a spacious, flexible layout with 3/4 bedrooms and an oversized study. The fourth bedroom wall was removed to create an oversized study, providing an ideal work from home space. The wall can easily be reinstalled to restore the fourth bedroom while retaining a separate study area. Seamless updated flooring and custom shutters throughout create a polished, cohesive look. The updated kitchen complements the spacious living area, featuring soaring ceilings and a cozy gas fireplace. The primary suite offers a relaxing retreat with an updated bathroom featuring a standalone soaking tub and separate shower. Conveniently located near shopping, dining, and major roadways, this home combines comfort, style, and versatility.
For sale
$400,000
20611 Cypress Tree Ln, Spring, TX 77388
3beds
2,498sqft
Single Family Residence
Built in 2001
7,596 Square Feet Lot
$391,400 Zestimate®
$160/sqft
$38/mo HOA
What's special
Cozy gas fireplaceUpdated bathroomSeamless updated flooringSpacious flexible layoutStandalone soaking tubSoaring ceilingsOversized study
- 10 days
- 96
- 8
Likely to sell faster than
Zillow last checked:
Listing updated:
Listed by:
Kalli Livingston TREC #0662555 281-684-3618,
CB&A, Realtors
Source: HAR,MLS#: 94063836
Facts & features
Interior
Bedrooms & bathrooms
- Bedrooms: 3
- Bathrooms: 2
- Full bathrooms: 2
Primary bedroom
- Level: First
- Area: 225
- Dimensions: 15 x 15
Bedroom
- Level: First
- Area: 132
- Dimensions: 12 x 11
Bedroom
- Level: First
- Area: 132
- Dimensions: 12 x 11
Primary bathroom
- Level: First
Breakfast
- Level: First
- Area: 110
- Dimensions: 10 x 11
Dining room
- Level: First
- Area: 180
- Dimensions: 15 x 12
Kitchen
- Level: First
- Area: 143
- Dimensions: 13 x 11
Living room
- Level: First
- Area: 432
- Dimensions: 24 x 18
Office
- Level: First
- Area: 528
- Dimensions: 24 x 22
Utility room
- Level: First
Heating
- Natural Gas
Cooling
- Ceiling Fan(s), Electric
Appliances
- Included: Disposal, Electric Oven, Oven, Microwave, Gas Range, Dishwasher
- Laundry: Electric Dryer Hookup, Gas Dryer Hookup, Washer Hookup
Features
- High Ceilings, Primary Bed - 1st Floor, Split Plan
- Flooring: Carpet, Tile
- Number of fireplaces: 1
- Fireplace features: Gas Log
Interior area
- Total structure area: 2,498
- Total interior livable area: 2,498 sqft
Property
Parking
- Total spaces: 2
- Parking features: Attached, Garage Door Opener
- Attached garage spaces: 2
Features
- Stories: 1
- Has spa: Yes
Lot
- Size: 7,596 Square Feet
- Features: Subdivided, 0 Up To 1/4 Acre
Details
- Parcel number: 1222630010009
Construction
Type & style
- Home type: SingleFamily
- Architectural style: Traditional
- Property subtype: Single Family Residence
Materials
- Brick, Wood Siding
- Foundation: Slab
- Roof: Composition
Condition
- New construction: No
- Year built: 2001
Utilities & green energy
- Water: Water District
Community & HOA
Community
- Subdivision: Cypresswood Glen Estates Sec 2
HOA
- Has HOA: Yes
- HOA fee: $450 annually
Location
- Region: Spring
Financial & listing details
- Price per square foot: $160/sqft
- Tax assessed value: $356,847
- Annual tax amount: $7,892
- Date on market: 11/6/2026
- Road surface type: Concrete, Curbs
Estimated market value
$391,400
$372,000 - $411,000
$2,490/mo
Price history
| Date | Event | Price |
|---|---|---|
| 10/21/2026 | Listed for sale | $400,000+103.1%$160/sqft |
Source:  HAR #26424591 Report a problem | ||
| 2/9/2013 | Listing removed | $196,900$79/sqft |
Source: Coldwell Banker United, REALTORS #77517073 Report a problem | ||
| 1/9/2013 | Price change | $196,900-3.9%$79/sqft |
Source: Coldwell Banker United, Realtors #77517073 Report a problem | ||
| 12/4/2012 | Listed for sale | $204,900$82/sqft |
Source: Coldwell Banker United, REALTORS #77517073 Report a problem | ||
Public tax history
| Year | Property taxes | Tax assessment |
|---|---|---|
| 2025 | $409 -35.2% | $356,847 -8.8% |
| 2024 | $631 | $391,201 -1.1% |
| 2023 | -- | $395,417 +17.5% |
| 2022 | $2,132 | $336,546 +30.8% |
| 2021 | -- | $257,228 |
| 2020 | $2,129 +412.9% | $257,228 +10.2% |
| 2019 | $415 -89.9% | $233,521 |
| 2018 | $4,119 | $233,521 |
| 2017 | $4,119 -0.4% | $233,521 |
| 2016 | $4,135 +4.6% | $233,521 +1.9% |
| 2015 | $3,954 | $229,267 +15.7% |
| 2014 | $3,954 | $198,092 +11.6% |
| 2013 | -- | $177,454 +7.3% |
| 2012 | -- | $165,418 -7.3% |
| 2011 | -- | $178,443 |
| 2010 | -- | $178,443 -10.2% |
| 2009 | -- | $198,692 -6.4% |
| 2007 | -- | $212,293 +10.6% |
| 2006 | -- | $191,953 |
| 2005 | -- | $191,953 +2.2% |
| 2004 | -- | $187,900 |
| 2003 | -- | $187,900 |
| 2002 | -- | -- |
Find assessor info on the county website
Monthly payment
Est. payment
Payment breakdown
Explore the cost of this home by adjusting the details. Changes won't be saved.Climate risks
Neighborhood: Cypresswood Glenn
Nearby schools
Schools provided by the listing agent
- Elementary: Kreinhop Elementary School
- Middle: Schindewolf Intermediate School
- High: Klein Collins High School
Source: HAR. This data may not be complete. We recommend contacting the local school district to confirm school assignments for this home.


Similar homes
- $379,9003 bd3 ba2.5k sqft20203 Tamerton Dr, Spring, TX 77388For Sale
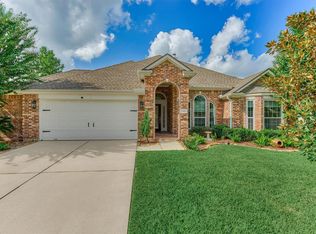 MLS ID #31472773, Christine Hale, RE/MAX The Woodlands & Spring. HAR
- $395,0004 bd3 ba2.8k sqft5107 Ridge Beam Ln, Spring, TX 77389For Sale
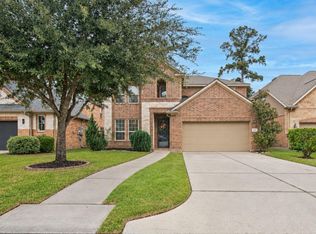 MLS ID #16722670, Michele Harmon, RE/MAX Universal. HAR
- $425,0005 bd4 ba3.5k sqft4635 Countrymeadows Dr, Spring, TX 77388For Sale
 MLS ID #41162955, Connery Cole, Keller Williams Realty Metropolitan. HAR
- $468,9904 bd4 ba3k sqft20003 Glen Lake Dr, Spring, TX 77388For Sale
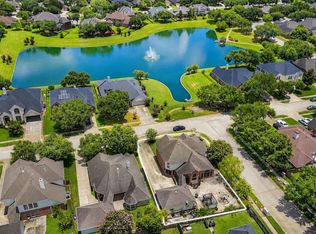 MLS ID #60000595, Long Nguyen, 5th Stream Realty. HAR
