Klein ISD two-story with major updates already done — new AC & furnace, both water heaters replaced, and a full primary bath remodel. The pool was resurfaced with new tile added along the stairs, new tile and coping around the entire pool, converted to saltwater, and fitted with a new filter system and a new water feature pump. Two-story entry with wrought iron staircase, formal dining, home office, and an upstairs game room. Kitchen refreshed with new cabinet paint, hardware, and flooring; new LVP flooring throughout downstairs; new tile in upstairs baths. Primary suite features a freestanding tub, walk-in shower, and custom closet built-ins. New front windows, updated back door, smart thermostats, recessed lighting, and fresh paint throughout. Covered patio with built-in outdoor kitchen and a spacious fenced backyard. Easy access to I-45 and the Hardy Toll Road. Move-in ready — the big-ticket work is done.
For sale
$490,000
20606 Cypress Tree Ln, Spring, TX 77388
4beds
2,991sqft
Single Family Residence
Built in 2001
0.29 Acres Lot
$479,900 Zestimate®
$164/sqft
$45/mo HOA
What's special
Home officeUpdated back doorRecessed lightingNew front windowsFormal diningCustom closet built-insUpstairs game room
- 14 days
- 646
- 154
Likely to sell faster than
Zillow last checked:
Listing updated:
Listed by:
Brittany Burns TREC #0627157 281-245-5112,
eXp Realty, LLC
Source: HAR,MLS#: 24582511
Facts & features
Interior
Bedrooms & bathrooms
- Bedrooms: 4
- Bathrooms: 4
- Full bathrooms: 3
- 1/2 bathrooms: 1
Rooms
- Room types: Family Room, Utility Room
Primary bedroom
- Level: First
- Area: 288
- Dimensions: 16 x 18
Bedroom
- Level: Second
- Area: 144
- Dimensions: 12 x 12
Bedroom
- Level: Second
- Area: 168
- Dimensions: 14 x 12
Bedroom
- Level: Second
- Area: 144
- Dimensions: 12 x 12
Other
- Level: First
- Area: 100
- Dimensions: 10 x 10
Breakfast
- Level: First
- Area: 90
- Dimensions: 10 x 9
Dining room
- Level: First
- Area: 144
- Dimensions: 12 x 12
Family room
- Level: First
- Area: 324
- Dimensions: 18 x 18
Game room
- Level: Second
- Area: 272
- Dimensions: 16 x 17
Kitchen
- Level: First
- Area: 224
- Dimensions: 16 x 14
Heating
- Natural Gas
Cooling
- Ceiling Fan(s), Electric
Appliances
- Included: Disposal, Refrigerator, Electric Oven, Microwave, Gas Cooktop, Dishwasher
- Laundry: Electric Dryer Hookup, Washer Hookup
Features
- Crown Molding, Formal Entry/Foyer, High Ceilings, Prewired for Alarm System, Vaulted Ceiling, En-Suite Bath, Primary Bed - 1st Floor, Split Plan, Walk-In Closet(s)
- Flooring: Carpet, Tile, Vinyl
- Doors: Insulated Doors
- Windows: Insulated/Low-E windows, Window Coverings
- Number of fireplaces: 1
- Fireplace features: Gas, Gas Log
Interior area
- Total structure area: 2,991
- Total interior livable area: 2,991 sqft
Property
Parking
- Total spaces: 3
- Parking features: Detached, Oversized, Garage Door Opener, Double-Wide Driveway
- Garage spaces: 3
Features
- Stories: 2
- Patio & porch: Covered, Patio/Deck
- Exterior features: Back Green Space, Outdoor Kitchen, Side Yard, Sprinkler System
- Has private pool: Yes
- Pool features: Gunite, Heated, In Ground, Pool/Spa Combo, Salt Water
- Fencing: Back Yard
Lot
- Size: 0.29 Acres
- Features: Back Yard, Corner Lot, Subdivided, 1/4 Up to 1/2 Acre
Details
- Parcel number: 1222630020003
Construction
Type & style
- Home type: SingleFamily
- Architectural style: Traditional
- Property subtype: Single Family Residence
Materials
- Brick, Cement Siding
- Foundation: Slab
- Roof: Composition
Condition
- New construction: No
- Year built: 2001
Utilities & green energy
- Sewer: Public Sewer
- Water: Public, Water District
Green energy
- Energy efficient items: Attic Vents, Thermostat, HVAC
Community & HOA
Community
- Security: Prewired for Alarm System
- Subdivision: Cypresswood Glen Estates
HOA
- Has HOA: Yes
- HOA fee: $540 annually
Location
- Region: Spring
Financial & listing details
- Price per square foot: $164/sqft
- Tax assessed value: $401,032
- Annual tax amount: $9,875
- Date on market: 9/17/2026
- Listing terms: Cash,Conventional,FHA,VA Loan
- Exclusions: Washer, Dryer, Pool Robot Cleaner, Mounted Tvs, Gym Equipment
- Road surface type: Concrete, Curbs
Estimated market value
$479,900
$456,000 - $504,000
$3,160/mo
Price history
| Date | Event | Price |
|---|---|---|
| 9/17/2026 | Listed for sale | $490,000+8.9%$164/sqft |
Source:  HAR #24582511 Report a problem HAR #24582511 Report a problem | ||
| 6/26/2023 | Sold | -- |
Source: Agent Provided Report a problem | ||
| 5/2/2023 | Pending sale | $450,000$150/sqft |
Source: HAR #41628591 Report a problem | ||
| 4/28/2023 | Listed for sale | $450,000$150/sqft |
Source: HAR #41628591 Report a problem | ||
Public tax history
| Year | Property taxes | Tax assessment |
|---|---|---|
| 2025 | $7,559 -7.8% | $401,032 -8.9% |
| 2024 | $8,198 +69.4% | $440,236 +5% |
| 2023 | $4,840 -12.2% | $419,390 +15.6% |
| 2022 | $5,511 | $362,745 +25.2% |
| 2021 | -- | $289,823 |
| 2020 | $5,635 +188.7% | $289,823 +8.9% |
| 2019 | $1,952 -74.1% | $266,215 |
| 2018 | $7,546 | $266,215 |
| 2017 | $7,546 -0.3% | $266,215 |
| 2016 | $7,572 +11.8% | $266,215 0% |
| 2015 | $6,776 | $266,325 |
| 2014 | $6,776 | -- |
| 2013 | -- | $213,809 +20.5% |
| 2012 | -- | $177,447 -7.2% |
| 2011 | -- | $191,130 |
| 2010 | -- | $191,130 -8.7% |
| 2009 | -- | $209,394 -6.1% |
| 2007 | -- | $222,952 +9.5% |
| 2006 | -- | $203,599 |
| 2005 | -- | $203,599 +0.8% |
| 2004 | -- | $202,000 |
| 2003 | -- | $202,000 |
| 2002 | -- | -- |
Find assessor info on the county website
Monthly payment
Est. payment
Payment breakdown
Explore the cost of this home by adjusting the details. Changes won't be saved.Climate risks
Neighborhood: Cypresswood Glenn
Nearby schools
Schools provided by the listing agent
- Elementary: Kreinhop Elementary School
- Middle: Schindewolf Intermediate School
- High: Klein Collins High School
Source: HAR. This data may not be complete. We recommend contacting the local school district to confirm school assignments for this home.
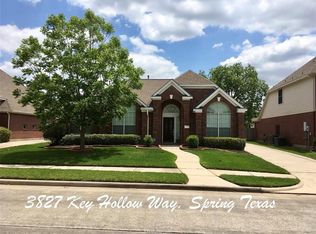
Similar homes
- $539,0004 bd4 ba3.3k sqft26141 White Sage Cove Ln, Spring, TX 77386For Sale
 MLS ID #69200186, Susan Stahley, LPT Realty, LLC. HAR
 - $350,0004 bd3 ba2.5k sqft19726 Teller Blvd, Spring, TX 77388For Sale
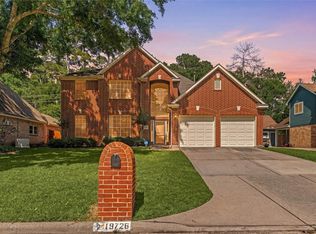 MLS ID #60405841, Nicole Freer, Corcoran Genesis. HAR
 - $475,0004 bd3 ba2.8k sqft25411 Auburn Bend Dr, Spring, TX 77389For Sale
 MLS ID #87048527, Steven Parker, Patrons Realty. HAR
 - $529,9004 bd3 ba3.4k sqft4337 Heavenly Woods Dr, Spring, TX 77386For Sale
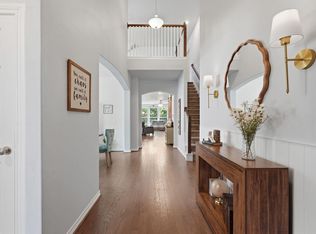 MLS ID #48973073, Theresa Almogabar, JLA Realty. HAR
