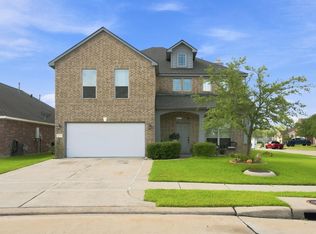
Have it all in this 5 bedroom home beautifully located on a large lot that backs up to the water where Deer, Blue Herons, Egrets & more are regular visitors! Wonderful 2-story home is full of brand new carpet, wide spaces, great storage & amazing open concept floorplan making everyday living+entertaining easy! Huge formal study w/french doors & built-in dual desks w/enclosed storage. Large island kitchen w/an abundance of granite countertops+tons of cabinet space + huge walk-in pantry. Large breakfast area perfect for family dinners & overlooks the backyard. Den is large enough for your oversized furniture & has a wall of windows w/water & nature views. Primary suite privately tucked downstairs w/primary bathroom + huge walk-in closet. Don't miss the pet nook created under the stairs! Enormous gameroom up w/a huge walk-in storage room/closet + 4 secondary bedrooms, one w/private ensuite bathroom. Walking trails around stocked lake & walking distance to Grade A Elem school. Mins to 99!
For sale
Price cut: $19.9K (8/27)
$449,900
22810 Dale River Rd, Tomball, TX 77375
5beds
3,762sqft
Single Family Residence
Built in 2015
8,045 Square Feet Lot
$443,100 Zestimate®
$120/sqft
$71/mo HOA
What's special
Wide spacesAbundance of granite countertopsBrand new carpetLarge island kitchenEnormous gameroom upGreat storageHuge walk-in closet
- 150 days
- 254
- 17
Zillow last checked:
Listing updated:
Listed by:
Kimberly Kindred TREC #0584062 281-889-0037,
CB&A, Realtors
Source: HAR,MLS#: 70950480
Facts & features
Interior
Bedrooms & bathrooms
- Bedrooms: 5
- Bathrooms: 4
- Full bathrooms: 3
- 1/2 bathrooms: 1
Primary bedroom
- Level: First
- Area: 221
- Dimensions: 17x13
Bedroom
- Level: Second
- Area: 169
- Dimensions: 13x13
Bedroom
- Level: Second
- Area: 180
- Dimensions: 15x12
Bedroom
- Level: Second
- Area: 169
- Dimensions: 13x13
Bedroom
- Level: Second
- Area: 169
- Dimensions: 13x13
Other
- Level: First
- Area: 196
- Dimensions: 14x14
Breakfast
- Level: First
Den
- Level: First
- Area: 255
- Dimensions: 17x15
Game room
- Level: Second
- Area: 288
- Dimensions: 18x16
Kitchen
- Level: First
Utility room
- Level: First
Heating
- Natural Gas
Cooling
- Ceiling Fan(s), Electric
Appliances
- Included: Disposal, Gas Oven, Microwave, Gas Range, Dishwasher
- Laundry: Electric Dryer Hookup, Washer Hookup
Features
- Formal Entry/Foyer, 3 Bedrooms Up, En-Suite Bath, Primary Bed - 1st Floor, Sitting Area, Split Plan, Walk-In Closet(s)
- Flooring: Carpet, Tile, Wood
- Windows: Insulated/Low-E windows, Window Coverings
- Has fireplace: No
Interior area
- Total structure area: 3,762
- Total interior livable area: 3,762 sqft
Video & virtual tour
Property
Parking
- Total spaces: 3
- Parking features: Attached, Oversized, Garage Door Opener, Double-Wide Driveway
- Attached garage spaces: 3
Features
- Stories: 2
- Patio & porch: Covered, Patio/Deck, Porch
- Exterior features: Back Green Space, Side Yard, Sprinkler System
- Has spa: Yes
- Fencing: Back Yard
- Has view: Yes
- View description: River, Water
- Has water view: Yes
- Water view: River,Water
- Waterfront features: Pond, River Front
Lot
- Size: 8,045 Square Feet
- Features: Back Yard, Subdivided, Waterfront, 0 Up To 1/4 Acre
Details
- Parcel number: 1347510030037
Construction
Type & style
- Home type: SingleFamily
- Architectural style: Traditional
- Property subtype: Single Family Residence
Materials
- Brick, Cement Siding, Stone
- Foundation: Slab
- Roof: Composition
Condition
- New construction: No
- Year built: 2015
Details
- Builder name: DR Horton
Utilities & green energy
- Sewer: Public Sewer
- Water: Water District
Green energy
- Energy efficient items: Thermostat, Other Energy Features
Community & HOA
Community
- Subdivision: Willow Lake Village
HOA
- Has HOA: Yes
- Amenities included: Playground, Pond
- HOA fee: $850 annually
Location
- Region: Tomball
Financial & listing details
- Price per square foot: $120/sqft
- Tax assessed value: $447,033
- Annual tax amount: $11,428
- Date on market: 4/27/2026
- Listing terms: Cash,Conventional,FHA,Investor,VA Loan
- Exclusions: None
- Road surface type: Concrete, Curbs
Estimated market value
$443,100
$421,000 - $465,000
$3,591/mo
Price history
| Date | Event | Price |
|---|---|---|
| 8/27/2026 | Price change | $449,900-4.2%$120/sqft |
Source:  HAR #70950480 Report a problem HAR #70950480 Report a problem | ||
| 8/11/2026 | Price change | $469,8000%$125/sqft |
Source: HAR #70950480 Report a problem | ||
| 7/27/2026 | Price change | $469,900-0.9%$125/sqft |
Source: HAR #70950480 Report a problem | ||
| 6/16/2026 | Price change | $474,000-1.2%$126/sqft |
Source: HAR #70950480 Report a problem | ||
| 5/26/2026 | Price change | $479,900-2.1%$128/sqft |
Source: HAR #70950480 Report a problem | ||
| 4/27/2026 | Listed for sale | $490,000+3.2%$130/sqft |
Source: HAR #70950480 Report a problem | ||
| 1/13/2025 | Listing removed | $475,000$126/sqft |
Source: HAR #59567778 Report a problem | ||
| 11/12/2024 | Price change | $475,000-3.1%$126/sqft |
Source: HAR #59567778 Report a problem | ||
| 10/31/2024 | Listed for sale | $490,000$130/sqft |
Source: HAR #59567778 Report a problem | ||
| 9/16/2024 | Listing removed | $490,000$130/sqft |
Source: HAR #70495688 Report a problem | ||
| 8/29/2024 | Price change | $490,000-1.8%$130/sqft |
Source: HAR #70495688 Report a problem | ||
| 7/19/2024 | Price change | $499,000-5.8%$133/sqft |
Source: HAR #70495688 Report a problem | ||
| 7/15/2024 | Price change | $530,000-1.9%$141/sqft |
Source: HAR #70495688 Report a problem | ||
| 7/8/2024 | Listed for sale | $540,000+54.3%$144/sqft |
Source: HAR #70495688 Report a problem | ||
| 6/4/2021 | Listing removed | -- |
Source:  RE/MAX International Report a problem RE/MAX International Report a problem | ||
| 4/24/2021 | Pending sale | $350,000$93/sqft |
Source: HAR #96629731 Report a problem | ||
| 3/22/2021 | Listed for sale | $350,000+17.1%$93/sqft |
Source: HAR #96629731 Report a problem | ||
| 7/8/2019 | Listing removed | $298,888$79/sqft |
Source: RE/MAX Legends #28811280 Report a problem | ||
| 6/28/2019 | Price change | $298,888-5.1%$79/sqft |
Source: RE/MAX Legends #28811280 Report a problem | ||
| 5/30/2019 | Price change | $314,888-3.7%$84/sqft |
Source: RE/MAX Legends #28811280 Report a problem | ||
| 5/6/2019 | Price change | $326,988-2.4%$87/sqft |
Source: RE/MAX Legends #28811280 Report a problem | ||
| 4/26/2019 | Listed for sale | $335,000$89/sqft |
Source: RE/MAX Legends #28811280 Report a problem | ||
| 4/4/2019 | Listing removed | $2,300$1/sqft |
Source: Empire Industries LLC - Houston Report a problem | ||
| 2/25/2019 | Listed for rent | $2,300$1/sqft |
Source: Empire Industries LLC - Houston Report a problem | ||
Public tax history
| Year | Property taxes | Tax assessment |
|---|---|---|
| 2025 | $6,416 -0.4% | $447,033 -8.2% |
| 2024 | $6,439 +15.9% | $486,808 -1.2% |
| 2023 | $5,558 -11% | $492,616 +38.8% |
| 2022 | $6,243 | $355,000 0% |
| 2021 | -- | $355,168 +5.7% |
| 2020 | $7,376 +161.1% | $336,022 +3.1% |
| 2019 | $2,825 -71.4% | $325,860 +4.1% |
| 2018 | $9,891 | $312,898 |
| 2017 | $9,891 +7.9% | $312,898 +8% |
| 2016 | $9,170 +585% | $289,738 +682.5% |
| 2015 | $1,339 | $37,025 |
| 2014 | $1,339 | -- |
Find assessor info on the county website
Monthly payment
Est. payment
Payment breakdown
Explore the cost of this home by adjusting the details. Changes won't be saved.Climate risks
Neighborhood: 77375
Nearby schools
Schools provided by the listing agent
- Elementary: Mahaffey Elementary School
- Middle: Hofius Intermediate School
- High: Klein Oak High School
Source: HAR. This data may not be complete. We recommend contacting the local school district to confirm school assignments for this home.
Similar homes
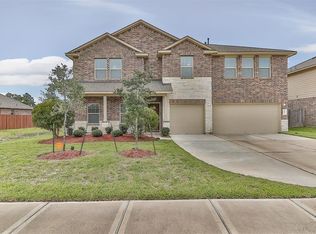
- $385,0004 bd3 ba3.2k sqft24622 Emerald Pool Falls Dr, Tomball, TX 77375For Sale
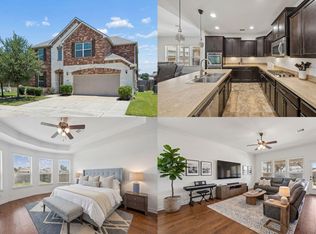 MLS ID #31115346, Felix Uklist, Keller Williams Realty Metropolitan. HAR
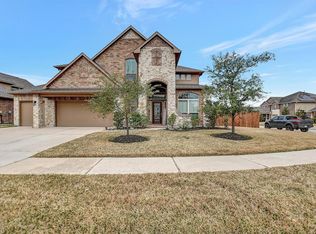
 - $500,0004 bd4 ba3.6k sqft14134 Pollux Ct, Tomball, TX 77375For Sale
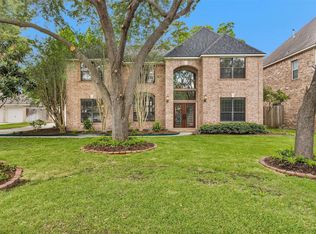 MLS ID #35646952, Sean Gambini, GoUpRE. HAR
 - $360,0004 bd3 ba2.8k sqft10031 Kendahlwood Ln, Tomball, TX 77375For Sale
 MLS ID #15040654, Bernardo Aldape III, Long House Properties LLC. HAR
 - $475,0004 bd3 ba2.8k sqft25411 Auburn Bend Dr, Spring, TX 77389For Sale
 MLS ID #87048527, Steven Parker, Patrons Realty. HAR
