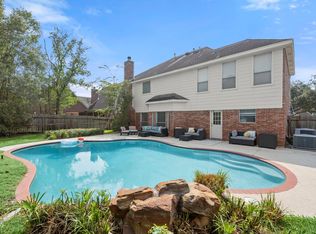
Loaded w/ 2025 updates, huge 12,396 SF lot & incredible Gleannloch Farms amenities, this 4-bedroom, 3.5-bath home checks every box! Big-ticket highlights include NEW roof (June 2025), NEW carpet, FRESH paint, NEW garage door, double-pane windows, radiant barrier, zoned HVACs w/ ACs replaced 2016 & 2018, 2 water heaters (2020), engineered wood floors, 3-car tandem garage & covered patio overlooking fenced backyard w/ storage building. A 2-story foyer opens to a study w/ French doors, formal dining/living & soaring family room w/ gaslog fireplace & wall of windows. Island kitchen offers granite counters, gas cooktop, breakfast bar, pantry, under-cabinet lighting & refrigerator included. 1st-floor primary suite has backyard views, double sinks, jetted tub, separate shower & custom California Closets closet (2026). Upstairs includes a large game room, 3 bedrooms & 2 baths. Enjoy pools, fitness center, parks, trails, lakes, dog parks, sport courts, equestrian center & golf near 99 & 249!
For sale
Price cut: $20K (9/23)
$525,000
10502 Landsdowne Pointe Dr, Spring, TX 77379
4beds
3,261sqft
Single Family Residence
Built in 2005
0.28 Acres Lot
$516,400 Zestimate®
$161/sqft
$106/mo HOA
What's special
Fresh paintEngineered wood floorsNew garage doorGranite countersDouble-pane windowsNew carpetCustom california closets closet
- 76 days
- 203
- 5
Zillow last checked:
Listing updated:
Listed by:
Mary Taormina TREC #0771625 832-819-9624,
Redfin Corporation
Source: HAR,MLS#: 6912032
Facts & features
Interior
Bedrooms & bathrooms
- Bedrooms: 4
- Bathrooms: 4
- Full bathrooms: 3
- 1/2 bathrooms: 1
Primary bedroom
- Level: First
- Area: 234
- Dimensions: 18x13
Bedroom
- Level: Second
- Area: 209
- Dimensions: 19x11
Bedroom
- Level: Second
- Area: 221
- Dimensions: 17x13
Bedroom
- Level: Second
- Area: 144
- Dimensions: 12x12
Other
- Level: First
- Area: 120
- Dimensions: 12x10
Other
- Level: First
- Area: 42
- Dimensions: 7x6
Other
- Level: Second
- Area: 96
- Dimensions: 16x6
Other
- Level: Second
- Area: 55
- Dimensions: 11x5
Breakfast
- Level: First
- Area: 104
- Dimensions: 13x8
Den
- Level: Second
- Area: 42
- Dimensions: 7x6
Dining room
- Level: First
- Area: 195
- Dimensions: 15x13
Game room
- Level: Second
- Area: 330
- Dimensions: 22x15
Kitchen
- Level: First
- Area: 221
- Dimensions: 17x13
Living room
- Level: First
- Area: 320
- Dimensions: 20x16
Primary bath
- Level: First
- Area: 117
- Dimensions: 13x9
Utility room
- Level: First
- Area: 63
- Dimensions: 9x7
Heating
- Natural Gas
Cooling
- Ceiling Fan(s), Electric
Appliances
- Included: Disposal, Microwave, Gas Cooktop, Dishwasher
- Laundry: Electric Dryer Hookup, Washer Hookup
Features
- Formal Entry/Foyer, High Ceilings, 3 Bedrooms Up, En-Suite Bath, Primary Bed - 1st Floor, Walk-In Closet(s)
- Flooring: Tile, Wood
- Windows: Window Coverings
- Number of fireplaces: 1
- Fireplace features: Gas, Gas Log
Interior area
- Total structure area: 3,261
- Total interior livable area: 3,261 sqft
Property
Parking
- Total spaces: 3
- Parking features: Attached, Oversized, Tandem, Additional Parking, Garage Door Opener, Double-Wide Driveway
- Attached garage spaces: 3
Features
- Stories: 2
- Patio & porch: Covered, Patio/Deck, Porch
- Exterior features: Side Yard
- Fencing: Back Yard,Full
Lot
- Size: 0.28 Acres
- Features: Back Yard, Subdivided, 0 Up To 1/4 Acre
Details
- Parcel number: 1232090010013
Construction
Type & style
- Home type: SingleFamily
- Architectural style: Traditional
- Property subtype: Single Family Residence
Materials
- Brick
- Foundation: Slab
- Roof: Composition
Condition
- New construction: No
- Year built: 2005
Utilities & green energy
- Sewer: Public Sewer
Green energy
- Energy efficient items: Attic Vents, Thermostat, HVAC
Community & HOA
Community
- Subdivision: Gleannloch Farms
HOA
- Has HOA: Yes
- HOA fee: $1,272 annually
Location
- Region: Spring
Financial & listing details
- Price per square foot: $161/sqft
- Tax assessed value: $475,308
- Annual tax amount: $10,433
- Date on market: 7/10/2026
- Listing terms: Cash,Conventional,FHA,VA Loan
- Exclusions: Freezers, Artwork, Tvs, Quilts Washer And Dryer
Estimated market value
$516,400
$491,000 - $542,000
$3,055/mo
Price history
| Date | Event | Price |
|---|---|---|
| 9/23/2026 | Price change | $525,000-3.7%$161/sqft |
Source:  HAR #6912032 Report a problem HAR #6912032 Report a problem | ||
| 8/3/2026 | Price change | $545,000+0.9%$167/sqft |
Source: HAR #6912032 Report a problem | ||
| 7/10/2026 | Listed for sale | $540,000+8.2%$166/sqft |
Source: HAR #6912032 Report a problem | ||
| 12/16/2025 | Listing removed | $499,000$153/sqft |
Source: HAR #67211503 Report a problem | ||
| 11/17/2025 | Pending sale | $499,000$153/sqft |
Source: HAR #67211503 Report a problem | ||
| 11/11/2025 | Listed for sale | $499,000+33.1%$153/sqft |
Source: HAR #67211503 Report a problem | ||
| 12/28/2020 | Sold | -- |
Source: Agent Provided Report a problem | ||
| 11/30/2020 | Pending sale | $375,000$115/sqft |
Source: Texas Home Group, REALTORS #79242826 Report a problem | ||
| 11/5/2020 | Price change | $375,000-2.6%$115/sqft |
Source: Texas Home Group, REALTORS #79242826 Report a problem | ||
| 8/27/2020 | Price change | $385,000-3%$118/sqft |
Source: Texas Home Group, REALTORS #79242826 Report a problem | ||
| 7/2/2020 | Listed for sale | $397,000$122/sqft |
Source: Texas Home Group, REALTORS #79242826 Report a problem | ||
| 4/11/2008 | Sold | -- |
Source: Agent Provided Report a problem | ||
Public tax history
| Year | Property taxes | Tax assessment |
|---|---|---|
| 2025 | $6,643 -11.5% | $475,308 -6.2% |
| 2024 | $7,509 +15.5% | $506,879 +3% |
| 2023 | $6,500 -10% | $492,286 +5.1% |
| 2022 | $7,225 | $468,602 +22.7% |
| 2021 | -- | $381,994 +7.6% |
| 2020 | $6,784 +195.6% | $355,000 +5% |
| 2019 | $2,295 -73.3% | $338,074 -1.1% |
| 2018 | $8,610 | $341,772 |
| 2017 | $8,610 -0.1% | $341,772 |
| 2016 | $8,615 +16.5% | $341,772 |
| 2015 | $7,395 | $341,772 +13.7% |
| 2014 | $7,395 | $300,608 +15% |
| 2013 | -- | $261,307 |
| 2012 | -- | $261,307 |
| 2011 | -- | $261,307 |
| 2010 | -- | $261,307 |
| 2009 | -- | $261,307 +0.2% |
| 2007 | -- | $260,826 +6% |
| 2006 | -- | $246,169 +615.6% |
| 2004 | -- | $34,400 |
Find assessor info on the county website
Monthly payment
Est. payment
Payment breakdown
Explore the cost of this home by adjusting the details. Changes won't be saved.Climate risks
Neighborhood: Gleannloch Farms
Nearby schools
Schools provided by the listing agent
- Elementary: Frank Elementary School
- Middle: Doerre Intermediate School
- High: Klein Cain High School
Source: HAR. This data may not be complete. We recommend contacting the local school district to confirm school assignments for this home.
- $401,1004 bd3 ba2.5k sqft10506 Landsdowne Pointe Dr, Spring, TX 77379Off Market
- $588,9004 bd3 ba3.6k sqft1348 Malmaison Ridge Dr, Spring, TX 77379Off Market
- $407,3004 bd2 ba2.7k sqft10510 Landsdowne Pointe Dr, Spring, TX 77379Off Market
- $543,7004 bd3 ba3.3k sqft1342 Malmaison Ridge Dr, Spring, TX 77379Off Market
Similar homes
- $539,0004 bd4 ba3.4k sqft9722 Blue Cruls Way, Spring, TX 77379For Sale
 MLS ID #59048957, Susan Matson, Compass RE Texas, LLC - The Woodlands. HAR
 - $499,9004 bd4 ba2.9k sqft9210 Kirkstone Dr, Spring, TX 77379For Sale
 MLS ID #67759835, Carol Hughes, The Hughes Home Team Inc. HAR
 - $519,9004 bd4 ba3.5k sqft9514 Champions Cove Dr, Spring, TX 77379For Sale
 MLS ID #83658243, Erica Vasquez, CB&A, Realtors. HAR
 - $475,0004 bd5 ba3.8k sqft17906 Norwood Oaks Dr, Spring, TX 77379For Sale
 MLS ID #14314771, Holly Mathieson, LPT Realty, LLC. HAR
