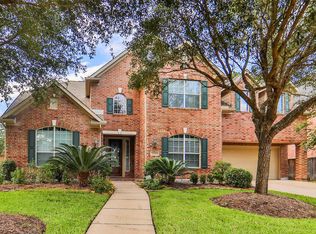
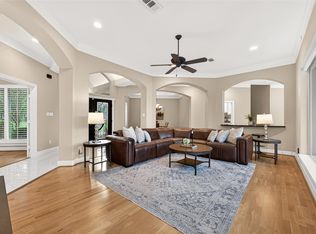
Luxury Living meets resort style amenities! From the moment you step inside, this beautiful home impresses at every turn. Hardwood floors guide you past a study—perfect for working from home—into an elegant, oversized dining room accented by custom rope lighting. This home features an open floor plan. Light and bright chefs kitchen with a large island. The family room is lined with custom built-ins and a wall of windows. The primary retreat serves as a true sanctuary and includes a sitting area, dedicated dressing space, two closets and two vanities. Then step outside to your private backyard oasis, complete with a covered patio and a sparkling pool featuring a waterfall wall. There is more! Save on your electric bill with the solar panels that come with the home.Located in the highly sought-after master-planned community of Gleannloch Farms, you will enjoy premier amenities including 3 pools, a splash pad, tennis/volleyball/basketball courts, and the 27-hole Gleannloch golf course.
For sale
Price cut: $39.1K (8/6)
$749,900
9726 Blue Cruls Way, Spring, TX 77379
4beds
4,513sqft
Single Family Residence
Built in 2006
9,761 Square Feet Lot
$733,900 Zestimate®
$166/sqft
$106/mo HOA
What's special
Open floor planPrivate backyard oasisHardwood floorsCustom rope lightingDedicated dressing spaceSolar panelsCovered patio
- 79 days
- 125
- 3
Zillow last checked:
Listing updated:
Listed by:
Jennifer Breedlove TREC #0585696 281-734-9183,
HomeSmart
Source: HAR,MLS#: 7121017
Facts & features
Interior
Bedrooms & bathrooms
- Bedrooms: 4
- Bathrooms: 4
- Full bathrooms: 3
- 1/2 bathrooms: 1
Primary bedroom
- Level: First
- Area: 336
- Dimensions: 24x14
Bedroom
- Level: Second
- Area: 210
- Dimensions: 15x14
Bedroom
- Level: Second
- Area: 156
- Dimensions: 13x12
Bedroom
- Level: Second
- Area: 256
- Dimensions: 16x16
Other
- Level: First
- Area: 168
- Dimensions: 12x14
Breakfast
- Level: First
- Area: 100
- Dimensions: 10x10
Dining room
- Level: First
- Area: 187
- Dimensions: 17x11
Other
- Level: Second
- Area: 140
- Dimensions: 14x10
Game room
- Level: Second
- Area: 352
- Dimensions: 22x16
Kitchen
- Level: First
- Area: 300
- Dimensions: 20x15
Living room
- Level: First
- Area: 384
- Dimensions: 24x16
Heating
- Natural Gas
Cooling
- Electric
Appliances
- Included: Disposal, Double Oven, Electric Oven, Microwave, Gas Range, Dishwasher
- Laundry: Electric Dryer Hookup, Gas Dryer Hookup, Washer Hookup
Features
- 2 Bedrooms Up, Primary Bed - 1st Floor
- Flooring: Carpet, Tile, Wood
- Windows: Insulated/Low-E windows
- Number of fireplaces: 1
- Fireplace features: Gas Log
Interior area
- Total structure area: 4,513
- Total interior livable area: 4,513 sqft
Property
Parking
- Total spaces: 2
- Parking features: Detached
- Garage spaces: 2
Features
- Stories: 2
- Has private pool: Yes
- Pool features: Gunite, In Ground
Lot
- Size: 9,761 Square Feet
- Features: Near Golf Course, Subdivided, 0 Up To 1/4 Acre
Details
- Parcel number: 1261270020015
Construction
Type & style
- Home type: SingleFamily
- Architectural style: Traditional
- Property subtype: Single Family Residence
Materials
- Brick, Cement Siding
- Foundation: Slab
- Roof: Composition
Condition
- New construction: No
- Year built: 2006
Utilities & green energy
- Sewer: Public Sewer
- Water: Public, Water District
Community & HOA
Community
- Subdivision: Gleannloch Farms Sec 39
HOA
- Has HOA: Yes
- HOA fee: $1,272 annually
Location
- Region: Spring
Financial & listing details
- Price per square foot: $166/sqft
- Tax assessed value: $623,124
- Annual tax amount: $14,705
- Date on market: 7/10/2026
- Road surface type: Concrete, Curbs, Gutters
Estimated market value
$733,900
$697,000 - $771,000
$4,396/mo
Price history
| Date | Event | Price |
|---|---|---|
| 8/6/2026 | Price change | $749,900-5%$166/sqft |
Source:  HAR #7121017 Report a problem HAR #7121017 Report a problem | ||
| 7/10/2026 | Listed for sale | $789,000+12.7%$175/sqft |
Source: HAR #7121017 Report a problem | ||
| 5/31/2022 | Sold | -- |
Source: Agent Provided Report a problem | ||
| 4/27/2022 | Pending sale | $699,900$155/sqft |
Source: HAR #43922310 Report a problem | ||
| 4/18/2022 | Listed for sale | $699,900$155/sqft |
Source: HAR #43922310 Report a problem | ||
| 4/18/2022 | Pending sale | $699,900$155/sqft |
Source: HAR #43922310 Report a problem | ||
| 4/18/2022 | Listed for sale | $699,900+60.9%$155/sqft |
Source: HAR #43922310 Report a problem | ||
| 6/24/2016 | Sold | -- |
Source: Agent Provided Report a problem | ||
| 5/13/2016 | Pending sale | $435,000$96/sqft |
Source: RE/MAX Vintage #27656876 Report a problem | ||
| 4/6/2016 | Price change | $435,000-3.3%$96/sqft |
Source: RE/MAX Vintage #27656876 Report a problem | ||
| 12/18/2015 | Price change | $450,000-5.3%$100/sqft |
Source: RE/MAX Vintage #44252648 Report a problem | ||
| 8/27/2015 | Price change | $475,000-2.1%$105/sqft |
Source: RE/MAX VINTAGE #44252648 Report a problem | ||
| 6/24/2015 | Listed for sale | $485,000+13.2%$107/sqft |
Source: RE/MAX Vintage #44252648 Report a problem | ||
| 6/12/2013 | Listing removed | $428,325$95/sqft |
Source: RE/MAX VINTAGE #82375445 Report a problem | ||
| 4/5/2013 | Listed for sale | $428,325+7.1%$95/sqft |
Source: RE/MAX Vintage #82375445 Report a problem | ||
| 7/26/2012 | Listing removed | $399,900$89/sqft |
Source: Martha Turner Properties #91188334 Report a problem | ||
| 6/7/2012 | Price change | $399,900-4.8%$89/sqft |
Source: Martha Turner Properties #91188334 Report a problem | ||
| 4/3/2012 | Listed for sale | $419,900$93/sqft |
Source: Martha Turner Properties #91188334 Report a problem | ||
Public tax history
| Year | Property taxes | Tax assessment |
|---|---|---|
| 2025 | $9,149 -5.3% | $623,124 -1.9% |
| 2024 | $9,664 -14% | $635,071 -1.1% |
| 2023 | $11,233 +23.7% | $642,027 +6.8% |
| 2022 | $9,080 | $601,272 +26.9% |
| 2021 | -- | $473,729 +0.8% |
| 2020 | $9,092 +181.2% | $470,012 -1.3% |
| 2019 | $3,233 -74.8% | $475,991 +4.5% |
| 2018 | $12,841 | $455,385 |
| 2017 | $12,841 0% | $455,385 |
| 2016 | $12,847 +1.4% | $455,385 |
| 2015 | $12,670 | $455,385 +5.7% |
| 2014 | $12,670 | $431,023 +13.6% |
| 2013 | -- | $379,477 +7.2% |
| 2012 | -- | $353,900 |
| 2011 | -- | $353,900 +2.5% |
| 2010 | -- | $345,191 -7.6% |
| 2009 | -- | $373,678 +11.9% |
| 2007 | -- | $333,986 |
Find assessor info on the county website
Monthly payment
Est. payment
Payment breakdown
Explore the cost of this home by adjusting the details. Changes won't be saved.Climate risks
Neighborhood: Gleannloch Farms
Nearby schools
Schools provided by the listing agent
- Elementary: Frank Elementary School
- Middle: Doerre Intermediate School
- High: Klein Cain High School
Source: HAR. This data may not be complete. We recommend contacting the local school district to confirm school assignments for this home.

Similar homes
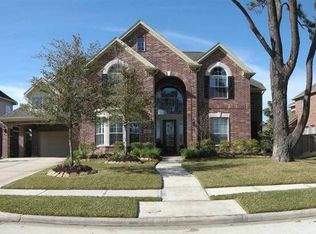
- $649,9005 bd4 ba5.5k sqft17107 Wunder Hill Dr, Spring, TX 77379For Sale
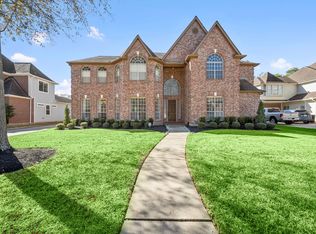 MLS ID #40943746, Kristen Moquin, CB&A, Realtors. HAR
 - $579,9954 bd4 ba3.8k sqft22 Stonegate Park Ct, Spring, TX 77379For Sale
 MLS ID #62399984, Chantelle Vilaverde, Real Properties. HAR
 - $639,9005 bd4 ba4k sqft18414 Bull Pine Dr, Spring, TX 77379For Sale
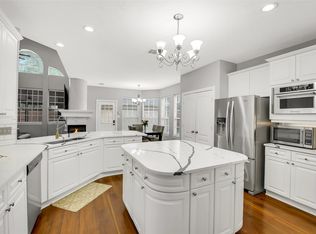 MLS ID #56912991, William Barrera, HomeSmart. HAR
 - $775,0005 bd6 ba4k sqft11519 Pecan Canyon Ct, Tomball, TX 77377For Sale
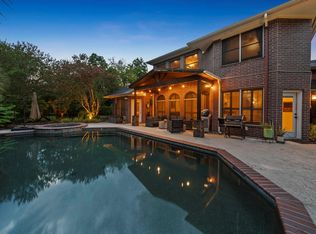 MLS ID #76484426, Andrea Curran, Compass RE Texas, LLC - Memorial. HAR
