• BEACH-ENTRY PEBBLETEC POOL w/WATERFALLS • 2025 GENERATOR-READY BREAKER BOX • MOSQUITO MISTING SYSTEM • WOOD FLOORS • UPDATED WINDOWS • Set among beautiful mature trees in a gated Tomball community of approx. 73 homes, this home offers a versatile layout with 2 BEDROOMS & 2 FULL BATHS DOWN—ideal for multi-generational living or guests. REAL WOOD FLOORS flow through the home, while the spacious island kitchen opens to a light-filled living area overlooking the backyard. Upstairs: 3 bedrooms, including one with ensuite bath, Jack & Jill bath and GAME ROOM. Outside, enjoy your PRIVATE POOL, low-maintenance turf & FRENCH DRAIN with mature landscaping providing a beautiful backdrop. A neighborhood walkway offers convenient access to nearby Lakewood Elementary School. TOMBALL ISD with easy access to Vintage Park shopping & dining! • NEWLY PAINTED •
For sale
Price cut: $10K (9/23)
$599,990
11810 Rue Beaujon Ct, Tomball, TX 77377
5beds
3,476sqft
Single Family Residence
Built in 1999
9,748 Square Feet Lot
$583,100 Zestimate®
$173/sqft
$127/mo HOA
What's special
Private poolNewly paintedWood floorsMosquito misting systemLow-maintenance turfUpdated windowsSpacious island kitchen
- 13 days
- 371
- 59
Likely to sell faster than
Zillow last checked:
Listing updated:
Listed by:
Eric Beeler TREC #0688616 713-355-0225,
Better Homes and Gardens Real Estate Gary Greene - Champions,
Bree Beeler TREC #0752345 713-737-5907,
Better Homes and Gardens Real Estate Gary Greene - Champions
Source: HAR,MLS#: 95903466
Facts & features
Interior
Bedrooms & bathrooms
- Bedrooms: 5
- Bathrooms: 4
- Full bathrooms: 4
Primary bedroom
- Level: First
- Area: 285
- Dimensions: 19x15
Bedroom
- Level: Second
- Area: 165
- Dimensions: 15x11
Bedroom
- Level: Second
- Area: 180
- Dimensions: 15x12
Bedroom
- Level: Second
- Area: 196
- Dimensions: 14x14
Bedroom
- Level: First
- Area: 182
- Dimensions: 14x13
Other
- Level: First
- Area: 180
- Dimensions: 15x12
Breakfast
- Level: First
- Area: 132
- Dimensions: 12x11
Dining room
- Level: First
- Area: 156
- Dimensions: 13x12
Family room
- Level: First
- Area: 456
- Dimensions: 24x19
Game room
- Level: Second
- Area: 252
- Dimensions: 18x14
Kitchen
- Level: First
- Area: 169
- Dimensions: 13x13
Primary bath
- Level: First
- Area: 156
- Dimensions: 13x12
Utility room
- Level: First
- Area: 32
- Dimensions: 8x4
Heating
- Natural Gas
Cooling
- Ceiling Fan(s), Electric
Appliances
- Included: Disposal, Refrigerator, Electric Oven, Microwave, Gas Cooktop, Dishwasher
- Laundry: Electric Dryer Hookup, Gas Dryer Hookup, Washer Hookup
Features
- Crown Molding, Formal Entry/Foyer, High Ceilings, Vaulted Ceiling, 1 Bedroom Down - Not Primary BR, Primary Bed - 1st Floor, Sitting Area, Walk-In Closet(s)
- Flooring: Carpet, Tile, Wood
- Number of fireplaces: 1
- Fireplace features: Gas, Gas Log
Interior area
- Total structure area: 3,476
- Total interior livable area: 3,476 sqft
Video & virtual tour
Property
Parking
- Total spaces: 2
- Parking features: Garage, Garage Door Opener
- Attached garage spaces: 2
Features
- Stories: 2
- Has private pool: Yes
- Pool features: In Ground
- Has spa: Yes
Lot
- Size: 9,748 Square Feet
- Features: Cul-De-Sac, 0 Up To 1/4 Acre
Details
- Parcel number: 1197570010012
Construction
Type & style
- Home type: SingleFamily
- Architectural style: Traditional
- Property subtype: Single Family Residence
Materials
- Brick, Cement Siding, Wood Siding
- Foundation: Slab
- Roof: Composition
Condition
- New construction: No
- Year built: 1999
Utilities & green energy
- Water: Water District
Green energy
- Energy efficient items: Attic Vents
Community & HOA
Community
- Subdivision: Villaggio Sec 01
HOA
- Has HOA: Yes
- HOA fee: $1,520 annually
Location
- Region: Tomball
Financial & listing details
- Price per square foot: $173/sqft
- Tax assessed value: $495,413
- Annual tax amount: $11,077
- Date on market: 9/23/2026
- Listing terms: Cash,Conventional,FHA,VA Loan
Estimated market value
$583,100
$554,000 - $612,000
$4,659/mo
Price history
| Date | Event | Price |
|---|---|---|
| 9/23/2026 | Price change | $599,990-1.6%$173/sqft |
Source:  HAR #95903466 Report a problem HAR #95903466 Report a problem | ||
| 8/20/2026 | Listed for sale | $610,000+27.2%$175/sqft |
Source: HAR #78833841 Report a problem | ||
| 1/14/2021 | Listing removed | -- |
Source:  HAR Report a problem HAR Report a problem | ||
| 12/8/2020 | Pending sale | $479,500$138/sqft |
Source: CB & A, Realtors #89936080 Report a problem | ||
| 12/4/2020 | Listed for sale | $479,500+23.3%$138/sqft |
Source: CB & A, Realtors #89936080 Report a problem | ||
| 4/24/2013 | Listing removed | $389,000$112/sqft |
Source: AWP Copperfield, Inc. DBA Keller Williams #31027396 Report a problem | ||
| 4/13/2013 | Pending sale | $389,000$112/sqft |
Source: AWP Copperfield, Inc. DBA Keller Williams #31027396 Report a problem | ||
| 4/2/2013 | Listed for sale | $389,000$112/sqft |
Source: Keller Williams Realty Greater Northwest #31027396 Report a problem | ||
| 3/15/2002 | Sold | -- |
Source: Agent Provided Report a problem | ||
Public tax history
| Year | Property taxes | Tax assessment |
|---|---|---|
| 2025 | $3,660 -1.6% | $495,413 -4.4% |
| 2024 | $3,720 +5.8% | $518,364 -4.3% |
| 2023 | $3,514 +4% | $541,448 +5.1% |
| 2022 | $3,380 | $515,053 +27.4% |
| 2021 | -- | $404,391 +21.8% |
| 2020 | $2,400 -8.3% | $331,947 -6.9% |
| 2019 | $2,617 -73.7% | $356,410 -4.8% |
| 2018 | $9,964 | $374,299 |
| 2017 | $9,964 +0.3% | $374,299 |
| 2016 | $9,936 +4.4% | $374,299 |
| 2015 | $9,522 | $374,299 +6.7% |
| 2014 | $9,522 | $350,802 +8.3% |
| 2013 | -- | $323,891 -1.3% |
| 2012 | -- | $328,254 +13.7% |
| 2011 | -- | $288,772 |
| 2010 | -- | $288,772 |
| 2009 | -- | $288,772 -2.1% |
| 2007 | -- | $295,100 |
| 2006 | -- | $295,100 |
| 2005 | -- | $295,100 +2.4% |
| 2004 | -- | $288,200 +10% |
| 2003 | -- | $262,000 +2% |
| 2002 | -- | $256,800 |
| 2001 | -- | $256,800 +4.7% |
| 2000 | -- | $245,200 |
Find assessor info on the county website
Monthly payment
Est. payment
Payment breakdown
Explore the cost of this home by adjusting the details. Changes won't be saved.Climate risks
Neighborhood: Lakewood Forest
Nearby schools
Schools provided by the listing agent
- Elementary: Lakewood Elementary School (Tomball)
- Middle: Willow Wood Junior High School
- High: Tomball Memorial H S
Source: HAR. This data may not be complete. We recommend contacting the local school district to confirm school assignments for this home.
Similar homes
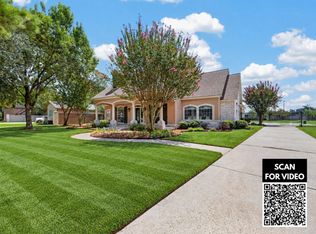
- $675,0004 bd4 ba3.6k sqft13522 Columbia Key Dr, Tomball, TX 77377For Sale
 MLS ID #37681627, Ashley Eoff, SERHANT.. HAR
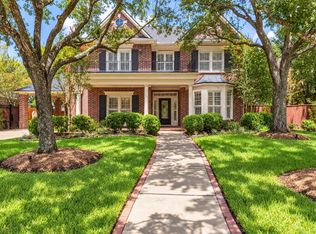
 - $675,0004 bd4 ba3.5k sqft17027 Champions Lakeway, Tomball, TX 77375For Sale
 MLS ID #30954294, Tai Dinh, Keller Williams Signature. HAR
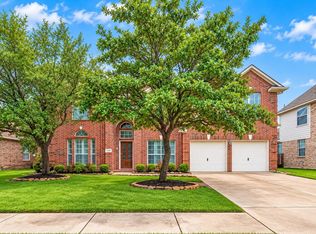
 - $635,0004 bd4 ba3.5k sqft13902 Cantrelle Manor Ln, Cypress, TX 77429For Sale
 MLS ID #90724205, Mark Schuetz, UTR TEXAS, REALTORS. HAR
 - $499,9995 bd4 ba4k sqft11906 Mariposa Canyon Dr, Tomball, TX 77377For Sale
 MLS ID #68922625, Adrian Frank, Real Broker, LLC. HAR
