Nestled in a private gated community, this stunning home boasts high ceilings, updated lighting, plantation shutters, tray ceilings, crown molding, and a stone fireplace. Equipped with a smart home system, the property features an updated roof and A/C units, along with a charming coffee bar. With easy access to Highway 99 and new dining and shopping options nearby, this 5-bedroom, 3.5-bathroom residence offers ample space. Enjoy the lush front and back yards, perfect for outdoor activities. Zoned for top schools, this motivated seller is open to negotiations on any needed repairs. Don't miss out on the opportunity to make this your new home!
For sale
Price increase: $10K (7/15)
$510,000
11906 Mariposa Canyon Dr, Tomball, TX 77377
5beds
4,081sqft
Single Family Residence
Built in 2003
8,999 Square Feet Lot
$500,500 Zestimate®
$125/sqft
$100/mo HOA
What's special
Stone fireplaceUpdated lightingUpdated roofHigh ceilingsSmart home systemTray ceilingsCrown molding
- 137 days
- 85
- 10
Zillow last checked:
Listing updated:
Listed by:
Adrian Frank TREC #0765749 832-549-3640,
Real Broker, LLC
Source: HAR,MLS#: 68922625
Facts & features
Interior
Bedrooms & bathrooms
- Bedrooms: 5
- Bathrooms: 4
- Full bathrooms: 3
- 1/2 bathrooms: 1
Rooms
- Room types: Den, Media Room
Primary bedroom
- Level: First
- Area: 272
- Dimensions: 17x16
Bedroom
- Level: Second
- Area: 156
- Dimensions: 13x12
Bedroom
- Level: Second
- Area: 165
- Dimensions: 15x11
Bedroom
- Level: Second
- Area: 154
- Dimensions: 14x11
Bedroom
- Level: Second
- Area: 168
- Dimensions: 14x12
Other
- Level: First
- Area: 150
- Dimensions: 15x10
Breakfast
- Level: First
- Area: 120
- Dimensions: 12x10
Den
- Level: First
- Area: 504
- Dimensions: 28x18
Dining room
- Level: First
- Area: 132
- Dimensions: 12x11
Game room
- Level: Second
- Area: 272
- Dimensions: 17x16
Kitchen
- Level: First
- Area: 168
- Dimensions: 14x12
Living room
- Level: First
- Area: 168
- Dimensions: 14x12
Media room
- Level: Second
- Area: 204
- Dimensions: 17x12
Heating
- Natural Gas
Cooling
- Electric
Appliances
- Included: Disposal, Gas Oven, Oven, Microwave, Gas Cooktop, Dishwasher
- Laundry: Electric Dryer Hookup, Gas Dryer Hookup
Features
- Primary Bed - 1st Floor
- Number of fireplaces: 1
- Fireplace features: Gas
Interior area
- Total structure area: 4,081
- Total interior livable area: 4,081 sqft
Property
Parking
- Total spaces: 2
- Parking features: Attached
- Attached garage spaces: 2
Features
- Stories: 2
Lot
- Size: 8,999 Square Feet
- Features: Subdivided, 0 Up To 1/4 Acre
Details
- Parcel number: 1198440020012
Construction
Type & style
- Home type: SingleFamily
- Architectural style: Traditional
- Property subtype: Single Family Residence
Materials
- Brick
- Foundation: Slab
- Roof: Composition
Condition
- New construction: No
- Year built: 2003
Utilities & green energy
- Sewer: Public Sewer
- Water: Public, Water District
Community & HOA
Community
- Subdivision: Canyon Gate At Northpointe 03
HOA
- Has HOA: Yes
- HOA fee: $1,200 annually
Location
- Region: Tomball
Financial & listing details
- Price per square foot: $125/sqft
- Tax assessed value: $520,248
- Annual tax amount: $13,565
- Date on market: 4/15/2026
- Listing terms: Assumable 1st Lien,Cash,Conventional,FHA,Owner Will Carry,Texas Veterans Land Board,USDA Loan,VA Loan
Estimated market value
$500,500
$475,000 - $526,000
$3,709/mo
Price history
| Date | Event | Price |
|---|---|---|
| 7/15/2026 | Price change | $510,000+2%$125/sqft |
Source:  HAR #68922625 Report a problem HAR #68922625 Report a problem | ||
| 6/12/2026 | Price change | $500,000-2%$123/sqft |
Source: HAR #68922625 Report a problem | ||
| 6/3/2026 | Price change | $510,000-2.9%$125/sqft |
Source: HAR #68922625 Report a problem | ||
| 5/6/2026 | Price change | $525,000-2.8%$129/sqft |
Source: HAR #68922625 Report a problem | ||
| 4/15/2026 | Listed for sale | $540,000-0.9%$132/sqft |
Source: HAR #68922625 Report a problem | ||
| 2/9/2026 | Listing removed | $545,000$134/sqft |
Source: HAR #68922625 Report a problem | ||
| 2/3/2026 | Listed for sale | $545,000+1.9%$134/sqft |
Source: HAR #68922625 Report a problem | ||
| 12/13/2025 | Listing removed | $535,000$131/sqft |
Source: HAR #53334349 Report a problem | ||
| 11/25/2025 | Listed for sale | $535,000+49%$131/sqft |
Source: HAR #53334349 Report a problem | ||
| 11/12/2019 | Listing removed | $359,000$88/sqft |
Source: Keller Williams Premier Realty #25246212 Report a problem | ||
| 10/10/2019 | Pending sale | $359,000$88/sqft |
Source: Keller Williams Premier Realty #25246212 Report a problem | ||
| 9/11/2019 | Price change | $359,000-1.4%$88/sqft |
Source: Keller Williams Premier Realty #25246212 Report a problem | ||
| 8/18/2019 | Price change | $364,000+13.8%$89/sqft |
Source: Keller Williams Premier Realty Katy #25246212 Report a problem | ||
| 5/26/2019 | Price change | $320,000-2.7%$78/sqft |
Source: Keller Williams Premier Realty Katy #5539391 Report a problem | ||
| 4/29/2019 | Price change | $329,000-2.9%$81/sqft |
Source: Keller Williams Premier Realty Katy #5539391 Report a problem | ||
| 4/8/2019 | Price change | $339,000-2.9%$83/sqft |
Source: Keller Williams Premier Realty Katy #5539391 Report a problem | ||
| 3/8/2019 | Listed for sale | $349,000+5.8%$86/sqft |
Source: Keller Williams Premier Realty #17365826 Report a problem | ||
| 7/2/2018 | Listing removed | $329,900$81/sqft |
Source: eXp Realty LLC #86604724 Report a problem | ||
| 5/5/2018 | Pending sale | $329,900$81/sqft |
Source: eXp Realty LLC #86604724 Report a problem | ||
| 4/27/2018 | Listed for sale | $329,900+44.1%$81/sqft |
Source: eXp Realty LLC #86604724 Report a problem | ||
| 2/7/2012 | Listing removed | $229,000$56/sqft |
Source: Prudential Gary Greene, Realtors #18716024 Report a problem | ||
| 1/10/2012 | Pending sale | $229,000$56/sqft |
Source: Prudential Gary Greene, Realtors #18716024 Report a problem | ||
| 1/3/2012 | Listed for sale | $229,000$56/sqft |
Source: Prudential Gary Greene, Realtors #18716024 Report a problem | ||
| 12/27/2011 | Pending sale | $229,000$56/sqft |
Source: Prudential Gary Greene, Realtors #18716024 Report a problem | ||
| 12/9/2011 | Listed for sale | $229,000$56/sqft |
Source: Prudential Gary Greene, Realtors #18716024 Report a problem | ||
Public tax history
| Year | Property taxes | Tax assessment |
|---|---|---|
| 2025 | $3,547 +11.7% | $520,248 +1.3% |
| 2024 | $3,175 +23.1% | $513,743 +0.6% |
| 2023 | $2,579 +8.4% | $510,709 +16% |
| 2022 | $2,379 | $440,236 +23.5% |
| 2021 | -- | $356,516 +5.6% |
| 2020 | $2,685 +4% | $337,655 +5.7% |
| 2019 | $2,583 -68.6% | $319,340 +9.6% |
| 2018 | $8,235 | $291,247 |
| 2017 | $8,235 +1% | $291,247 |
| 2016 | $8,152 +11.3% | $291,247 |
| 2015 | $7,322 | $291,247 +13.4% |
| 2014 | $7,322 | $256,776 +16.8% |
| 2013 | -- | $219,866 |
| 2012 | -- | $219,866 |
| 2011 | -- | $219,866 |
| 2010 | -- | $219,866 -1.8% |
| 2009 | -- | $223,800 |
| 2007 | -- | $223,800 |
| 2006 | -- | $223,800 |
| 2005 | -- | $223,800 |
| 2004 | -- | -- |
Find assessor info on the county website
Monthly payment
Est. payment
Payment breakdown
Explore the cost of this home by adjusting the details. Changes won't be saved.Climate risks
Neighborhood: Villages of Northpointe
Nearby schools
Schools provided by the listing agent
- Elementary: Canyon Pointe Elementary School
- Middle: Willow Wood Junior High School
- High: Tomball Memorial H S
Source: HAR. This data may not be complete. We recommend contacting the local school district to confirm school assignments for this home.
- $445,9005 bd4 ba3.4k sqft11902 Mariposa Canyon Dr, Tomball, TX 77377Off Market

- $356,9005 bd3 ba2.7k sqft11910 Mariposa Canyon Dr, Tomball, TX 77377Off Market
- $522,1004 bd3 ba4.2k sqft11907 Canyon Mill Ln, Tomball, TX 77377Off Market
- $368,7003 bd3 ba2.9k sqft11911 Canyon Mill Ln, Tomball, TX 77377Off Market
Similar homes
- $420,0004 bd3 ba2.9k sqft12722 Carriage Glen Dr, Tomball, TX 77377For Sale
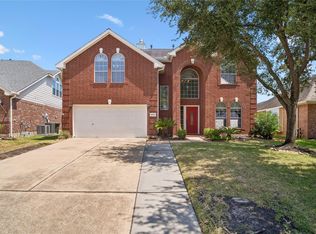 MLS ID #94384127, Susan Glynn, Orchard Brokerage. HAR
 - $500,0004 bd4 ba3.6k sqft14134 Pollux Ct, Tomball, TX 77375For Sale
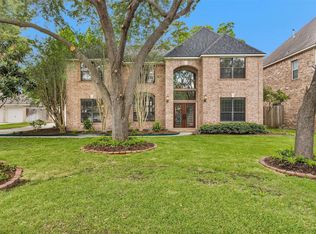 MLS ID #35646952, Sean Gambini, GoUpRE. HAR
 - $549,9004 bd4 ba3.6k sqft9634 Empress Crossing Dr, Spring, TX 77379For Sale
 MLS ID #60808050, Jenna Myers, eXp Realty LLC. HAR
 - $595,0004 bd3 ba3.6k sqft22715 Wilbur Ln, Tomball, TX 77375For Sale
 MLS ID #80476045, James Jones, NW Realty. HAR
