Discover this spacious six-bedroom home for sale at 13326 Dark Bridge Trail Dr. in Wortham, a well-established Northwest Houston community. Offering 3,940 sq. ft., this move-in-ready two-story home features 6 bedrooms, 3.5 bathrooms, a primary suite, game room, soaring ceilings, an open-concept living area, flexible gathering spaces, and a two-car garage. Recent improvements include updated flooring, kitchen enhancements, refreshed bathrooms, a newer range, and a newer microwave. The 8,015 sq. ft. lot provides plenty of outdoor space, including a covered patio with a built-in outdoor kitchen for cooking and entertaining. Conveniently located near US-290 and FM 1960, with access to Houston Premium Outlets, Costco, H-E-B, Walmart, restaurants, parks, and medical facilities. Located in the Wortham community and zoned to Cy-Fair ISD. Schedule your private showing today.
For sale
Price cut: $10K (8/3)
$539,000
13326 Durbridge Trail Dr, Houston, TX 77065
6beds
3,940sqft
Single Family Residence
Built in 2002
8,015 Square Feet Lot
$-- Zestimate®
$137/sqft
$47/mo HOA
What's special
Two-car garageFlexible gathering spacesSpacious six-bedroom homeGame roomSoaring ceilingsPrimary suite
- 21 days
- 57
- 3
Zillow last checked:
Listing updated:
Listed by:
Alessandro Gallitano TREC #0760301 713-822-2357,
Keller Williams Signature
Source: HAR,MLS#: 59516415
Facts & features
Interior
Bedrooms & bathrooms
- Bedrooms: 6
- Bathrooms: 4
- Full bathrooms: 3
- 1/2 bathrooms: 1
Primary bathroom
- Features: Half Bath, Primary Bath: Double Sinks, Primary Bath: Separate Shower, Primary Bath: Soaking Tub, Secondary Bath(s): Tub/Shower Combo
Kitchen
- Features: Breakfast Bar, Kitchen open to Family Room
Heating
- Electric, Natural Gas
Cooling
- Electric, Gas
Appliances
- Included: Double Oven, Microwave, Gas Cooktop, Dishwasher
- Laundry: Electric Dryer Hookup, Washer Hookup
Features
- Primary Bed - 1st Floor, Walk-In Closet(s)
- Flooring: Carpet, Tile
- Number of fireplaces: 1
- Fireplace features: Gas Log
Interior area
- Total structure area: 3,940
- Total interior livable area: 3,940 sqft
Property
Parking
- Total spaces: 2
- Parking features: Attached
- Attached garage spaces: 2
Features
- Stories: 2
- Patio & porch: Covered
- Exterior features: Outdoor Kitchen
- Fencing: Back Yard
Lot
- Size: 8,015 Square Feet
- Features: Back Yard, Subdivided, 0 Up To 1/4 Acre
Details
- Parcel number: 1199360060003
Construction
Type & style
- Home type: SingleFamily
- Architectural style: Traditional
- Property subtype: Single Family Residence
Materials
- Brick
- Foundation: Slab
- Roof: Composition
Condition
- New construction: No
- Year built: 2002
Utilities & green energy
- Sewer: Public Sewer
- Water: Public
Community & HOA
Community
- Subdivision: Wortham Grove Sec 02
HOA
- Has HOA: Yes
- Amenities included: Playground, Pool
- HOA fee: $560 annually
Location
- Region: Houston
Financial & listing details
- Price per square foot: $137/sqft
- Tax assessed value: $509,167
- Annual tax amount: $10,594
- Date on market: 9/30/2026
- Listing terms: Cash,Conventional,FHA,VA Loan
- Road surface type: Asphalt
Estimated market value
Not available
Estimated sales range
Not available
$3,364/mo
Price history
| Date | Event | Price |
|---|---|---|
| 8/3/2026 | Price change | $539,000-1.8%$137/sqft |
Source:  HAR #56847716 Report a problem HAR #56847716 Report a problem | ||
| 7/3/2026 | Listed for sale | $549,000+68.4%$139/sqft |
Source: HAR #56847716 Report a problem | ||
| 7/18/2019 | Listing removed | $325,977$83/sqft |
Source: 5th Stream Realty #63406256 Report a problem | ||
| 6/25/2019 | Pending sale | $325,977$83/sqft |
Source: 5th Stream Realty #63406256 Report a problem | ||
| 6/13/2019 | Price change | $325,977-1.2%$83/sqft |
Source: 5th Stream Realty #63406256 Report a problem | ||
| 4/12/2019 | Listed for sale | $329,977+35.8%$84/sqft |
Source: 5th Stream Realty #8973496 Report a problem | ||
| 12/24/2018 | Listing removed | $242,900$62/sqft |
Source: Blake Richards Realty #52914018 Report a problem | ||
| 12/9/2018 | Pending sale | $242,900$62/sqft |
Source: Blake Richards Realty #52914018 Report a problem | ||
| 12/1/2018 | Price change | $242,900-5.4%$62/sqft |
Source: Blake Richards Realty #52914018 Report a problem | ||
| 10/16/2018 | Price change | $256,900-9.8%$65/sqft |
Source: Blake Richards Realty #52914018 Report a problem | ||
| 9/18/2018 | Listed for sale | $284,900-20.9%$72/sqft |
Source: Blake Richards Realty #52914018 Report a problem | ||
| 8/15/2018 | Sold | -- |
Source: Public Record Report a problem | ||
| 8/17/2016 | Listed for sale | $360,000+63.6%$91/sqft |
Source: Top Agents Real Estate #73191245 Report a problem | ||
| 5/8/2014 | Sold | -- |
Source: Public Record Report a problem | ||
| 3/19/2008 | Listing removed | $220,000$56/sqft |
Source: Keller Williams Realty #8692437 Report a problem | ||
| 3/9/2008 | Price change | $220,000-1.8%$56/sqft |
Source: Keller Williams Realty #8692437 Report a problem | ||
| 2/14/2008 | Price change | $224,000+4.2%$57/sqft |
Source: Homes & Land #8692437 Report a problem | ||
| 2/1/2008 | Listed for sale | $214,900$55/sqft |
Source: Point2 #8692437 Report a problem | ||
Public tax history
| Year | Property taxes | Tax assessment |
|---|---|---|
| 2025 | $3,940 +12.2% | $509,167 +9.6% |
| 2024 | $3,513 +4.4% | $464,456 -5.1% |
| 2023 | $3,364 +24.4% | $489,584 +25.6% |
| 2022 | $2,703 | $389,896 +16.1% |
| 2021 | -- | $335,731 +6.3% |
| 2020 | $2,436 +14.8% | $315,704 +16.7% |
| 2019 | $2,121 -60.6% | $270,430 -1.5% |
| 2018 | $5,383 | $274,496 |
| 2017 | $5,383 -0.8% | $274,496 |
| 2016 | $5,428 +28.9% | $274,496 |
| 2015 | $4,212 | $274,496 +35.2% |
| 2014 | $4,212 | $203,078 |
| 2013 | -- | $203,078 -1.9% |
| 2012 | -- | $207,000 |
| 2011 | -- | $207,000 |
| 2010 | -- | $207,000 |
| 2009 | -- | $207,000 -6.7% |
| 2007 | -- | $221,835 +4% |
| 2006 | -- | $213,300 |
| 2005 | -- | $213,300 |
| 2004 | -- | $213,300 |
| 2003 | -- | $213,300 +993.8% |
| 2002 | -- | $19,500 |
Find assessor info on the county website
Monthly payment
Est. payment
Payment breakdown
Explore the cost of this home by adjusting the details. Changes won't be saved.Climate risks
Neighborhood: 77065
Nearby schools
Schools provided by the listing agent
- Elementary: Adam Elementary School
- Middle: Arnold Middle School
- High: Cy-Fair High School
Source: HAR. This data may not be complete. We recommend contacting the local school district to confirm school assignments for this home.
Similar homes
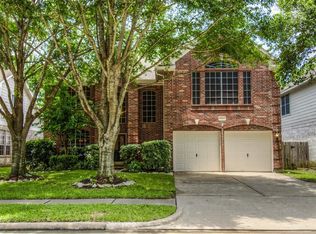
- $539,0005 bd4 ba3.4k sqft12003 Tideswept Ct, Houston, TX 77095For Sale
 MLS ID #88722685, Eric Laird, Walzel Properties - Corporate Office. HAR
 - $410,0005 bd4 ba2.9k sqft10827 Oak Acres Dr, Houston, TX 77065For Sale
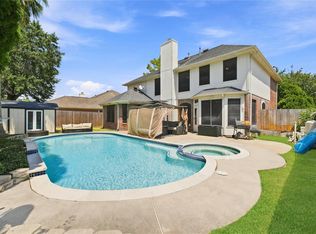 MLS ID #15410374, Valery Smith-Blank, RE/MAX Integrity. HAR
 - $585,0005 bd4 ba3.4k sqft8711 Dallam Ct, Houston, TX 77064For Sale
 MLS ID #49000959, Gayle Ross, Ross Group Realty. HAR
 - $495,0004 bd4 ba3.7k sqft9802 Willowbridge Park Blvd, Houston, TX 77064For Sale
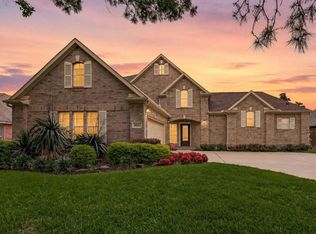 MLS ID #51377754, Bryan Lillis, RE/MAX Grand. HAR
