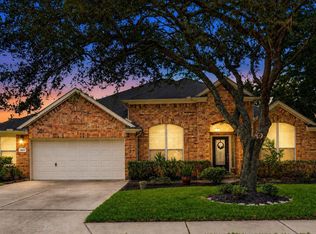
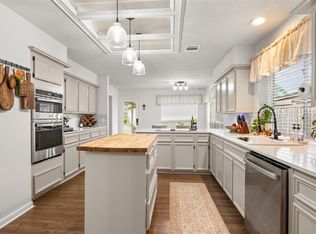
Welcome to this cul-de-sac home in the coveted Island Shores section of Stone Gate, home of the Houston National Golf Club. Prime location, within reach of a multitude of dining, shopping and entertainment options and has easy access to 290 and 99! This lovely home boasts 5 spacious bedrooms. The large primary retreat features a fireplace and the bath has been completely updated. The secondary bedroom downstairs is perfect for an in-law suite, office or nursery. The upstairs has a large game room, three generously sized bedrooms, and two updated baths. This open floorplan with both formals flows beautifully, making this a perfect home for entertaining and making memories. The kitchen has been updated with high-end appliances and designer finishes. The large covered patio is the perfect place for outdoor entertaining and enjoying the view of the private backyard with no back neighbors and an oversized garage. Don't miss out on this opportunity, schedule a showing today!
For sale
Price cut: $10K (10/9)
$539,000
12003 Tideswept Ct, Houston, TX 77095
5beds
3,464sqft
Single Family Residence
Built in 2000
10,689 Square Feet Lot
$527,500 Zestimate®
$156/sqft
$124/mo HOA
What's special
- 73 days
- 295
- 29
Zillow last checked:
Listing updated:
Listed by:
Eric Laird TREC #0616168 281-924-8685,
Walzel Properties - Corporate Office
Source: HAR,MLS#: 88722685
Facts & features
Interior
Bedrooms & bathrooms
- Bedrooms: 5
- Bathrooms: 4
- Full bathrooms: 3
- 1/2 bathrooms: 1
Primary bedroom
- Level: First
- Area: 270
- Dimensions: 15x18
Bedroom
- Level: Second
- Area: 121
- Dimensions: 11x11
Bedroom
- Level: Second
- Area: 132
- Dimensions: 11x12
Bedroom
- Level: Second
- Area: 169
- Dimensions: 13x13
Bedroom
- Level: First
- Area: 120
- Dimensions: 10x12
Dining room
- Level: First
Family room
- Level: First
Game room
- Level: Second
Living room
- Level: First
Utility room
- Level: First
Heating
- Natural Gas
Cooling
- Ceiling Fan(s), Electric
Appliances
- Included: Disposal, Electric Oven, Microwave, Gas Cooktop, Dishwasher
Features
- Crown Molding, High Ceilings, Vaulted Ceiling, 2 Bedrooms Down, Primary Bed - 1st Floor, Walk-In Closet(s)
- Flooring: Carpet, Engineered Hardwood, Tile
- Number of fireplaces: 1
- Fireplace features: Gas Log
Interior area
- Total structure area: 3,464
- Total interior livable area: 3,464 sqft
Property
Parking
- Total spaces: 2
- Parking features: Electric Gate, Garage, Oversized, Additional Parking, Garage Door Opener
- Attached garage spaces: 2
Features
- Stories: 2
- Patio & porch: Covered, Patio/Deck, Porch
- Exterior features: Sprinkler System
- Has spa: Yes
- Fencing: Back Yard
Lot
- Size: 10,689 Square Feet
- Features: Back Yard, Corner Lot, Cul-De-Sac, Near Golf Course, Subdivided, 0 Up To 1/4 Acre
Details
- Parcel number: 1199740010023
Construction
Type & style
- Home type: SingleFamily
- Architectural style: Traditional
- Property subtype: Single Family Residence
Materials
- Brick, Cement Siding
- Foundation: Slab on Builders Pier
- Roof: Composition
Condition
- New construction: No
- Year built: 2000
Utilities & green energy
- Water: Water District
Green energy
- Energy efficient items: Thermostat
Community & HOA
Community
- Features: Subdivision Tennis Court
- Subdivision: Stone Gate Sec 02 Amd
HOA
- Has HOA: Yes
- Amenities included: Basketball Court, Fitness Center, Park, Party Room, Picnic Area, Playground, Pool, Splash Pad, Sport Court, Tennis Court(s)
- HOA fee: $1,490 annually
Location
- Region: Houston
Financial & listing details
- Price per square foot: $156/sqft
- Tax assessed value: $390,205
- Annual tax amount: $8,626
- Date on market: 8/2/2026
- Listing terms: Cash,Conventional,FHA,Investor,VA Loan
- Road surface type: Concrete
Estimated market value
$527,500
$501,000 - $554,000
$3,023/mo
Price history
| Date | Event | Price |
|---|---|---|
| 10/9/2026 | Price change | $539,000-1.8%$156/sqft |
Source:  HAR #88722685 Report a problem HAR #88722685 Report a problem | ||
| 8/2/2026 | Listed for sale | $549,000$158/sqft |
Source: HAR #88722685 Report a problem | ||
Public tax history
| Year | Property taxes | Tax assessment |
|---|---|---|
| 2025 | -- | $390,205 -5.2% |
| 2024 | $2,560 | $411,656 -9.2% |
| 2023 | -- | $453,597 +15.8% |
| 2022 | $2,048 | $391,645 +22.5% |
| 2021 | -- | $319,800 +9.8% |
| 2020 | $1,881 -4.6% | $291,329 -5% |
| 2019 | $1,973 -66.7% | $306,800 +12.3% |
| 2018 | $5,915 | $273,310 |
| 2017 | $5,915 0% | $273,310 |
| 2016 | $5,917 +4.8% | $273,310 -2.2% |
| 2015 | $5,647 | $279,351 +9.4% |
| 2014 | $5,647 | $255,424 +2.1% |
| 2013 | -- | $250,160 +23.6% |
| 2012 | -- | $202,419 |
| 2011 | -- | $202,419 -10.7% |
| 2010 | -- | $226,626 -15.3% |
| 2009 | -- | $267,691 -4.1% |
| 2008 | -- | $279,174 +1.7% |
| 2007 | -- | $274,561 +5.2% |
| 2006 | -- | $261,071 +8.9% |
| 2005 | -- | $239,700 |
| 2004 | -- | $239,700 |
| 2003 | -- | $239,700 |
| 2002 | -- | $239,700 |
| 2001 | -- | $239,700 +429.1% |
| 2000 | -- | $45,300 |
Find assessor info on the county website
Monthly payment
Est. payment
Payment breakdown
Explore the cost of this home by adjusting the details. Changes won't be saved.Climate risks
Neighborhood: 77095
Nearby schools
Schools provided by the listing agent
- Elementary: Lamkin Elementary School
- Middle: Spillane Middle School
- High: Cypress Falls High School
Source: HAR. This data may not be complete. We recommend contacting the local school district to confirm school assignments for this home.

Similar homes
- $539,0006 bd4 ba3.9k sqft13326 Durbridge Trail Dr, Houston, TX 77065For Sale
 MLS ID #59516415, Alessandro Gallitano, Keller Williams Signature. HAR
 - $415,0003 bd2 ba2.8k sqft10422 Pavonia Dr, Houston, TX 77095For Sale
 MLS ID #57406840, Jaime Connell, Better Homes and Gardens Real Estate Gary Greene - Cypress. HAR
 - $530,0004 bd4 ba3.6k sqft26907 Mossy Leaf Ln, Cypress, TX 77433For Sale
 MLS ID #80043537, Veronica Cantu, Nino Properties. HAR
 - $435,0004 bd3 ba3.4k sqft7723 Stonesdale Dr, Houston, TX 77095For Sale
 MLS ID #41628732, Alexandria Rosales, SERHANT. HAR
