Magnificent 5 Bed, 4.5 Bath, 4,800+ sqft Coles Crossing estate situated on premium corner cul-de-sac lot offering perfect blend of comfort, convenience, and community. Spacious, flexible floorplan featuring high ceilings, sweeping staircase, decorative moldings, hardwood floors, private gated porte-cochere, 3 car garage and storage galore. Central Family Room flows seamlessly to Gourmet Kitchen and Breakfast Area. Gaslog fireplace serves as the centerpiece, while Island Kitchen boasts granite counters, rich maple cabinets, sleek black appliances and Breakfast Bar. Executive Primary Suite w/ Bay Window, Reading Room/Nursery Extension, private fireplace, massive walk-in closet, oversize shower, soaking tub and dual sinks. Study down, Office Nook + GameRoom up has access to extended Balcony with treetop views. All Queen-size Secondry Bedrooms each w/ Walk-In Closet and Full Bath. Pool-size backyard, Cov’d Patio & no back or North neighbors. Excellent Schools. This is The One to Call Home!
For sale
Price cut: $15K (7/19)
$715,000
13726 Magnolia Manor Dr, Cypress, TX 77429
5beds
4,840sqft
:
Get pre-qualified$5,782/mo
Single Family Residence
Built in 2002
0.27 Acres Lot
$698,200 Zestimate®
$148/sqft
$88/mo HOA
What's special
- 48 days |
- 415 |
- 29 |
Zillow last checked:
Listing updated:
Listed by:
Rose Gibson TREC #0550455 713-443-2729,
Better Homes and Gardens Real Estate Gary Greene - Cypress
Source: HAR,MLS#: 13630214
Facts & features
Interior
Bedrooms & bathrooms
- Bedrooms: 5
- Bathrooms: 5
- Full bathrooms: 4
- 1/2 bathrooms: 1
Rooms
- Room types: Family Room, Guest Suite, Utility Room, Wine Room
Primary bedroom
- Level: First
- Area: 238
- Dimensions: 17x14
Bedroom
- Level: Second
- Area: 209
- Dimensions: 19x11
Bedroom
- Level: Second
- Area: 169
- Dimensions: 13x13
Bedroom
- Level: Second
- Area: 221
- Dimensions: 17x13
Other
- Level: Second
- Area: 100
- Dimensions: 10x10
Other
- Level: First
- Area: 208
- Dimensions: 16x13
Breakfast
- Level: First
- Area: 204
- Dimensions: 17x12
Dining room
- Level: First
- Area: 168
- Dimensions: 14x12
Other
- Level: First
- Area: 420
- Dimensions: 30x14
Other
- Level: Second
- Area: 448
- Dimensions: 28x16
Other
- Level: First
- Area: 154
- Dimensions: 14x11
Family room
- Level: First
- Area: 450
- Dimensions: 25x18
Game room
- Level: Second
- Area: 336
- Dimensions: 21x16
Other
- Level: Second
- Area: 144
- Dimensions: 12x12
Kitchen
- Level: First
- Area: 374
- Dimensions: 22x17
Primary bath
- Level: First
- Area: 210
- Dimensions: 15x14
Utility room
- Level: First
- Area: 66
- Dimensions: 11x06
Heating
- Natural Gas, Zoned
Cooling
- Ceiling Fan(s), Electric, Zoned
Appliances
- Included: ENERGY STAR Qualified Appliances, Disposal, Gas Oven, Microwave, Gas Cooktop, Dishwasher
- Laundry: Electric Dryer Hookup, Gas Dryer Hookup, Washer Hookup
Features
- 2 Staircases, Balcony, Crown Molding, Formal Entry/Foyer, High Ceilings, Wired for Sound, En-Suite Bath, Primary Bed - 1st Floor, Sitting Area, Split Plan, Walk-In Closet(s)
- Flooring: Carpet, Tile, Vinyl, Wood
- Windows: Insulated/Low-E windows, Window Coverings
- Number of fireplaces: 2
- Fireplace features: Gas, Gas Log
Interior area
- Total structure area: 4,840
- Total interior livable area: 4,840 sqft
Property
Parking
- Total spaces: 4
- Parking features: Driveway Gate, Garage, Detached, Oversized, Additional Parking, Electric Gate, Garage Door Opener, Golf Cart Garage, Porte-Cochere, Attached Carport
- Attached garage spaces: 3
- Carport spaces: 1
- Covered spaces: 4
Features
- Stories: 2
- Patio & porch: Covered, Patio/Deck
- Exterior features: Balcony, Sprinkler System
- Has spa: Yes
- Fencing: Back Yard,Full
Lot
- Size: 0.27 Acres
- Features: Back Yard, Cul-De-Sac, Subdivided, 1/4 Up to 1/2 Acre
Details
- Parcel number: 1225640010070
Construction
Type & style
- Home type: SingleFamily
- Architectural style: Traditional
- Property subtype: Single Family Residence
Materials
- Brick, Stone
- Foundation: Slab
- Roof: Composition,Energy Star/Reflective Roof
Condition
- New construction: No
- Year built: 2002
Details
- Builder name: Trendmaker Homes
Utilities & green energy
- Sewer: Public Sewer
- Water: Public, Water District
Green energy
- Green verification: ENERGY STAR Certified Homes
- Energy efficient items: Attic Vents, Thermostat, Lighting, HVAC
Community & HOA
Community
- Features: Subdivision Tennis Court
- Subdivision: Coles Crossing
HOA
- Has HOA: Yes
- Amenities included: Clubhouse, Fitness Center, Jogging Path, Park, Playground, Pond, Pool, Security, Stocked Pond, Tennis Court(s), Trail(s)
- HOA fee: $1,050 annually
Location
- Region: Cypress
Financial & listing details
- Price per square foot: $148/sqft
- Tax assessed value: $653,139
- Annual tax amount: $13,756
- Date on market: 6/22/2026
- Listing terms: Cash,Conventional,FHA,VA Loan
- Exclusions: Ask Agent
- Ownership: Full Ownership
- Road surface type: Concrete, Curbs
Estimated market value
$698,200
$663,000 - $733,000
$4,300/mo
Price history
| Date | Event | Price |
|---|---|---|
| 7/19/2026 | Price change | $715,000-2.1%$148/sqft |
Source:  HAR #13630214 Report a problem HAR #13630214 Report a problem | ||
| 7/4/2026 | Listed for sale | $730,000$151/sqft |
Source: HAR #13630214 Report a problem | ||
Public tax history
| Year | Property taxes | Tax assessment |
|---|---|---|
| 2025 | $3,955 +12.4% | $653,139 -1.5% |
| 2024 | $3,518 | $663,275 +0.2% |
| 2023 | -- | $662,200 +10.3% |
| 2022 | $2,723 | $600,269 +41.2% |
| 2021 | -- | $425,000 -5.6% |
| 2020 | -- | $450,129 +1.2% |
| 2019 | $1,727 -86.1% | $445,004 -3% |
| 2018 | $12,407 | $458,549 |
| 2017 | $12,407 +64.1% | $458,549 |
| 2016 | $7,559 +2.7% | $458,549 |
| 2015 | $7,358 | $458,549 |
| 2014 | $7,358 | $458,549 +20.7% |
| 2013 | -- | $380,000 |
| 2012 | -- | $380,000 |
| 2011 | -- | $380,000 |
| 2010 | -- | $380,000 -10.6% |
| 2009 | -- | $425,001 +11.8% |
| 2007 | -- | $380,000 -2.4% |
| 2006 | -- | $389,300 |
| 2005 | -- | $389,300 |
| 2004 | -- | $389,300 |
| 2003 | -- | $389,300 |
Find assessor info on the county website
Monthly payment
Est. payment
Payment breakdown
Explore the cost of this home by adjusting the details. Changes won't be saved.Climate risks
Neighborhood: Coles Crossing
Nearby schools
GreatSchools rating
- 10/10Sampson Elementary SchoolGrades: PK-5Distance: 0.6 mi
- 10/10Spillane Middle SchoolGrades: 6-8Distance: 1 mi
- 9/10Cypress Woods High SchoolGrades: 9-12Distance: 0.7 mi
Schools provided by the listing agent
- Elementary: Sampson Elementary School
- Middle: Spillane Middle School
- High: Cypress Woods High School
Source: HAR. This data may not be complete. We recommend contacting the local school district to confirm school assignments for this home.
- $646,0004 bd3 ba4.2k sqft13722 Magnolia Manor Dr, Cypress, TX 77429Off Market

- $688,4005 bd4 ba4k sqft13718 Magnolia Manor Dr, Cypress, TX 77429Off Market
- $652,0005 bd3 ba4.3k sqft13723 Magnolia Manor Dr, Cypress, TX 77429Off Market
- $690,5005 bd4 ba4.5k sqft13802 Magnolia Manor Dr, Cypress, TX 77429Off Market
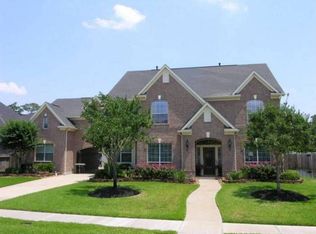
- $825,6005 bd6 ba4.2k sqft13719 Magnolia Manor Dr, Cypress, TX 77429Off Market
- $1062,134 sqftDestrehan Dr, Cypress, TX 77429Off Market
- $602,3004 bd3 ba4.3k sqft13714 Magnolia Manor Dr, Cypress, TX 77429Off Market
- $687,0004 bd5 ba4.5k sqft13803 Magnolia Manor Dr, Cypress, TX 77429Off Market
A local agent can set up tours, give advice and negotiate with sellers.
A local lender can help you make sure your offer is ready when you are.
Similar homes
- $675,0004 bd5 ba4.2k sqft13614 Cardinal Cove Ct, Cypress, TX 77429For Sale
 MLS ID #59424270, Jennifer Chu-Tse, Realty Preferred. HAR
 - $677,5004 bd4 ba3.5k sqft13902 Cantrelle Manor Ln, Cypress, TX 77429For Sale
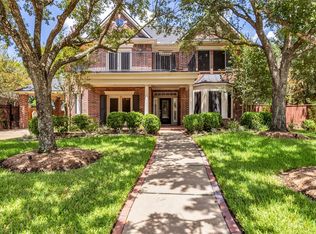 MLS ID #95906932, Mark Schuetz, UTR TEXAS, REALTORS. HAR
 - $525,0004 bd3 ba2.8k sqft13730 Lawrence Trace Ct, Cypress, TX 77429For Sale
 MLS ID #3227011, Lori Craft, Origin Realty Group. HAR
 - $720,0004 bd4 ba3k sqft16901 Steinhagen Rd, Cypress, TX 77429For Sale
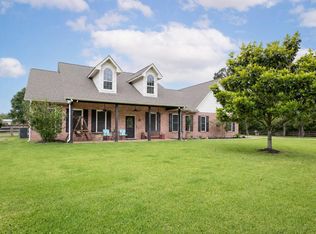 MLS ID #5595295, Tammy Baio, Cy-Fair Real Estate. HAR
 - $650,0005 bd4 ba4.7k sqft17919 Creek Bluff Ln, Cypress, TX 77433For SaleMLS ID #68626665, Penny Ngo, 5th Stream Realty. HAR
- $764,9905 bd6 ba5.1k sqft13714 Gainesway Dr, Cypress, TX 77429For SaleMLS ID #37975915, Mark Dimas, Realty Of America, LLC. HAR
- $715,0004 bd4 ba3.4k sqft18302 S Austin Shore Dr, Cypress, TX 77433For SaleMLS ID #19945281, Jill Smith, eXp Realty LLC. HAR
- $625,0004 bd4 ba3.9k sqft15618 Stable Lake Dr, Cypress, TX 77429For SaleMLS ID #22607787, Alex Tarre-Townsend, NextHome Realty Center. HAR
- $675,0004 bd4 ba3.9k sqft11710 Oakshield Ln, Cypress, TX 77433For SaleMLS ID #32227094, LaShonda Petties, Blair Realty Group. HAR
- $854,9004 bd4 ba4.7k sqft18802 Oriole Point Ct, Cypress, TX 77429For SaleMLS ID #70314076, Karen Sumner, Keller Williams Realty Professionals. HAR
- $859,9905 bd6 ba5.6k sqft13910 Springmint Dr, Cypress, TX 77429For SaleMLS ID #30309079, Mary Francisco, Berkshire Hathaway HomeServices Premier Properties. HAR
- $675,0005 bd4 ba4.3k sqft18711 S Colony Shore Dr, Cypress, TX 77433For SaleMLS ID #88529468, Amy Lippincott, eXp Realty LLC. HAR
- $859,0005 bd5 ba4.7k sqft13912 Barrow Cliff Ln, Cypress, TX 77429For SaleMLS ID #51073532, Pia Sikes, Coldwell Banker Realty - Bellaire-Metropolitan. HAR
- $750,0004 bd4 ba4.1k sqft17815 Eastern Fork Ct, Cypress, TX 77433For SaleMLS ID #7423988, Tami Clopper, Realty Of America, LLC. HAR
- $579,0004 bd4 ba3.5k sqft15614 Mustang Creek Cir, Cypress, TX 77429For SaleMLS ID #33792672, Reed Smith, Segue Real Estate Group. HAR
- $699,9505 bd5 ba4k sqft16018 Lower Lake Dr, Cypress, TX 77433For SaleMLS ID #54914853, Michael Stavinoha, Keller Williams Memorial. HAR
- $549,0005 bd4 ba3.4k sqft12003 Tideswept Ct, Houston, TX 77095For SaleMLS ID #88722685, Eric Laird, Walzel Properties - Corporate Office. HAR
- $444,9005 bd4 ba3.1k sqft12906 Peach Meadow Dr, Cypress, TX 77429For SaleMLS ID #6249465, Diandra Cerda, Blair Realty Group. HAR
- $839,0004 bd5 ba3.7k sqft17003 Bowdin Crest Dr, Cypress, TX 77433For SaleMLS ID #56224472, Todd Russo, Better Homes and Gardens Real Estate Gary Greene - Cypress. HAR
- $749,9004 bd4 ba4.5k sqft9726 Blue Cruls Way, Spring, TX 77379For SaleMLS ID #7121017, Jennifer Breedlove, HomeSmart. HAR
