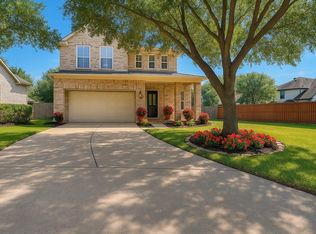
Stunning Rockwell custom home in a small, exclusive gated community! Gorgeous elevation with an inviting front porch and double glass entry doors. Grand foyer with sweeping staircase, private study with French doors & custom built-ins, elegant formal dining with butler's pantry, & formal living room with a dramatic vaulted ceiling. Spacious island kitchen features high-end custom cabinetry, abundant storage. Large utility room with extensive cabinetry, dual sinks, & a window. Convenient back staircase. Luxurious first-floor primary suite offers a spacious en suite bath & oversized walk-in closet. Upstairs you'll find generously sized secondary bedrooms, a large game room, & a media room that can easily serve as a fifth bedroom.Resort-style backyard features a spectacular pool and spa with bubblers, an expansive covered patio with a gas stub for an outdoor grill, a pool bath, & an air-conditioned workshop/storage room. Oversized three-car garage. New carpet’s 2026, ROOF & A/C’s 2024.
For sale
Price cut: $10K (8/20)
$839,900
18802 Oriole Point Ct, Cypress, TX 77429
4beds
4,766sqft
Single Family Residence
Built in 2005
0.34 Acres Lot
$815,000 Zestimate®
$176/sqft
$113/mo HOA
What's special
- 64 days
- 239
- 27
Zillow last checked:
Listing updated:
Listed by:
Karen Sumner TREC #0625737 281-301-8598,
Keller Williams Realty Professionals
Source: HAR,MLS#: 64315115
Facts & features
Interior
Bedrooms & bathrooms
- Bedrooms: 4
- Bathrooms: 4
- Full bathrooms: 3
- 1/2 bathrooms: 1
Primary bedroom
- Level: First
- Area: 324
- Dimensions: 18x18
Bedroom
- Level: Second
- Area: 272
- Dimensions: 16x17
Bedroom
- Level: Second
- Area: 168
- Dimensions: 14x12
Bedroom
- Level: Second
- Area: 168
- Dimensions: 14x12
Dining room
- Level: Second
- Area: 180
- Dimensions: 15x12
Family room
- Level: Second
- Area: 270
- Dimensions: 18x15
Game room
- Level: Second
- Area: 255
- Dimensions: 17x15
Media room
- Level: Second
- Area: 228
- Dimensions: 19x12
Heating
- Natural Gas
Cooling
- Ceiling Fan(s), Electric
Appliances
- Included: Disposal, Double Oven, Microwave, Gas Cooktop, Dishwasher
- Laundry: Electric Dryer Hookup, Gas Dryer Hookup, Washer Hookup
Features
- Crown Molding, Formal Entry/Foyer, High Ceilings, Vaulted Ceiling, En-Suite Bath, Primary Bed - 1st Floor, Split Plan, Walk-In Closet(s)
- Flooring: Carpet, Engineered Hardwood, Slate, Tile
- Windows: Insulated/Low-E windows
- Number of fireplaces: 1
- Fireplace features: Gas
Interior area
- Total structure area: 4,766
- Total interior livable area: 4,766 sqft
Property
Parking
- Total spaces: 3
- Parking features: Attached, Garage Door Opener, Extra Driveway
- Attached garage spaces: 3
Features
- Stories: 2
- Patio & porch: Covered, Patio/Deck
- Exterior features: Outdoor Kitchen, Side Yard, Sprinkler System
- Has private pool: Yes
- Pool features: Gunite, Heated, In Ground, Pool/Spa Combo
- Has spa: Yes
- Spa features: Spa/Hot Tub, Private
- Fencing: Back Yard,Full
Lot
- Size: 0.34 Acres
- Features: Back Yard, Corner Lot, 1/4 Up to 1/2 Acre
Details
- Additional structures: Workshop
- Parcel number: 1249070010028
Construction
Type & style
- Home type: SingleFamily
- Architectural style: Traditional
- Property subtype: Single Family Residence
Materials
- Stucco
- Foundation: Slab
- Roof: Composition
Condition
- New construction: No
- Year built: 2005
Details
- Builder name: Rockwell
Utilities & green energy
- Water: Water District
Green energy
- Energy efficient items: Thermostat
Community & HOA
Community
- Subdivision: Villages Of Cypress Lakes
HOA
- Has HOA: Yes
- Amenities included: Controlled Access, Jogging Path
- HOA fee: $1,360 annually
Location
- Region: Cypress
Financial & listing details
- Price per square foot: $176/sqft
- Tax assessed value: $883,590
- Annual tax amount: $20,530
- Date on market: 8/20/2026
- Listing terms: Cash,Conventional,VA Loan
- Road surface type: Concrete
Estimated market value
$815,000
$774,000 - $856,000
$5,937/mo
Price history
| Date | Event | Price |
|---|---|---|
| 8/20/2026 | Price change | $839,900-1.2%$176/sqft |
Source:  HAR #64315115 Report a problem HAR #64315115 Report a problem | ||
| 8/11/2026 | Price change | $849,900-0.6%$178/sqft |
Source: HAR #70314076 Report a problem | ||
| 7/31/2026 | Price change | $854,900-1.7%$179/sqft |
Source: HAR #70314076 Report a problem | ||
| 7/20/2026 | Price change | $869,900-1.7%$183/sqft |
Source: HAR #70314076 Report a problem | ||
| 6/26/2026 | Listed for sale | $884,900+136%$186/sqft |
Source: HAR #70314076 Report a problem | ||
| 5/24/2011 | Listing removed | $374,900$79/sqft |
Source: God's Country Realty, Inc. #16246874 Report a problem | ||
| 2/17/2011 | Sold | -- |
Source: Agent Provided Report a problem | ||
| 1/1/2011 | Price change | $374,900-6.3%$79/sqft |
Source: God's Country Realty, Inc. #16246874 Report a problem | ||
| 11/28/2010 | Price change | $399,900$84/sqft |
Source: foreclosure.com Report a problem | ||
| 11/24/2010 | Listed for sale | -- |
Source: foreclosure.com Report a problem | ||
| 11/8/2010 | Sold | -- |
Source: Public Record Report a problem | ||
Public tax history
| Year | Property taxes | Tax assessment |
|---|---|---|
| 2025 | $5,027 +12.4% | $883,590 +5.6% |
| 2024 | $4,472 +20.2% | $836,423 -3.3% |
| 2023 | $3,721 +7.5% | $865,161 +10.8% |
| 2022 | $3,462 | $781,047 +44.6% |
| 2021 | -- | $540,220 +6.5% |
| 2020 | $3,280 -9.2% | $507,293 -7.8% |
| 2019 | $3,613 -76% | $549,982 +4.4% |
| 2018 | $15,053 | $526,577 |
| 2017 | $15,053 +1.7% | $526,577 |
| 2016 | $14,796 +14% | $526,577 +2.9% |
| 2015 | $12,982 | $511,602 +19.6% |
| 2014 | $12,982 | $427,871 |
| 2013 | -- | $427,871 -7.5% |
| 2012 | -- | $462,368 |
| 2011 | -- | $462,368 |
| 2010 | -- | $462,368 |
| 2009 | -- | $462,368 +6.2% |
| 2007 | -- | $435,553 |
| 2006 | -- | -- |
Find assessor info on the county website
Monthly payment
Est. payment
Payment breakdown
Explore the cost of this home by adjusting the details. Changes won't be saved.Climate risks
Neighborhood: Cypress Lakes
Nearby schools
Schools provided by the listing agent
- Elementary: A Robison Elementary School
- Middle: Goodson Middle School
- High: Cypress Woods High School
Source: HAR. This data may not be complete. We recommend contacting the local school district to confirm school assignments for this home.
- $31,9000.32 acres14611 Cypress Links Trl, Cypress, TX 77429Off Market

- $867,3004 bd4 ba3.7k sqft14611 Cypress Links Trl, Cypress, TX 77429Off Market
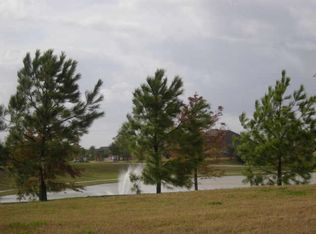
- $1,009,0004 bd3 ba4.6k sqft14611 Cypress Links Trl, Cypress, TX 77429Off Market
- $703,7004 bd4 ba4.2k sqft18810 Oriole Point Ct, Cypress, TX 77429Off Market
Similar homes
- $499,0004 bd4 ba4.2k sqft19010 Jasmine Bloom Ln, Cypress, TX 77429For Sale
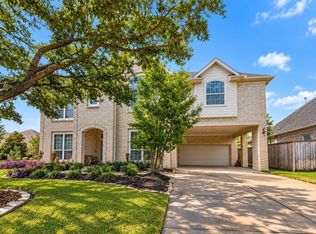 MLS ID #27732305, Tikila Adolph, Orchard Brokerage. HAR
 - $799,0004 bd4 ba3.9k sqft17614 Lasting Rose Dr, Cypress, TX 77429For Sale
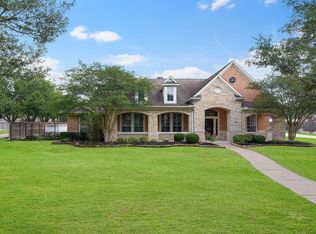 MLS ID #21077613, Michael Greiner, My Castle Realty. HAR
 - $855,0004 bd5 ba4.6k sqft13815 Nathan Ridge Ln, Cypress, TX 77429For Sale
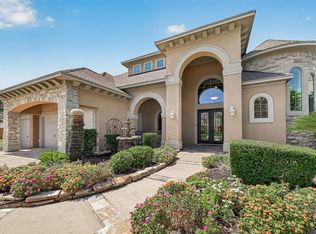 MLS ID #28434691, Tracy Hughes, Keller Williams Realty Professionals. HAR
 - $455,0005 bd4 ba4k sqft14102 April Glen Ct, Cypress, TX 77429For Sale
 MLS ID #37868961, Kristin Gyldenege, Locke and Key Homes. HAR
