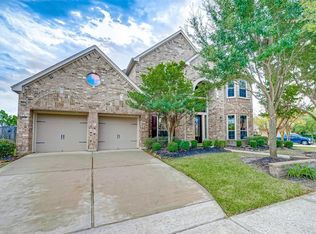
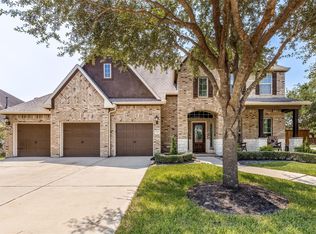
Gorgeous 2-story Perry home in the desired master-planned community of Bridgeland, boasting an excellent brick curb appeal, 3-car attached garage, & private pool-sized backyard with a patio! Inside, you'll find high ceilings, neutral paint throughout, a tile entryway, engineered wood flooring on the 1st floor, a formal living, formal dining, soaring ceiling in the den with a fireplace & wall of windows, breakfast room, & island kitchen with granite, ample cabinet storage, walk-in pantry, & stainless steel appliances. Also downstairs is the primary suite with plantation shutters, dual vanities, soaking tub, separate shower, & dual walk-in closets. Upstairs holds the large game room, bonus room - perfect as a guest bedroom/office/flex room - a bedroom suite, & 2 additional bedrooms that share the 3rd full bath with dual vanities. This home is located on a quiet cul-de-sac street & has access to amazing Bridgeland amenities, schools, Lakeland Village Center, & more! Short drive to TX-99!
For sale
Price cut: $35K (10/1)
$715,000
17815 Eastern Fork Ct, Cypress, TX 77433
4beds
4,182sqft
Single Family Residence
Built in 2008
9,591 Square Feet Lot
$691,800 Zestimate®
$171/sqft
$274/mo HOA
What's special
- 6 days
- 131
- 9
Likely to sell faster than
Zillow last checked:
Listing updated:
Listed by:
Tami Clopper TREC #0552451 832-282-9420,
Realty Of America, LLC
Source: HAR,MLS#: 21499324
Facts & features
Interior
Bedrooms & bathrooms
- Bedrooms: 4
- Bathrooms: 4
- Full bathrooms: 3
- 1/2 bathrooms: 1
Primary bedroom
- Level: First
- Area: 315
- Dimensions: 21x15
Bedroom
- Level: Second
- Area: 192
- Dimensions: 16x12
Bedroom
- Level: Second
- Area: 168
- Dimensions: 14x12
Bedroom
- Level: Second
- Area: 192
- Dimensions: 16x12
Breakfast
- Level: First
- Area: 168
- Dimensions: 14x12
Den
- Level: First
- Area: 418
- Dimensions: 22x19
Dining room
- Level: First
- Area: 180
- Dimensions: 15x12
Game room
- Level: Second
- Area: 304
- Dimensions: 19x16
Kitchen
- Level: First
- Area: 285
- Dimensions: 19x15
Living room
- Level: First
- Area: 176
- Dimensions: 16x11
Media room
- Level: Second
- Area: 216
- Dimensions: 18x12
Heating
- Natural Gas
Cooling
- Ceiling Fan(s), Gas
Appliances
- Included: Disposal, Refrigerator, Electric Oven, Microwave, Gas Cooktop, Dishwasher
- Laundry: Electric Dryer Hookup, Gas Dryer Hookup, Washer Hookup
Features
- Formal Entry/Foyer, High Ceilings, Prewired for Alarm System, Vaulted Ceiling, 3 Bedrooms Up, En-Suite Bath, Primary Bed - 1st Floor, Walk-In Closet(s)
- Flooring: Carpet, Engineered Hardwood, Tile
- Doors: Insulated Doors
- Windows: Insulated/Low-E windows, Window Coverings
- Number of fireplaces: 1
- Fireplace features: Gas
Interior area
- Total structure area: 4,182
- Total interior livable area: 4,182 sqft
Video & virtual tour
Property
Parking
- Total spaces: 3
- Parking features: Attached, Oversized, Tandem, Garage Door Opener, Double-Wide Driveway
- Attached garage spaces: 3
Features
- Stories: 2
- Patio & porch: Patio/Deck, Porch
- Exterior features: Sprinkler System
- Fencing: Back Yard
Lot
- Size: 9,591 Square Feet
- Features: Back Yard, Subdivided, 0 Up To 1/4 Acre
Details
- Parcel number: 1290160010018
Construction
Type & style
- Home type: SingleFamily
- Architectural style: Traditional
- Property subtype: Single Family Residence
Materials
- Batts Insulation, Blown-In Insulation, Brick, Cement Siding
- Foundation: Slab
- Roof: Composition
Condition
- New construction: No
- Year built: 2008
Details
- Builder name: Perry Homes
Utilities & green energy
- Water: Water District
Green energy
- Energy efficient items: Attic Vents, Thermostat, HVAC>13 SEER
Community & HOA
Community
- Features: Subdivision Tennis Court
- Security: Prewired for Alarm System
- Subdivision: Bridgeland - First Bend Sec 02
HOA
- Has HOA: Yes
- Amenities included: Clubhouse, Dog Park, Fitness Center, Park, Picnic Area, Playground, Pond, Pool, Splash Pad, Stocked Pond, Tennis Court(s), Trail(s)
- HOA fee: $3,290 annually
Location
- Region: Cypress
Financial & listing details
- Price per square foot: $171/sqft
- Tax assessed value: $567,156
- Annual tax amount: $16,905
- Date on market: 10/1/2026
- Listing terms: Cash,Conventional,FHA,VA Loan
Estimated market value
$691,800
$657,000 - $726,000
$4,136/mo
Price history
| Date | Event | Price |
|---|---|---|
| 10/1/2026 | Price change | $715,000-4.7%$171/sqft |
Source:  HAR #21499324 Report a problem HAR #21499324 Report a problem | ||
| 7/28/2026 | Price change | $750,000-2%$179/sqft |
Source: HAR #7423988 Report a problem | ||
| 7/8/2026 | Price change | $765,000-1.3%$183/sqft |
Source: HAR #7423988 Report a problem | ||
| 6/4/2026 | Listed for sale | $775,000$185/sqft |
Source: HAR #81742593 Report a problem | ||
Public tax history
| Year | Property taxes | Tax assessment |
|---|---|---|
| 2025 | $1,396 -60.8% | $567,156 -1% |
| 2024 | $3,563 +19.6% | $572,805 -12.6% |
| 2023 | $2,979 +7.5% | $655,211 +4% |
| 2022 | $2,772 | $630,181 +45.7% |
| 2021 | -- | $432,599 +6.8% |
| 2020 | $2,619 -4.8% | $405,141 -3.2% |
| 2019 | $2,749 -79.2% | $418,681 -0.8% |
| 2018 | $13,236 | $422,011 |
| 2017 | $13,236 0% | $422,011 |
| 2016 | $13,239 +7.8% | $422,011 +0.4% |
| 2015 | $12,285 | $420,398 +11.8% |
| 2014 | $12,285 | $376,030 +6.5% |
| 2013 | -- | $353,090 |
| 2012 | -- | $353,090 |
| 2011 | -- | $353,090 +4.5% |
| 2010 | -- | $337,733 |
| 2009 | -- | $337,733 |
Find assessor info on the county website
Monthly payment
Est. payment
Payment breakdown
Explore the cost of this home by adjusting the details. Changes won't be saved.Climate risks
Neighborhood: Bridgeland
Nearby schools
Schools provided by the listing agent
- Elementary: Mcgown Elementary
- Middle: Sprague Middle School
- High: Bridgeland High School
Source: HAR. This data may not be complete. We recommend contacting the local school district to confirm school assignments for this home.
Similar homes
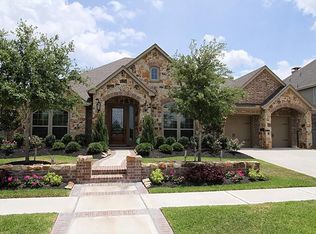
- $765,0005 bd5 ba4.5k sqft26418 Cottage Cypress Ln, Cypress, TX 77433For Sale
 MLS ID #48242776, Donna Rooney, CB&A, Realtors-Katy. HAR
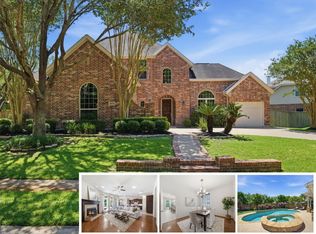
 - $714,9005 bd4 ba3.6k sqft12118 N Founders Shore Dr, Cypress, TX 77433For Sale
 MLS ID #7876900, Stacy Walton, Blair Realty Group. HAR
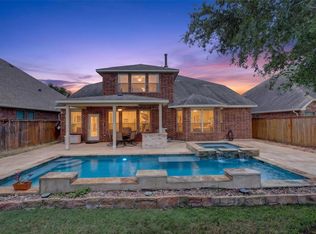
 - $650,0005 bd4 ba4.7k sqft17919 Creek Bluff Ln, Cypress, TX 77433For Sale
 MLS ID #84119337, Penny Ngo, 5th Stream Realty. HAR
 - $745,0004 bd4 ba3.7k sqft10527 Texas Sage Way, Cypress, TX 77433For Sale
 MLS ID #94541633, Brandon Stephens, Keller Williams Brazos West. HAR
