A rare opportunity in the highly sought-after Towne Lake community! This spacious home offers incredible flexibility and is perfect for anyone seeking space. The unique floor plan includes 2 private offices and 2 generously sized game rooms. One office is conveniently located next to the primary suite and could easily serve as a nursery. Fresh paint and brand-new carpet add a clean, move-in-ready feel. Step outside to your own backyard retreat, complete w/ a sparkling pool, hot tubs, and an outdoor kitchen—ideal for entertaining. The property is tucked in on a quiet cul-de-sac street and backs to a greenbelt, offering added privacy. Residents enjoy access to beautiful lakes, as well as walking and biking trails throughout the community. The Towne Lake Boardwalk is just minutes away, along with convenient access to Hwy 290 and the Grand Pkwy. All of this, plus a low 2.4% tax rate, making it even more appealing compared to surrounding neighborhoods.
For sale
Price cut: $45K (8/9)
$650,000
17919 Creek Bluff Ln, Cypress, TX 77433
5beds
4,770sqft
Single Family Residence
Built in 2013
8,102 Square Feet Lot
$636,400 Zestimate®
$136/sqft
$175/mo HOA
What's special
Sparkling poolFresh paintOutdoor kitchenBackyard retreatBrand-new carpetQuiet cul-de-sac streetHot tubs
- 8 days |
- 718 |
- 23 |
Likely to sell faster than
Zillow last checked:
Listing updated:
Listed by:
Penny Ngo TREC #0687972 281-650-2315,
5th Stream Realty
Source: HAR,MLS#: 68626665
Facts & features
Interior
Bedrooms & bathrooms
- Bedrooms: 5
- Bathrooms: 4
- Full bathrooms: 3
- 1/2 bathrooms: 1
Rooms
- Room types: Media Room, Utility Room
Primary bedroom
- Level: First
- Area: 297
- Dimensions: 13.5x22
Bedroom
- Level: Second
- Area: 260
- Dimensions: 13x20
Bedroom
- Level: Second
- Area: 182
- Dimensions: 14x13
Bedroom
- Level: Second
- Area: 143
- Dimensions: 13x11
Bedroom
- Level: Second
- Area: 169
- Dimensions: 13x13
Other
- Level: First
- Area: 169
- Dimensions: 13x13
Other
- Level: First
- Area: 182
- Dimensions: 14x13
Breakfast
- Level: First
- Area: 320
- Dimensions: 16x20
Dining room
- Level: First
- Area: 162.5
- Dimensions: 13x12.5
Game room
- Level: Second
- Area: 450
- Dimensions: 25x18
Game room
- Level: Second
- Area: 208
- Dimensions: 13x16
Kitchen
- Level: First
- Area: 162
- Dimensions: 12x13.5
Living room
- Level: First
- Area: 396
- Dimensions: 18x22
Heating
- Natural Gas
Cooling
- Ceiling Fan(s), Electric
Appliances
- Included: Water Heater, Disposal, Dryer, Washer, Gas Oven, Oven, Microwave, Free-Standing Range, Gas Range, Dishwasher
- Laundry: Electric Dryer Hookup, Washer Hookup
Features
- Formal Entry/Foyer, Primary Bed - 1st Floor, Walk-In Closet(s)
- Flooring: Carpet, Tile
- Number of fireplaces: 1
- Fireplace features: Gas Log
Interior area
- Total structure area: 4,770
- Total interior livable area: 4,770 sqft
Video & virtual tour
Property
Parking
- Total spaces: 3
- Parking features: Attached
- Attached garage spaces: 3
Features
- Stories: 2
- Patio & porch: Patio/Deck, Porch
- Exterior features: Back Green Space, Outdoor Kitchen
- Has private pool: Yes
- Pool features: Gunite, Pool/Spa Combo
- Has spa: Yes
- Spa features: Private
- Fencing: Back Yard,Partial
Lot
- Size: 8,102 Square Feet
- Features: Greenbelt, Subdivided, 0 Up To 1/4 Acre
Details
- Parcel number: 1337780010045
Construction
Type & style
- Home type: SingleFamily
- Architectural style: Traditional
- Property subtype: Single Family Residence
Materials
- Brick, Stone, Stucco
- Foundation: Slab
- Roof: Composition
Condition
- New construction: No
- Year built: 2013
Utilities & green energy
- Water: Water District
Community & HOA
Community
- Features: Subdivision Tennis Court
- Subdivision: Towne Lake
HOA
- Has HOA: Yes
- Amenities included: Boat Dock, Boat Ramp, Boat Slip, Clubhouse, Fitness Center, Jogging Path, Marina, Paid Patrol, Park, Party Room, Playground, Pool, RV/Boat Storage, Tennis Court(s)
- HOA fee: $2,100 annually
Location
- Region: Cypress
Financial & listing details
- Price per square foot: $136/sqft
- Tax assessed value: $677,113
- Annual tax amount: $16,507
- Date on market: 8/9/2026
- Listing terms: Cash,Conventional,FHA,VA Loan
- Road surface type: Concrete
Estimated market value
$636,400
$605,000 - $668,000
$5,220/mo
Price history
| Date | Event | Price |
|---|---|---|
| 8/9/2026 | Price change | $650,000-6.5%$136/sqft |
Source:  HAR #68626665 Report a problem HAR #68626665 Report a problem | ||
| 7/31/2026 | Price change | $695,000-4.1%$146/sqft |
Source: HAR #25392916 Report a problem | ||
| 7/12/2026 | Listed for sale | $725,000-8.8%$152/sqft |
Source: HAR #25392916 Report a problem | ||
| 7/11/2026 | Listing removed | $795,000$167/sqft |
Source: HAR #66279363 Report a problem | ||
| 6/19/2026 | Price change | $795,000-5.9%$167/sqft |
Source: HAR #66279363 Report a problem | ||
| 6/9/2026 | Listed for sale | $845,000$177/sqft |
Source: HAR #66279363 Report a problem | ||
| 12/12/2013 | Sold | -- |
Source: Public Record Report a problem | ||
Public tax history
| Year | Property taxes | Tax assessment |
|---|---|---|
| 2025 | $4,304 +7.7% | $677,113 +5.4% |
| 2024 | $3,996 +19.3% | $642,571 -8.5% |
| 2023 | $3,350 +7.5% | $702,288 +11.9% |
| 2022 | $3,117 | $627,527 +29% |
| 2021 | -- | $486,450 +3.4% |
| 2020 | $3,042 +1.8% | $470,531 +3.4% |
| 2019 | $2,990 -79.9% | $455,182 -5.2% |
| 2018 | $14,896 | $480,000 -5.8% |
| 2017 | $14,896 -6.5% | $509,391 |
| 2016 | $15,928 +3.6% | $509,391 +6.1% |
| 2015 | $15,376 | $480,000 +2.4% |
| 2014 | $15,376 | $468,964 |
Find assessor info on the county website
Monthly payment
Est. payment
Payment breakdown
Explore the cost of this home by adjusting the details. Changes won't be saved.Climate risks
Neighborhood: Towne Lake
Nearby schools
GreatSchools rating
- 10/10Rennell Elementary SchoolGrades: PK-5Distance: 1.4 mi
- 9/10Anthony MiddleGrades: 6-8Distance: 1.2 mi
- 8/10Cypress Ranch High SchoolGrades: 9-12Distance: 2 mi
Schools provided by the listing agent
- Elementary: Rennell Elementary School
- Middle: Anthony Middle School (Cypress-Fairbanks)
- High: Cypress Ranch High School
Source: HAR. This data may not be complete. We recommend contacting the local school district to confirm school assignments for this home.
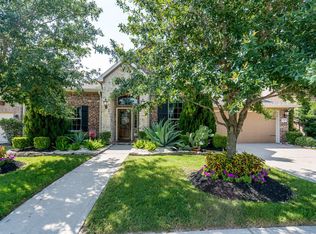
- $591,6004 bd4 ba3.6k sqft17915 Creek Bluff Ln, Cypress, TX 77433Off Market
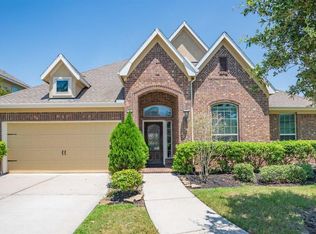
- $488,7004 bd3 ba3k sqft17923 Creek Bluff Ln, Cypress, TX 77433Off Market
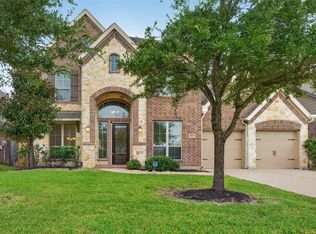
- $705,4004 bd3 ba3.7k sqft17911 Creek Bluff Ln, Cypress, TX 77433Off Market
- $1,2505,001 sqftBarker Cypress Rd, Cypress, TX 77433Off Market
- $544,5004 bd4 ba3k sqft17927 Creek Bluff Ln, Cypress, TX 77433Off Market
- $1,2505,001 sqftBarker Cypress Off Rd, Cypress, TX 77433Off Market
- $--4 bd3 ba3k sqft17918 Creek Bluff Ln, Cypress, TX 77433Sold
- $545,3004 bd2 ba2.9k sqft17907 Creek Bluff Ln, Cypress, TX 77433Off Market
A local agent can set up tours, give advice and negotiate with sellers.
A local lender can help you make sure your offer is ready when you are.
Similar homes
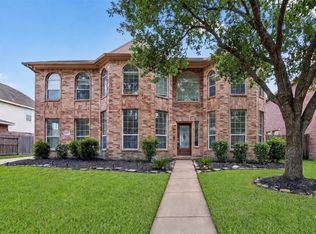
- $570,0004 bd4 ba3.4k sqft20222 Monica Joyce Ln, Cypress, TX 77433For Sale
 MLS ID #72438887, Griselda Borrero, Real Broker, LLC. HAR
 - $514,9996 bd4 ba4.1k sqft27011 Rockwood Park Ln, Cypress, TX 77433For Sale
 MLS ID #18429508, Lien Nguyen, Keller Williams Signature. HAR
 - $570,0004 bd5 ba3.1k sqft19730 Hubbard Creek Ct, Cypress, TX 77433For Sale
 MLS ID #88570909, James Rowlett, Compass RE Texas, LLC - The Heights. HAR
 - $750,0004 bd4 ba4.1k sqft17815 Eastern Fork Ct, Cypress, TX 77433For Sale
 MLS ID #7423988, Tami Clopper, Realty Of America, LLC. HAR
 - $460,0004 bd4 ba2.7k sqft18906 Cove Pointe Dr, Cypress, TX 77433For SaleMLS ID #19127315, Kara DiCarlo, Compass RE Texas, LLC - West Houston. HAR
- $579,0005 bd5 ba3.3k sqft19339 Oxford Haven Dr, Cypress, TX 77433For SaleMLS ID #96126348, Nancy Ware, Coldwell Banker Realty - Greater Northwest. HAR
- $715,0005 bd5 ba4.8k sqft13726 Magnolia Manor Dr, Cypress, TX 77429For SaleMLS ID #13630214, Rose Gibson, Better Homes and Gardens Real Estate Gary Greene - Cypress. HAR
- $574,5005 bd4 ba4k sqft15306 Stoneridge Park Ln, Cypress, TX 77429For SaleMLS ID #22348393, Tara Anderson, Keller Williams Realty Metropolitan. HAR
- $500,0006 bd5 ba3.2k sqft20022 New Sunrise Trl, Cypress, TX 77433For SaleMLS ID #35710580, Joe Hart, Keller Williams Realty The Woodlands. HAR
- $475,0004 bd4 ba3.2k sqft9110 Hollowcreek Point Ln, Cypress, TX 77433For SaleMLS ID #91796426, Adelaide Meilo, Walzel Properties - Corporate Office. HAR
- $351,9003 bd2 ba2.6k sqft26906 Autumn Gold Ct, Cypress, TX 77433Off Market
- $824,0004 bd5 ba3.7k sqft17003 Bowdin Crest Dr, Cypress, TX 77433For SaleMLS ID #56224472, Todd Russo, Better Homes and Gardens Real Estate Gary Greene - Cypress. HAR
- $569,9005 bd4 ba4.1k sqft14422 Lakepointe Bend Ln, Cypress, TX 77429For SaleMLS ID #86953726, Missy Plaxco, CB&A, Realtors. HAR
- $670,0005 bd5 ba4.1k sqft17610 Strackfield Ln, Tomball, TX 77377For SaleMLS ID #77164054, Lizz Sansone, The Agency Houston Sugar Land. HAR
- $689,5005 bd4 ba3.7k sqft23106 Mulberry Thicket Trl, Katy, TX 77493For SaleMLS ID #18689045, Rose Gibson, Better Homes and Gardens Real Estate Gary Greene - Cypress. HAR
- $460,0004 bd3 ba3k sqft15406 Cumberland Oak Way, Cypress, TX 77433For SaleMLS ID #5083933, Aurora Pisana, Lemon Grove Realty. HAR
- $559,0004 bd4 ba3.4k sqft12030 Indigo Cove Ln, Houston, TX 77041For SaleMLS ID #55911042, Mark Dimas, Realty Of America, LLC. HAR
- $365,0003 bd2 ba2.3k sqft8507 Dolan Heights Ct, Cypress, TX 77433For SaleMLS ID #53899965, Rose Gibson, Better Homes and Gardens Real Estate Gary Greene - Cypress. HAR
- $330,0004 bd3 ba3.1k sqft20114 Teal Shadow Ct, Cypress, TX 77433For SaleMLS ID #40742749, Lisa Adams, Martha Turner Sotheby's International Realty. HAR
- $658,2005 bd4 ba4.3k sqft21002 Mallard Cove Ct, Richmond, TX 77407For SaleMLS ID #87189379, Lisa Adams, Martha Turner Sotheby's International Realty. HAR
