Exceptional space and value in a gated Cypress community. This 4,091-sq.-ft. home offers 5 bedrooms, 3.5 baths, a dedicated study and expansive game/media space on an oversized 13,256-sq.-ft. cul-de-sac lot, one of the largest in the community. The dramatic two-story living area is filled with natural light and opens to a spacious kitchen designed for everyday living and entertaining. The first-floor primary suite provides privacy, while the flexible upstairs living space gives everyone room to spread out. Outside is what truly sets this property apart: an enormous backyard with space to create a pool, outdoor kitchen, play area or other outdoor retreat while still retaining substantial usable yard. More than 4,000 sq. ft., exceptional outdoor space and the privacy of a gated neighborhood make this a rare combination in Cypress.
For sale
$574,500
15306 Stoneridge Park Ln, Cypress, TX 77429
5beds
4,091sqft
Single Family Residence
Built in 2003
0.3 Acres Lot
$556,900 Zestimate®
$140/sqft
$104/mo HOA
What's special
Enormous backyardExceptional outdoor spaceDedicated studySubstantial usable yardFlexible upstairs living space
- 22 days |
- 166 |
- 9 |
Zillow last checked:
Listing updated:
Listed by:
Tara Anderson TREC #0631117 713-202-4101,
Keller Williams Realty Metropolitan
Source: HAR,MLS#: 22348393
Facts & features
Interior
Bedrooms & bathrooms
- Bedrooms: 5
- Bathrooms: 4
- Full bathrooms: 3
- 1/2 bathrooms: 1
Rooms
- Room types: Family Room
Primary bedroom
- Level: First
- Area: 208
- Dimensions: 16 x 13
Bedroom
- Level: Second
- Area: 143
- Dimensions: 13 x 11
Bedroom
- Level: Second
- Area: 132
- Dimensions: 12 x 11
Bedroom
- Level: Second
- Area: 110
- Dimensions: 11 x 10
Bedroom
- Level: Second
- Area: 169
- Dimensions: 13 x 13
Other
- Level: First
- Area: 143
- Dimensions: 13 x 11
Breakfast
- Level: First
- Area: 169
- Dimensions: 13 x 13
Dining room
- Level: First
- Area: 176
- Dimensions: 16 x 11
Other
- Level: Second
- Area: 143
- Dimensions: 11x13
Game room
- Level: Second
- Area: 340
- Dimensions: 20 x 17
Kitchen
- Level: First
- Area: 195
- Dimensions: 13 x 15
Living room
- Level: First
- Area: 374
- Dimensions: 22 x 17
Utility room
- Level: First
- Area: 150
- Dimensions: 10x15
Heating
- Natural Gas
Cooling
- Electric
Appliances
- Included: Disposal, Electric Oven, Microwave, Gas Cooktop, Dishwasher
- Laundry: Electric Dryer Hookup, Gas Dryer Hookup, Washer Hookup
Features
- Crown Molding, Formal Entry/Foyer, High Ceilings, Vaulted Ceiling, Wired for Sound, Primary Bed - 1st Floor, Walk-In Closet(s)
- Flooring: Carpet, Tile, Wood
- Number of fireplaces: 1
- Fireplace features: Gas Log
Interior area
- Total structure area: 4,091
- Total interior livable area: 4,091 sqft
Property
Parking
- Total spaces: 2
- Parking features: Attached, Oversized
- Attached garage spaces: 2
Features
- Stories: 2
- Patio & porch: Porch
- Exterior features: Side Yard, Sprinkler System
- Fencing: Full
Lot
- Size: 0.3 Acres
- Features: Back Yard, Cul-De-Sac, Subdivided, 0 Up To 1/4 Acre
Details
- Parcel number: 1229500010015
Construction
Type & style
- Home type: SingleFamily
- Architectural style: Traditional
- Property subtype: Single Family Residence
Materials
- Brick, Cement Siding
- Foundation: Slab
- Roof: Composition
Condition
- New construction: No
- Year built: 2003
Utilities & green energy
- Sewer: Other
- Water: Other
Community & HOA
Community
- Subdivision: Reserve At Cypress Creek
HOA
- Has HOA: Yes
- Amenities included: Controlled Access, Pool
- HOA fee: $1,250 annually
Location
- Region: Cypress
Financial & listing details
- Price per square foot: $140/sqft
- Tax assessed value: $475,758
- Annual tax amount: $12,004
- Date on market: 8/5/2026
- Listing terms: Cash,Conventional,FHA,VA Loan
- Road surface type: Concrete, Curbs
Estimated market value
$556,900
$529,000 - $585,000
$3,152/mo
Price history
| Date | Event | Price |
|---|---|---|
| 8/5/2026 | Listed for sale | $574,500-0.9%$140/sqft |
Source:  HAR #22348393 Report a problem HAR #22348393 Report a problem | ||
| 8/3/2026 | Listing removed | $580,000$142/sqft |
Source: HAR #38622060 Report a problem | ||
| 4/15/2026 | Price change | $580,000-2.5%$142/sqft |
Source: HAR #38622060 Report a problem | ||
| 3/1/2026 | Price change | $595,000+4.6%$145/sqft |
Source: HAR #38622060 Report a problem | ||
| 2/28/2026 | Listed for sale | $569,000+99.6%$139/sqft |
Source: HAR #38622060 Report a problem | ||
| 4/26/2009 | Listing removed | $285,000$70/sqft |
Source: Intero Commercial #35129944 Report a problem | ||
| 3/24/2009 | Listed for sale | $285,000$70/sqft |
Source: Intero Commercial #35129944 Report a problem | ||
Public tax history
| Year | Property taxes | Tax assessment |
|---|---|---|
| 2025 | $6,259 +6.7% | $475,758 +2.2% |
| 2024 | $5,865 +13.7% | $465,733 -4.7% |
| 2023 | $5,156 +7.2% | $488,785 +17.8% |
| 2022 | $4,811 | $414,892 +22.6% |
| 2021 | -- | $338,431 +3.9% |
| 2020 | $4,547 +7.8% | $325,680 +9.4% |
| 2019 | $4,216 -47.5% | $297,706 -7.9% |
| 2018 | $8,036 | $323,371 |
| 2017 | $8,036 +4.6% | $323,371 |
| 2016 | $7,683 +18.7% | $323,371 +8.5% |
| 2015 | $6,474 | $297,914 +16.4% |
| 2014 | $6,474 | $255,963 +1.7% |
| 2013 | -- | $251,668 +6.1% |
| 2012 | -- | $237,262 |
| 2011 | -- | $237,262 |
| 2010 | -- | $237,262 -5.3% |
| 2009 | -- | $250,587 +5.1% |
| 2007 | -- | $238,493 |
| 2006 | -- | $238,493 +38.6% |
| 2005 | -- | $172,126 |
Find assessor info on the county website
Monthly payment
Est. payment
Payment breakdown
Explore the cost of this home by adjusting the details. Changes won't be saved.Climate risks
Neighborhood: 77429
Nearby schools
GreatSchools rating
- 8/10Black Elementary SchoolGrades: PK-5Distance: 1 mi
- 9/10Goodson Middle SchoolGrades: 6-8Distance: 1.5 mi
- 9/10Cypress Woods High SchoolGrades: 9-12Distance: 2.3 mi
Schools provided by the listing agent
- Elementary: Black Elementary School (Cypress-Fairbanks)
- Middle: Goodson Middle School
- High: Cypress Woods High School
Source: HAR. This data may not be complete. We recommend contacting the local school district to confirm school assignments for this home.
- $365,1003 bd2 ba2.4k sqft15310 Stoneridge Park Ln, Cypress, TX 77429Off Market
- $582,7004 bd4 ba4k sqft15302 Stoneridge Park Ln, Cypress, TX 77429Off Market
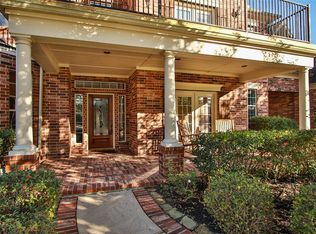
- $386,3004 bd2 ba2.5k sqft15314 Stoneridge Park Ln, Cypress, TX 77429Off Market

- $398,3004 bd2 ba2.7k sqft15307 Woodford Hollow Ct, Cypress, TX 77429Off Market
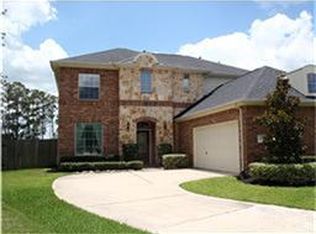
- $467,3004 bd2 ba3.2k sqft15303 Woodford Hollow Ct, Cypress, TX 77429Off Market
- $605,3004 bd3 ba3.6k sqft15307 Stoneridge Park Ln, Cypress, TX 77429Off Market
- $424,5004 bd3 ba3.1k sqft15318 Stoneridge Park Ln, Cypress, TX 77429Off Market
- $391,0004 bd3 ba2.6k sqft15311 Woodford Hollow Ct, Cypress, TX 77429Off Market
A local agent can set up tours, give advice and negotiate with sellers.
Similar homes
- $599,0005 bd4 ba3.7k sqft21007 Twisted Leaf Dr, Cypress, TX 77433For Sale
 MLS ID #34475730, Alane Avila, eXp Realty LLC. HAR
 - $625,0005 bd4 ba4.1k sqft17623 Edengrove Dr, Tomball, TX 77377For Sale
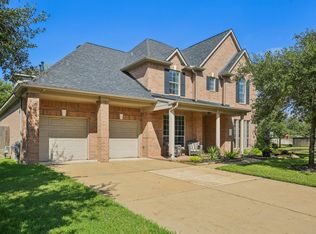 MLS ID #30562527, Trecia Cooke, Bobby Bryant Properties. HAR
 - $539,0004 bd4 ba3.4k sqft9722 Blue Cruls Way, Spring, TX 77379For Sale
 MLS ID #59048957, Susan Matson, Compass RE Texas, LLC - The Woodlands. HAR
 - $570,0004 bd4 ba3.4k sqft20222 Monica Joyce Ln, Cypress, TX 77433For Sale
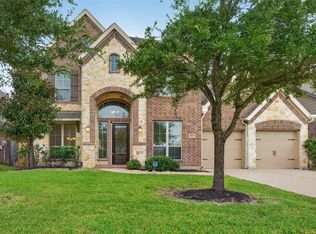 MLS ID #72438887, Griselda Borrero, Real Broker, LLC. HAR
 - $599,9004 bd4 ba4.1k sqft21006 Twisted Leaf Dr, Cypress, TX 77433For SaleMLS ID #22047768, Wanda Abel, Blair Realty Group. HAR
- $540,0005 bd4 ba3.5k sqft17226 Elverson Oaks Dr, Tomball, TX 77377For SaleMLS ID #27765406, Daisy Cone, Realty Of America, LLC. HAR
- $400,0004 bd3 ba2.6k sqft19114 Gaslamp Point Ct, Cypress, TX 77429For SaleMLS ID #79864800, Kristina Newcomb, eXp Realty LLC. HAR
- $584,0004 bd4 ba2.9k sqft19519 Arbor Lodge Dr, Cypress, TX 77433For SaleMLS ID #48356485, Courtney Barnes, BHHS Karapasha Realty. HAR
- $545,0004 bd4 ba3.5k sqft14802 S Gray Heron Ct, Cypress, TX 77433For SaleMLS ID #67468212, Michele Harmon, RE/MAX Universal. HAR
- $599,0004 bd4 ba3.3k sqft12322 Scherer Woods Ct, Tomball, TX 77377For SaleMLS ID #76075406, Suzanne Nobles, CB&A, Realtors. HAR
- $650,0005 bd4 ba4.7k sqft17919 Creek Bluff Ln, Cypress, TX 77433For SaleMLS ID #68626665, Penny Ngo, 5th Stream Realty. HAR
- $385,0004 bd3 ba2.7k sqft17806 Dappled Walk Way, Cypress, TX 77429For SaleMLS ID #26821403, Silvia Rambaran, Century 21 Lucky Money. HAR
- $570,0004 bd5 ba3.1k sqft19730 Hubbard Creek Ct, Cypress, TX 77433For SaleMLS ID #88570909, James Rowlett, Compass RE Texas, LLC - The Heights. HAR
- $595,0004 bd3 ba3.6k sqft22715 Wilbur Ln, Tomball, TX 77375For SaleMLS ID #80476045, James Jones, NW Realty. HAR
- $545,0004 bd4 ba3.4k sqft10502 Landsdowne Pointe Dr, Spring, TX 77379For SaleMLS ID #6912032, Mary Taormina, Redfin Corporation. HAR
- $478,0004 bd4 ba3.2k sqft12847 Magic Falls Dr, Tomball, TX 77377For SaleMLS ID #39897469, Kelly Shearer, Martha Turner Sotheby's International Realty - The Woodlands. HAR
- $299,0003 bd3 ba2.4k sqft15518 Forest Creek Farms Dr, Cypress, TX 77429For SaleMLS ID #94438481, Patrick Stuckwish, Keller Williams Memorial. HAR
- $670,0005 bd5 ba4.1k sqft17610 Strackfield Ln, Tomball, TX 77377For SaleMLS ID #77164054, Lizz Sansone, The Agency Houston Sugar Land. HAR
- $714,9005 bd4 ba3.6k sqft12118 N Founders Shore Dr, Cypress, TX 77433For SaleMLS ID #7876900, Stacy Walton, Blair Realty Group. HAR
- $465,9005 bd4 ba3.5k sqft17907 Shady Canyon Ln, Tomball, TX 77377For SaleMLS ID #59564593, Daniel Lazo, Lazo Realty. HAR
