Nestled on a quiet street in the master-planned community of Fairfield, this inviting 2-story home blends comfort, style & functionality. Designed for both entertaining & daily living, the open-concept layout is filled w/natural light & enhanced by timeless architectural details like arched walkways, columns & crown molding. Formal living, dining & sunroom offers flexibility for gatherings or quiet moments, while the warm vinyl plank flooring adds a seamless touch. Impressive 2-story family room w/custom built-ins & gas log fireplace creates the perfect place to unwind. The HUB of the home, the island kitchen is ideal for cooking & connection w/granite countertops, stainless appliances incl. double ovens & 5-burner gas cooktop. Primary suite offers spa-like bath. Upstairs boasts a game room, flex space, and generous bedrooms. Step outside to a covered patio, hot tub & backyard ready for relaxing & entertaining. Roof 2018. Convenient to shopping, dining & zoned to CFISD schools.
For sale
Price cut: $20.1K (7/14)
$599,900
21006 Twisted Leaf Dr, Cypress, TX 77433
4beds
4,141sqft
Single Family Residence
Built in 2005
9,936 Square Feet Lot
$583,400 Zestimate®
$145/sqft
$87/mo HOA
What's special
Gas log fireplaceHot tubFlex spaceCustom built-insWarm vinyl plank flooringStainless appliancesGenerous bedrooms
- 49 days
- 183
- 7
Zillow last checked:
Listing updated:
Listed by:
Wanda Abel TREC #0673596 713-824-7625,
Blair Realty Group
Source: HAR,MLS#: 22047768
Facts & features
Interior
Bedrooms & bathrooms
- Bedrooms: 4
- Bathrooms: 4
- Full bathrooms: 3
- 1/2 bathrooms: 1
Rooms
- Room types: Family Room, Utility Room
Primary bedroom
- Level: First
- Area: 294
- Dimensions: 14 x 21
Bedroom
- Level: Second
- Area: 168
- Dimensions: 12 x14
Bedroom
- Level: Second
- Area: 168
- Dimensions: 12 x 14
Bedroom
- Level: Second
- Area: 156
- Dimensions: 12 x 13
Breakfast
- Level: First
- Area: 165
- Dimensions: 15 x 11
Dining room
- Level: First
- Area: 168
- Dimensions: 12 x 14
Family room
- Level: First
- Area: 378
- Dimensions: 18 x 21
Heating
- Natural Gas
Cooling
- Ceiling Fan(s), Electric
Appliances
- Included: Disposal, Double Oven, Electric Oven, Microwave, Gas Cooktop, Dishwasher
- Laundry: Electric Dryer Hookup
Features
- Crown Molding, En-Suite Bath, Primary Bed - 1st Floor, Walk-In Closet(s)
- Flooring: Carpet, Tile, Vinyl
- Windows: Window Coverings
- Number of fireplaces: 1
- Fireplace features: Gas Log
Interior area
- Total structure area: 4,141
- Total interior livable area: 4,141 sqft
Video & virtual tour
Property
Parking
- Total spaces: 3
- Parking features: Attached, Tandem, Garage Door Opener
- Attached garage spaces: 3
Features
- Stories: 2
- Patio & porch: Covered
- Exterior features: Sprinkler System
- Has spa: Yes
- Spa features: Private
- Fencing: Back Yard
Lot
- Size: 9,936 Square Feet
- Features: Subdivided, 0 Up To 1/4 Acre
Details
- Additional structures: Shed(s)
- Parcel number: 1226690030006
Construction
Type & style
- Home type: SingleFamily
- Architectural style: Traditional
- Property subtype: Single Family Residence
Materials
- Brick, Cement Siding
- Foundation: Slab
- Roof: Composition
Condition
- New construction: No
- Year built: 2005
Utilities & green energy
- Water: Water District
Green energy
- Energy efficient items: Thermostat
Community & HOA
Community
- Subdivision: Fairfield
HOA
- Has HOA: Yes
- HOA fee: $1,040 annually
Location
- Region: Cypress
Financial & listing details
- Price per square foot: $145/sqft
- Tax assessed value: $566,846
- Annual tax amount: $12,551
- Date on market: 7/22/2026
- Listing terms: Cash,Conventional,VA Loan
- Exclusions: See Exclusion List
Estimated market value
$583,400
$554,000 - $613,000
$3,602/mo
Price history
| Date | Event | Price |
|---|---|---|
| 7/14/2026 | Price change | $599,900-3.2%$145/sqft |
Source:  HAR #72790833 Report a problem HAR #72790833 Report a problem | ||
| 6/22/2026 | Price change | $620,000-2.3%$150/sqft |
Source: HAR #72790833 Report a problem | ||
| 5/15/2026 | Listed for sale | $634,900$153/sqft |
Source: HAR #72790833 Report a problem | ||
| 5/15/2026 | Listing removed | $634,900$153/sqft |
Source: HAR #72022140 Report a problem | ||
| 5/5/2026 | Price change | $634,900-1.2%$153/sqft |
Source: HAR #72022140 Report a problem | ||
| 3/18/2026 | Listed for sale | $642,500$155/sqft |
Source: HAR #72022140 Report a problem | ||
Public tax history
| Year | Property taxes | Tax assessment |
|---|---|---|
| 2025 | $3,603 +10.9% | $566,846 -6.7% |
| 2024 | $3,249 +20.2% | $607,516 -1% |
| 2023 | $2,703 +7.5% | $613,957 +11.4% |
| 2022 | $2,515 | $550,937 +27.1% |
| 2021 | -- | $433,300 +21.4% |
| 2020 | $2,306 -0.2% | $356,814 +1.4% |
| 2019 | $2,311 -73% | $352,000 +0.9% |
| 2018 | $8,550 | $349,000 -5.9% |
| 2017 | $8,550 +2.1% | $371,000 +3.1% |
| 2016 | $8,378 -1.1% | $360,000 -1.6% |
| 2015 | $8,469 | $366,029 +4.2% |
| 2014 | $8,469 | $351,257 +15.4% |
| 2013 | -- | $304,342 +4.9% |
| 2012 | -- | $290,000 |
| 2011 | -- | $290,000 |
| 2010 | -- | $290,000 |
| 2009 | -- | $290,000 -1.3% |
| 2007 | -- | $293,784 +8.4% |
| 2006 | -- | $271,060 |
Find assessor info on the county website
Monthly payment
Est. payment
Payment breakdown
Explore the cost of this home by adjusting the details. Changes won't be saved.Climate risks
Neighborhood: Fairfield
Nearby schools
Schools provided by the listing agent
- Elementary: Keith Elementary School
- Middle: Salyards Middle School
- High: Bridgeland High School
Source: HAR. This data may not be complete. We recommend contacting the local school district to confirm school assignments for this home.


Similar homes
- $599,0005 bd4 ba3.8k sqft16810 Violet Trace Ct, Cypress, TX 77433For Sale
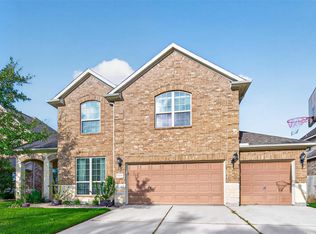 MLS ID #29944398, Lara Ferguson, The Ferguson Fisher Group. HAR
 - $520,0004 bd3 ba3.2k sqft15322 Bent Twig Way, Cypress, TX 77433For Sale
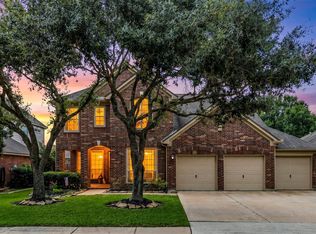 MLS ID #10695289, Nicole Meador, Clearview Real Estate, LLC. HAR
 - $495,0004 bd4 ba3k sqft14806 Golden Hawk Trl, Cypress, TX 77433For Sale
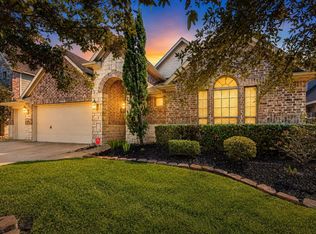 MLS ID #67163307, Jaime Connell, Better Homes and Gardens Real Estate Gary Greene - Cypress. HAR
 - $699,0005 bd5 ba3.7k sqft20410 Lake Spring Ct, Cypress, TX 77433For Sale
 MLS ID #32459895, Shea Huser, RE/MAX Cinco Ranch. HAR
