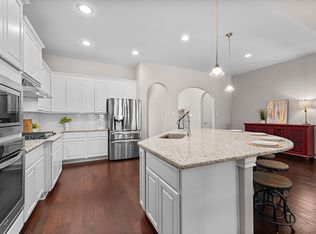
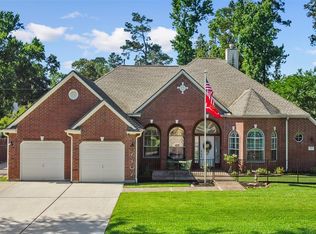
Welcome home to this beautifully maintained 3-bedroom, 2.5-bath home offering 2,988 square feet of thoughtfully designed living space in the desirable Magnolia Reserve community. The generous sized office could also serve as a 4th bedroom. The open-concept floor plan is perfect for everyday living and entertaining, featuring a spacious living area, dedicated home office, and an oversized kitchen island that serves as the heart of the home. Step outside to your covered patio with a fully equipped outdoor kitchen, ideal for relaxing or hosting guests year-round. Situated on an impressive 24,707-square-foot lot, this property backs to a wooded green space with no rear neighbors, providing exceptional privacy and peaceful views. Enjoy the perfect blend of comfort, functionality, and outdoor living, all within a community offering convenient access to shopping, dining, and major commuter routes.
For sale
Price cut: $20.1K (9/9)
$579,900
179 Magnolia Reserve Loop, Magnolia, TX 77354
3beds
2,988sqft
Single Family Residence
Built in 2020
0.57 Acres Lot
$558,100 Zestimate®
$194/sqft
$66/mo HOA
What's special
Dedicated home officeOpen-concept floor plan
- 23 days
- 474
- 38
Likely to sell faster than
Zillow last checked:
Listing updated:
Listed by:
Naheshae Davis TREC #0608866 832-830-3921,
CB&A, Realtors
Source: HAR,MLS#: 57682963
Facts & features
Interior
Bedrooms & bathrooms
- Bedrooms: 3
- Bathrooms: 3
- Full bathrooms: 2
- 1/2 bathrooms: 1
Rooms
- Room types: Family Room, Utility Room
Primary bedroom
- Level: First
- Area: 240
- Dimensions: 15X16
Bedroom
- Level: First
- Area: 156
- Dimensions: 12X13
Bedroom
- Level: First
- Area: 143
- Dimensions: 13x11
Other
- Level: First
- Area: 210
- Dimensions: 15X14
Breakfast
- Level: First
- Area: 99
- Dimensions: 9x11
Dining room
- Level: First
- Area: 154
- Dimensions: 11X14
Family room
- Level: First
- Area: 357
- Dimensions: 17X21
Kitchen
- Level: First
- Area: 300
- Dimensions: 25X12
Primary bath
- Level: First
- Area: 176
- Dimensions: 11X16
Heating
- Natural Gas
Cooling
- Ceiling Fan(s), Electric
Appliances
- Included: Disposal, Convection Oven, Electric Oven, Oven, Microwave, Gas Range, Dishwasher
- Laundry: Electric Dryer Hookup, Washer Hookup
Features
- Formal Entry/Foyer, All Bedrooms Down, En-Suite Bath, Primary Bed - 1st Floor, Split Plan, Walk-In Closet(s)
- Flooring: Carpet, Engineered Hardwood, Tile
- Number of fireplaces: 1
- Fireplace features: Gas, Gas Log
Interior area
- Total structure area: 2,988
- Total interior livable area: 2,988 sqft
Video & virtual tour
Property
Parking
- Total spaces: 3
- Parking features: Attached, Oversized
- Attached garage spaces: 3
Features
- Stories: 1
Lot
- Size: 0.57 Acres
- Features: Subdivided, 0 Up To 1/4 Acre
Details
- Parcel number: 460294
Construction
Type & style
- Home type: SingleFamily
- Architectural style: Traditional
- Property subtype: Single Family Residence
Materials
- Brick, Stone
- Foundation: Slab
- Roof: Composition
Condition
- New construction: No
- Year built: 2020
Utilities & green energy
- Sewer: Public Sewer
- Water: Public, Water District
Green energy
- Energy efficient items: Thermostat
Community & HOA
Community
- Subdivision: Magnolia Reserve
HOA
- Has HOA: Yes
- HOA fee: $795 annually
Location
- Region: Magnolia
Financial & listing details
- Price per square foot: $194/sqft
- Tax assessed value: $561,000
- Annual tax amount: $8,868
- Date on market: 9/9/2026
- Exclusions: Mounted Tvs Throughout
- Road surface type: Concrete
Estimated market value
$558,100
$530,000 - $586,000
$2,756/mo
Price history
| Date | Event | Price |
|---|---|---|
| 9/9/2026 | Price change | $579,900-3.3%$194/sqft |
Source:  HAR #57682963 Report a problem HAR #57682963 Report a problem | ||
| 8/4/2026 | Listed for sale | $599,999$201/sqft |
Source: HAR #26464318 Report a problem | ||
Public tax history
| Year | Property taxes | Tax assessment |
|---|---|---|
| 2025 | $7,003 -1.9% | $561,000 +4.8% |
| 2024 | $7,138 +13.9% | $535,150 +10% |
| 2023 | $6,267 | $486,500 +0.8% |
| 2022 | -- | $482,470 +20% |
| 2021 | $6,797 +799.8% | $402,060 +949.8% |
| 2020 | $755 -2.5% | $38,300 |
| 2019 | $775 | $38,300 |
Find assessor info on the county website
Monthly payment
Est. payment
Payment breakdown
Explore the cost of this home by adjusting the details. Changes won't be saved.Climate risks
Neighborhood: 77354
Nearby schools
Schools provided by the listing agent
- Elementary: Magnolia Parkway Elementary School
- Middle: Magnolia Parkway Junior High
- High: Magnolia High School
Source: HAR. This data may not be complete. We recommend contacting the local school district to confirm school assignments for this home.
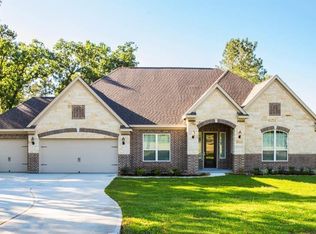
- $638,5004 bd4 ba3.3k sqft183 Magnolia Reserve Loop, Magnolia, TX 77354Off Market
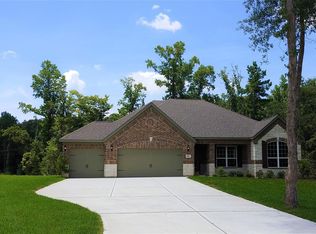
- $521,8004 bd3 ba2.6k sqft175 Magnolia Reserve Loop, Magnolia, TX 77354Off Market
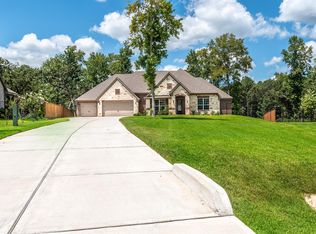
- $576,9003 bd3 ba3k sqft171 Magnolia Reserve Loop, Magnolia, TX 77354Off Market
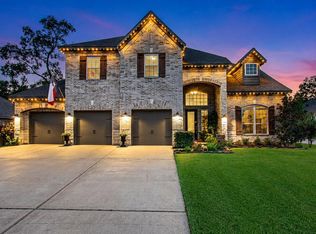
- $699,9004 bd4 ba3.6k sqft167 Magnolia Reserve Loop, Magnolia, TX 77354For Sale
Similar homes
- $635,0004 bd5 ba4k sqft21364 Lady Bird Ln, Magnolia, TX 77354For Sale
 MLS ID #97727370, Tamela Waltz, RE/MAX Partners. HAR
 - $600,0003 bd3 ba2.6k sqft40803 Mostyn Dr, Magnolia, TX 77354For Sale
 MLS ID #96064248, Felisha Hennessey, CB&A, Realtors. HAR
 - $570,0003 bd2 ba2.4k sqft7107 Nickaburr Creek Dr, Magnolia, TX 77354For Sale
 MLS ID #7367938, Kevin Johnson, Factor 8 Realty. HAR
 - $575,0003 bd3 ba3.2k sqft114 Pilazzo St, Montgomery, TX 77316For Sale
 MLS ID #94066798, Mary Potee, RE/MAX The Woodlands & Spring. HAR
