Luxury meets outdoor living in this stunning 4-bedroom, 3.5-bath Terrata Home on just over a half-acre lot in Magnolia Reserve. Offering 3,616 square feet and a 3-car garage, this sought-after floor plan features an incredible backyard with a private pool, separate pool house, outdoor kitchen, no rear neighbors, and direct access to the neighborhood walking trail. Inside you'll find engineered wood floors, granite countertops, a massive island kitchen with stainless steel appliances, butler's pantry and under-cabinet lighting, soaring ceilings, oversized secondary bedrooms, a first-floor primary suite, and media room. Magnolia Reserve amenities include a children's playground, dog park, and neighborhood pond with boat ramp. Enjoy exceptional space, privacy, and outdoor living with convenient access to The Woodlands, shopping, dining, and major commuter routes.
For sale
$699,900
167 Magnolia Reserve Loop, Magnolia, TX 77354
4beds
3,616sqft
Single Family Residence
Built in 2019
0.6 Acres Lot
$679,800 Zestimate®
$194/sqft
$69/mo HOA
What's special
Outdoor kitchenSeparate pool houseEngineered wood floorsGranite countertopsSoaring ceilingsMedia roomFirst-floor primary suite
- 1 day
- 157
- 39
Likely to sell faster than
Zillow last checked:
Listing updated:
Listed by:
Jonathan Brubaker TREC #0644447 832-405-5959,
Edgewater Realty
Source: HAR,MLS#: 54626040
Facts & features
Interior
Bedrooms & bathrooms
- Bedrooms: 4
- Bathrooms: 4
- Full bathrooms: 3
- 1/2 bathrooms: 1
Primary bathroom
- Features: Half Bath, Primary Bath: Double Sinks, Primary Bath: Separate Shower, Secondary Bath(s): Tub/Shower Combo, Vanity Area
Kitchen
- Features: Kitchen Island, Kitchen open to Family Room, Pantry, Under Cabinet Lighting, Walk-in Pantry
Heating
- Natural Gas
Cooling
- Ceiling Fan(s), Electric
Appliances
- Included: Water Heater, Disposal, Refrigerator, Convection Oven, Microwave, Gas Cooktop, Dishwasher, Instant Hot Water
- Laundry: Electric Dryer Hookup, Gas Dryer Hookup, Washer Hookup
Features
- Formal Entry/Foyer, High Ceilings, 3 Bedrooms Up, En-Suite Bath, Primary Bed - 1st Floor, Split Plan, Walk-In Closet(s)
- Flooring: Carpet, Engineered Hardwood, Tile
- Doors: Insulated Doors
- Windows: Insulated/Low-E windows, Window Coverings
- Number of fireplaces: 1
- Fireplace features: Gas Log
Interior area
- Total structure area: 3,616
- Total interior livable area: 3,616 sqft
Property
Parking
- Total spaces: 3
- Parking features: Attached, Double-Wide Driveway
- Attached garage spaces: 3
Features
- Stories: 2
- Patio & porch: Covered, Patio/Deck, Porch
- Exterior features: Outdoor Kitchen, Sprinkler System
- Has private pool: Yes
- Pool features: Fiberglass, In Ground
- Fencing: Back Yard
Lot
- Size: 0.6 Acres
- Features: Back Yard, Subdivided, 1/2 Up to 1 Acre
Details
- Additional structures: Shed(s)
- Parcel number: 460291
Construction
Type & style
- Home type: SingleFamily
- Architectural style: Traditional
- Property subtype: Single Family Residence
Materials
- Blown-In Insulation, Brick, Cement Siding, Stone
- Foundation: Slab
- Roof: Composition
Condition
- New construction: No
- Year built: 2019
Utilities & green energy
- Sewer: Other
- Water: Other
Green energy
- Energy efficient items: Attic Vents, Thermostat, Lighting, HVAC>15 SEER
Community & HOA
Community
- Subdivision: Magnolia Reserve
HOA
- Has HOA: Yes
- Amenities included: Boat Ramp, Dog Park, Playground, Pond, Trail(s)
- HOA fee: $825 annually
Location
- Region: Magnolia
Financial & listing details
- Price per square foot: $194/sqft
- Tax assessed value: $670,000
- Annual tax amount: $10,591
- Date on market: 9/30/2026
- Exclusions: Tv Mounts
Estimated market value
$679,800
$646,000 - $714,000
$2,768/mo
Price history
| Date | Event | Price |
|---|---|---|
| 9/30/2026 | Listed for sale | $699,900$194/sqft |
Source:  HAR #54626040 Report a problem HAR #54626040 Report a problem | ||
| 8/29/2026 | Pending sale | $699,900$194/sqft |
Source: HAR #3471476 Report a problem | ||
| 8/11/2026 | Listed for sale | $699,900+77.7%$194/sqft |
Source: HAR #3471476 Report a problem | ||
| 12/3/2019 | Listing removed | $393,900$109/sqft |
Source: LGI Homes #70235241 Report a problem | ||
| 12/3/2019 | Listed for sale | $393,900$109/sqft |
Source: LGI Homes #70235241 Report a problem | ||
| 8/26/2019 | Pending sale | $393,900$109/sqft |
Source: LGI Homes #70235241 Report a problem | ||
| 8/2/2019 | Listed for sale | $393,900-6.4%$109/sqft |
Source: LGI Homes #70235241 Report a problem | ||
| 9/27/2018 | Listing removed | $420,900$116/sqft |
Source: LGI Homes #36454634 Report a problem | ||
| 9/14/2018 | Listed for sale | $420,900$116/sqft |
Source: LGI Homes #36454634 Report a problem | ||
Public tax history
| Year | Property taxes | Tax assessment |
|---|---|---|
| 2025 | $8,624 -0.7% | $670,000 +5.2% |
| 2024 | $8,685 +13.6% | $637,010 +10% |
| 2023 | $7,643 | $579,100 +1.6% |
| 2022 | -- | $569,780 +31.5% |
| 2021 | $7,348 +4.1% | $433,290 +10% |
| 2020 | $7,058 +761.9% | $393,900 +873.3% |
| 2019 | $819 | $40,470 |
Find assessor info on the county website
Monthly payment
Est. payment
Payment breakdown
Explore the cost of this home by adjusting the details. Changes won't be saved.Climate risks
Neighborhood: 77354
Nearby schools
Schools provided by the listing agent
- Elementary: Magnolia Parkway Elementary School
- Middle: Magnolia Parkway Junior High
- High: Magnolia High School
Source: HAR. This data may not be complete. We recommend contacting the local school district to confirm school assignments for this home.
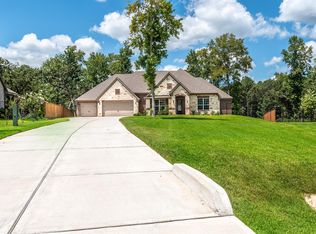
- $576,9003 bd3 ba3k sqft171 Magnolia Reserve Loop, Magnolia, TX 77354Off Market
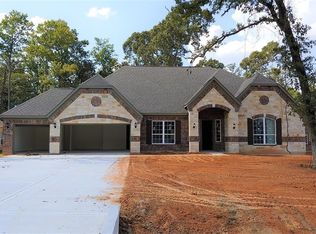
- $618,8004 bd4 ba3.3k sqft163 Magnolia Reserve Loop, Magnolia, TX 77354Off Market
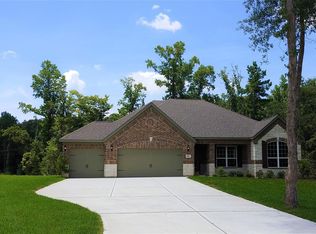
- $521,8004 bd3 ba2.6k sqft175 Magnolia Reserve Loop, Magnolia, TX 77354Off Market
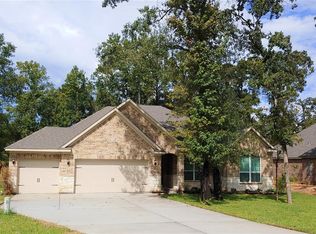
- $498,1004 bd3 ba2.6k sqft159 Magnolia Reserve Loop, Magnolia, TX 77354Off Market
Similar homes
- $719,0004 bd4 ba3.8k sqft40519 Manor Dr, Magnolia, TX 77354For Sale
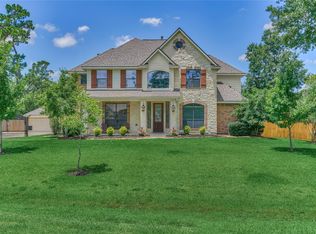 MLS ID #63769590, Michelle Layne, Better Homes and Gardens Real Estate Gary Greene - Cypress. HAR
 - $725,0004 bd3 ba2.8k sqft40708 Lost San Saba Ln, Montgomery, TX 77316For Sale
 MLS ID #50954723, Teresa Sartin, Keller Williams Realty The Woodlands. HAR
 - $815,0004 bd4 ba3.4k sqft12546 Sharps Ln, Magnolia, TX 77354For Sale
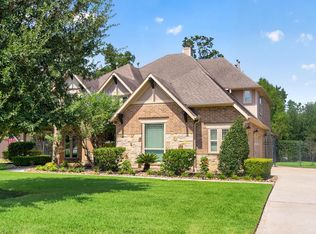 MLS ID #84108820, Amanda Klam, eXp Realty LLC. HAR
 - $539,9004 bd4 ba3.1k sqft103 S Vershire Cir, Magnolia, TX 77354For Sale
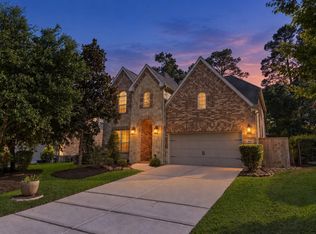 MLS ID #45710730, Haley Garcia, Real Broker, LLC. HAR
