Single-story Village Builders home in the master-planned community of Woodtrace offering 4 bedrooms, 3.5 baths and a 4-car tandem garage. The open-concept floor plan showcases engineered hardwood flooring, high ceilings & plantation shutters. The gourmet island kitchen features white cabinetry, an expansive island with breakfast bar seating, top-of-the-line stainless steel appliances and abundant counter space. Large family room with a cozy gas log fireplace. A generous breakfast area overlooks the backyard. The primary suite features a spa-inspired bath and an extraordinary walk-in closet with built-in storage. Three generously sized secondary bedrooms. The versatile study with French glass doors offers the flexibility of a home office or playroom. Large covered patio & backyard with a shed. Woodtrace residents enjoy exceptional amenities, including a catch-and-release lake, clubhouse, pool, 22-acre central park, and miles of trails. Near SH 249 & Grand Parkway. Zoned to Tomball ISD.
For sale
$620,000
219 Chirping Squirrel Ct, Pinehurst, TX 77362
4beds
3,305sqft
Single Family Residence
Built in 2017
0.27 Acres Lot
$601,100 Zestimate®
$188/sqft
$100/mo HOA
What's special
Cozy gas log fireplaceHigh ceilingsOpen-concept floor planEngineered hardwood flooringLarge covered patioLarge family roomTop-of-the-line stainless steel appliances
- 37 days
- 225
- 22
Zillow last checked:
Listing updated:
Listed by:
Paige Houston TREC #0617712 713-855-7907,
Texas Real Estate Pro
Source: HAR,MLS#: 94321584
Facts & features
Interior
Bedrooms & bathrooms
- Bedrooms: 4
- Bathrooms: 4
- Full bathrooms: 3
- 1/2 bathrooms: 1
Primary bedroom
- Level: First
- Area: 255
- Dimensions: 17X15
Bedroom
- Level: First
- Area: 182
- Dimensions: 13X14
Bedroom
- Level: First
- Area: 239.25
- Dimensions: 16.5X14.5
Bedroom
- Level: First
- Area: 166.75
- Dimensions: 11.5X14.5
Other
- Level: First
- Area: 144
- Dimensions: 12X12
Breakfast
- Level: First
- Area: 168
- Dimensions: 12X14
Kitchen
- Level: First
- Area: 336
- Dimensions: 24X14
Living room
- Level: First
- Area: 408
- Dimensions: 24X17
Heating
- Natural Gas
Cooling
- Gas
Appliances
- Included: Disposal, Double Oven, Electric Oven, Microwave, Gas Cooktop, Dishwasher
- Laundry: Electric Dryer Hookup, Gas Dryer Hookup, Washer Hookup
Features
- Crown Molding, Formal Entry/Foyer, High Ceilings, 2 Primary Bedrooms, All Bedrooms Down, En-Suite Bath, Primary Bed - 1st Floor, Split Plan, Walk-In Closet(s)
- Flooring: Carpet, Engineered Hardwood, Tile
- Windows: Window Coverings
- Number of fireplaces: 1
- Fireplace features: Gas Log
Interior area
- Total structure area: 3,305
- Total interior livable area: 3,305 sqft
Property
Parking
- Total spaces: 4
- Parking features: Attached, Oversized, Tandem, Garage Door Opener, Double-Wide Driveway
- Attached garage spaces: 4
Features
- Stories: 1
- Patio & porch: Covered
- Fencing: Back Yard
Lot
- Size: 0.27 Acres
- Features: Back Yard, Subdivided, 1/4 Up to 1/2 Acre
Details
- Additional structures: Shed(s)
- Parcel number: 312414
Construction
Type & style
- Home type: SingleFamily
- Architectural style: Mediterranean,Traditional
- Property subtype: Single Family Residence
Materials
- Stone, Stucco
- Foundation: Slab
- Roof: Composition
Condition
- New construction: No
- Year built: 2017
Utilities & green energy
- Sewer: Public Sewer, Septic Tank
- Water: Public
Community & HOA
Community
- Subdivision: Woodtrace
HOA
- Has HOA: Yes
- Amenities included: Clubhouse, Controlled Access, Playground, Pond, Pool, Stocked Pond, Trail(s)
- HOA fee: $1,200 annually
Location
- Region: Pinehurst
Financial & listing details
- Price per square foot: $188/sqft
- Tax assessed value: $610,000
- Annual tax amount: $16,381
- Date on market: 9/9/2026
- Listing terms: Cash,Conventional,FHA,VA Loan
- Ownership: Full Ownership
- Road surface type: Concrete, Curbs, Gutters
Estimated market value
$601,100
$571,000 - $631,000
$3,865/mo
Price history
| Date | Event | Price |
|---|---|---|
| 9/9/2026 | Listed for sale | $620,000-2.4%$188/sqft |
Source:  HAR #94321584 Report a problem HAR #94321584 Report a problem | ||
| 9/9/2026 | Listing removed | $635,000$192/sqft |
Source: HAR #35863701 Report a problem | ||
| 7/30/2026 | Listed for sale | $635,000+28.1%$192/sqft |
Source: HAR #35863701 Report a problem | ||
| 10/27/2017 | Sold | -- |
Source: Agent Provided Report a problem | ||
| 8/26/2017 | Listed for sale | $495,865$150/sqft |
Source: Village Builders Report a problem | ||
Public tax history
| Year | Property taxes | Tax assessment |
|---|---|---|
| 2025 | $3,228 +3.6% | $610,000 +3.6% |
| 2024 | $3,115 +11.4% | $588,544 +10% |
| 2023 | $2,795 | $535,040 -4% |
| 2022 | -- | $557,560 +26.1% |
| 2021 | $2,553 +1.2% | $442,180 +4.9% |
| 2020 | $2,522 -0.3% | $421,380 +1.9% |
| 2019 | $2,530 -82% | $413,680 -4.7% |
| 2018 | $14,062 +810.8% | $433,930 +864.3% |
| 2017 | $1,544 0% | $45,000 |
| 2016 | $1,544 -5.1% | $45,000 |
| 2015 | $1,627 | $45,000 |
| 2014 | $1,627 | $45,000 +200% |
| 2005 | -- | $15,000 +100% |
| 2004 | -- | $7,500 |
| 2003 | -- | $7,500 |
Find assessor info on the county website
Monthly payment
Est. payment
Payment breakdown
Explore the cost of this home by adjusting the details. Changes won't be saved.Climate risks
Neighborhood: 77362
Nearby schools
Schools provided by the listing agent
- Elementary: Decker Prairie Elementary School
- Middle: Tomball Junior High School
- High: Tomball High School
Source: HAR. This data may not be complete. We recommend contacting the local school district to confirm school assignments for this home.
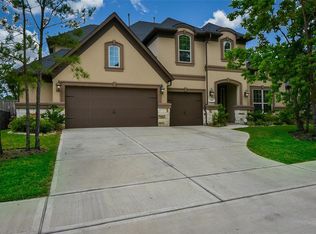
- $602,1004 bd4 ba3.2k sqft215 Chirping Squirrel Ct, Pinehurst, TX 77362Off Market

- $638,7004 bd4 ba4k sqft223 Chirping Squirrel Ct, Pinehurst, TX 77362Off Market

- $557,1004 bd3 ba3.2k sqft33915 Mill Creek Way, Pinehurst, TX 77362Off Market

- $616,4005 bd5 ba4.2k sqft33919 Mill Creek Way, Pinehurst, TX 77362Off Market
Similar homes
- $625,0004 bd4 ba4.5k sqft1006 Blossom Field Ln, Pinehurst, TX 77362For Sale
 MLS ID #78432336, Haley Garcia, Real Broker, LLC. HAR
 - $534,9004 bd3 ba2.9k sqft1015 Ginger Glade Ln, Pinehurst, TX 77362For Sale
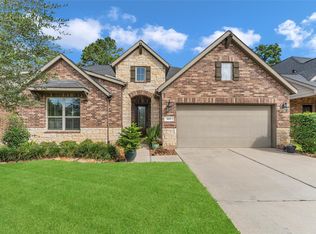 MLS ID #42648028, Gary Stallings, eXp Realty LLC. HAR
 - $525,0003 bd3 ba2.9k sqft517 Alden Springs Ln, Pinehurst, TX 77362For Sale
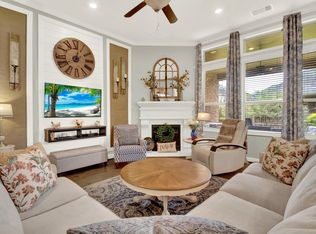 MLS ID #42560011, Brian Simpson, RE/MAX Elite Properties. HAR
 - $739,9005 bd5 ba4.3k sqft1026 Pleasant Pines Ln, Pinehurst, TX 77362For Sale
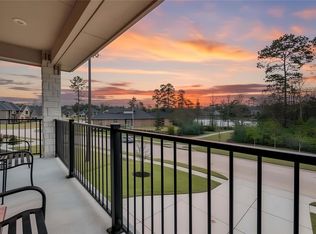 MLS ID #54265115, Gary Stallings, eXp Realty LLC. HAR
