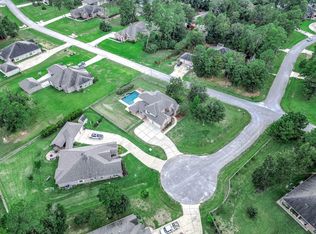
PRICED BELOW APPRAISAL & SELLERS READY TO MOVE!!! Unique 5-BRS,4.5 baths, 4-CAR GARAGE with AC & epoxy floors, full size truck can fit easily, (MAN CAVE GARAGE). HIGHLY SOUGHT AFTER TOMBALL SCHOOLS, The primary BR and a guest BR down, both with ensuite baths. The primary bath has 2 walk-in closets, oversized sep shower w/bench. Gorgeous Kit, w/dbl ovens, curved island and serving bar, stainless appliances and Persa granite counters, white glazed cabinets and lighted upper cabinets, all open to a 2-story family room with 19' stone fireplace. Large fml dining, breakfast room, butlers pantry, built-in wine fridge, and a large study w/glass French doors & ceiling beams. Upstairs has a large game room with direct access to the front balcony looking out to the neighborhood lake and greenbelt., extended media room w/awesome sound and platform seating, 3-more secondary BRs and 2 more bathrooms. Total private bkyard with 8' fence and enhanced tall landscaping with plenty room for a pool.
For sale
$739,900
1026 Pleasant Pines Ln, Pinehurst, TX 77362
5beds
4,330sqft
Single Family Residence
Built in 2017
0.28 Acres Lot
$727,900 Zestimate®
$171/sqft
$100/mo HOA
What's special
Stainless appliancesBuilt-in wine fridgePersa granite countersBreakfast room
- 174 days
- 120
- 5
Zillow last checked:
Listing updated:
Listed by:
Gary Stallings TREC #0388068 281-660-4881,
eXp Realty LLC,
Holly Mattern TREC #0651055 832-472-5114,
eXp Realty LLC
Source: HAR,MLS#: 54265115
Facts & features
Interior
Bedrooms & bathrooms
- Bedrooms: 5
- Bathrooms: 5
- Full bathrooms: 4
- 1/2 bathrooms: 1
Primary bedroom
- Level: First
- Area: 320
- Dimensions: 20X16
Bedroom
- Level: Second
- Area: 144
- Dimensions: 12x12
Bedroom
- Level: Second
- Area: 144
- Dimensions: 12x12
Bedroom
- Level: Second
- Area: 144
- Dimensions: 12x12
Bedroom
- Level: First
- Area: 168
- Dimensions: 14x12
Other
- Level: First
- Area: 224
- Dimensions: 16x14
Breakfast
- Level: First
- Area: 120
- Dimensions: 12x10
Dining room
- Level: First
- Area: 224
- Dimensions: 16x14
Family room
- Level: First
- Area: 280
- Dimensions: 20x14
Game room
- Level: Second
- Area: 270
- Dimensions: 18x15
Kitchen
- Level: First
- Area: 168
- Dimensions: 14x12
Media room
- Level: Second
- Area: 216
- Dimensions: 18x12
Utility room
- Level: First
- Area: 63
- Dimensions: 09x07
Heating
- Natural Gas, Zoned
Cooling
- Ceiling Fan(s), Electric, Zoned
Appliances
- Included: Disposal, Double Oven, Microwave, Gas Cooktop, Dishwasher
- Laundry: Electric Dryer Hookup, Gas Dryer Hookup, Washer Hookup
Features
- Balcony, High Ceilings, 2 Bedrooms Down, En-Suite Bath, Primary Bed - 1st Floor, Walk-In Closet(s)
- Flooring: Carpet, Tile, Wood
- Windows: Insulated/Low-E windows, Window Coverings
- Number of fireplaces: 1
- Fireplace features: Gas Log
Interior area
- Total structure area: 4,330
- Total interior livable area: 4,330 sqft
Property
Parking
- Total spaces: 4
- Parking features: Electric Gate, Attached, Oversized, Additional Parking, Garage Door Opener
- Attached garage spaces: 4
Features
- Stories: 2
- Patio & porch: Covered
- Exterior features: Balcony, Sprinkler System
- Fencing: Full
Lot
- Size: 0.28 Acres
- Features: Build Line Restricted, Subdivided, 1/4 Up to 1/2 Acre
Details
- Parcel number: 462029
Construction
Type & style
- Home type: SingleFamily
- Architectural style: Mediterranean
- Property subtype: Single Family Residence
Materials
- Brick, Cement Siding, Stone
- Foundation: Slab
- Roof: Composition
Condition
- New construction: No
- Year built: 2017
Utilities & green energy
- Sewer: Public Sewer
- Water: Public, Water District
Green energy
- Energy efficient items: Thermostat, HVAC
Community & HOA
Community
- Subdivision: Woodtrace
HOA
- Has HOA: Yes
- Amenities included: Clubhouse, Controlled Access, Jogging Path, Park, Trail(s)
- HOA fee: $1,200 annually
Location
- Region: Pinehurst
Financial & listing details
- Price per square foot: $171/sqft
- Tax assessed value: $750,902
- Annual tax amount: $20,165
- Date on market: 4/30/2026
- Listing terms: Cash,Conventional,FHA,VA Loan
- Exclusions: Refrigerator, Washer, Dryer, Tv's
- Ownership: Full Ownership
- Road surface type: Concrete, Curbs, Gutters
Estimated market value
$727,900
$692,000 - $764,000
$4,847/mo
Price history
| Date | Event | Price |
|---|---|---|
| 6/17/2026 | Price change | $739,900-1.3%$171/sqft |
Source:  HAR #54265115 Report a problem HAR #54265115 Report a problem | ||
| 6/7/2026 | Price change | $749,900-0.7%$173/sqft |
Source: HAR #54265115 Report a problem | ||
| 5/18/2026 | Price change | $754,900-0.7%$174/sqft |
Source: HAR #54265115 Report a problem | ||
| 5/15/2026 | Price change | $759,900-0.8%$175/sqft |
Source: HAR #54265115 Report a problem | ||
| 5/5/2026 | Price change | $765,900-0.5%$177/sqft |
Source: HAR #54265115 Report a problem | ||
| 4/30/2026 | Listed for sale | $769,900-0.7%$178/sqft |
Source: HAR #54265115 Report a problem | ||
| 4/30/2026 | Listing removed | $775,000$179/sqft |
Source: HAR #26984895 Report a problem | ||
| 4/20/2026 | Price change | $775,000-0.6%$179/sqft |
Source: HAR #26984895 Report a problem | ||
| 3/24/2026 | Price change | $779,900-0.6%$180/sqft |
Source: eXp Realty #26984895 Report a problem | ||
| 2/23/2026 | Price change | $784,900-0.6%$181/sqft |
Source: HAR #26984895 Report a problem | ||
| 10/21/2025 | Listed for sale | $789,900$182/sqft |
Source: HAR #26984895 Report a problem | ||
Public tax history
| Year | Property taxes | Tax assessment |
|---|---|---|
| 2025 | $3,973 +9.8% | $750,902 +9.8% |
| 2024 | $3,619 +11.4% | $683,760 +10% |
| 2023 | $3,247 | $621,600 +0.8% |
| 2022 | -- | $616,460 +20% |
| 2021 | $2,966 | $513,720 -7.8% |
| 2020 | -- | $557,460 -3.3% |
| 2019 | $3,526 -80% | $576,240 +6.5% |
| 2018 | $17,619 +805.7% | $541,100 +854.3% |
| 2017 | $1,945 -16% | $56,700 -16% |
| 2016 | $2,316 | $67,500 |
Find assessor info on the county website
Monthly payment
Est. payment
Payment breakdown
Explore the cost of this home by adjusting the details. Changes won't be saved.Climate risks
Neighborhood: 77362
Nearby schools
Schools provided by the listing agent
- Elementary: Decker Prairie Elementary School
- Middle: Tomball Junior High School
- High: Tomball High School
Source: HAR. This data may not be complete. We recommend contacting the local school district to confirm school assignments for this home.
- $637,300-- bd4 ba4.2k sqft1022 Pleasant Pines Ln, Pinehurst, TX 77362Off Market

- $661,600-- bd4 ba4.2k sqft1022 Pleasant Pines Ln, Pinehurst, TX 77362Off Market
- $675,3004 bd4 ba3.7k sqft1030 Pleasant Pines Ln, Pinehurst, TX 77362Off Market
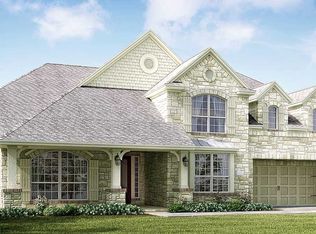
- $788,100-- bd4 ba4.2k sqft34122 Spicewood Ridge Ln, Pinehurst, TX 77362Off Market
Similar homes
- $599,0004 bd4 ba3.3k sqft219 Chirping Squirrel Ct, Pinehurst, TX 77362For Sale
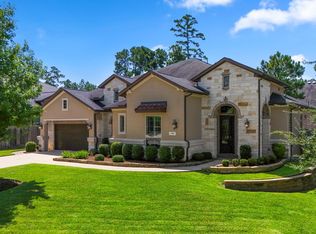 MLS ID #58654765, Paige Houston, Texas Real Estate Pro. HAR
 - $499,9003 bd3 ba2.9k sqft517 Alden Springs Ln, Pinehurst, TX 77362For Sale
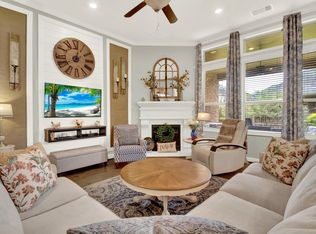 MLS ID #42560011, Brian Simpson, RE/MAX Elite Properties. HAR
 - $724,9005 bd5 ba4.6k sqft14926 Dogwood View Ln, Cypress, TX 77429For Sale
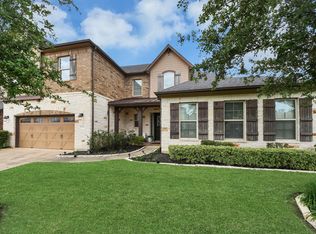 MLS ID #57096064, Omar Constante, Come Home Realty. HAR
 - $719,9004 bd4 ba3.5k sqft17607 Country Grv, Magnolia, TX 77355For Sale
 MLS ID #10999745, Rex Baggett, RA Brokers. HAR
