Resort-style living on a private .76-acre lot in sought-after Crighton Ridge! This Trendmaker-built home offers 5 bedrooms, 4.5 baths, and 4,473 square feet with tile and real wood flooring throughout. The backyard is a showstopper with an approx. 43,000-gallon heated pool and spa, outdoor kitchen, expansive green space, and exceptional privacy. Inside, a striking curved staircase and dual staircases highlight the thoughtfully designed layout with oversized rooms, walk-in closets, generous living spaces, formal dining, and a spacious downstairs study. The primary suite features a private fireplace and sitting area. Upstairs offers 4 spacious secondary bedrooms, 3 full baths, a large game room, and flexible study space, including a Jack-and-Jill bath connecting two secondary bedrooms. Additional highlights include a 3-car epoxy-coated garage, 2 storage sheds, fresh interior paint, and a new roof (2022). Conveniently located near shopping, dining, and I-45 with a low tax rate!
For sale
Price cut: $15K (10/3)
$709,900
9003 Argonne Stone Ln, Conroe, TX 77302
5beds
4,473sqft
Single Family Residence
Built in 2003
0.76 Acres Lot
$701,400 Zestimate®
$159/sqft
$52/mo HOA
What's special
Outdoor kitchenFresh interior paintGenerous living spacesOversized roomsFormal diningExceptional privacyFlexible study space
- 76 days
- 484
- 45
Likely to sell faster than
Zillow last checked:
Listing updated:
Listed by:
Jenna Vallejo TREC #0819324 832-248-0307,
Berkshire Hathaway HomeServices Premier Properties
Source: HAR,MLS#: 28655955
Facts & features
Interior
Bedrooms & bathrooms
- Bedrooms: 5
- Bathrooms: 5
- Full bathrooms: 4
- 1/2 bathrooms: 1
Primary bedroom
- Level: First
- Area: 360
- Dimensions: 24' X 15'
Bedroom
- Level: Second
- Area: 168
- Dimensions: 14' X 12'
Bedroom
- Level: Second
- Area: 182
- Dimensions: 13' X 14'
Bedroom
- Level: Second
- Area: 169
- Dimensions: 13' X 13'
Bedroom
- Level: Second
- Area: 224
- Dimensions: 14' X 16'
Other
- Level: First
- Area: 182
- Dimensions: 13'X 14'
Other
- Level: Second
- Area: 104
- Dimensions: 8' X 13'
Breakfast
- Level: First
- Area: 110
- Dimensions: 11' X 10'
Dining room
- Level: First
- Area: 195
- Dimensions: 15' X 13'
Family room
- Level: First
- Area: 504
- Dimensions: 24' X 21'
Game room
- Level: Second
- Area: 240
- Dimensions: 16' X 15'
Kitchen
- Level: First
- Area: 240
- Dimensions: 15' X 16'
Heating
- Natural Gas
Cooling
- Ceiling Fan(s), Electric
Appliances
- Included: Disposal, Electric Oven, Oven, Microwave, Gas Range, Dishwasher
- Laundry: Electric Dryer Hookup, Washer Hookup
Features
- 2 Staircases, Crown Molding, Formal Entry/Foyer, High Ceilings, Vaulted Ceiling, En-Suite Bath, Primary Bed - 1st Floor, Sitting Area, Walk-In Closet(s)
- Flooring: Tile, Wood
- Windows: Insulated/Low-E windows, Window Coverings
- Number of fireplaces: 2
- Fireplace features: Electric, Gas, Wood Burning
Interior area
- Total structure area: 4,473
- Total interior livable area: 4,473 sqft
Property
Parking
- Total spaces: 3
- Parking features: Attached, Driveway Gate
- Attached garage spaces: 3
Features
- Stories: 2
- Patio & porch: Covered
- Exterior features: Outdoor Kitchen, Sprinkler System
- Has private pool: Yes
- Pool features: Gunite, Heated, In Ground, Pool/Spa Combo
- Has spa: Yes
- Spa features: Spa/Hot Tub
- Fencing: Back Yard,Full
Lot
- Size: 0.76 Acres
- Features: Subdivided, 1/2 Up to 1 Acre
Details
- Additional structures: Shed(s)
- Parcel number: 309323
Construction
Type & style
- Home type: SingleFamily
- Architectural style: Traditional
- Property subtype: Single Family Residence
Materials
- Brick, Cement Siding
- Foundation: Slab
- Roof: Composition
Condition
- New construction: No
- Year built: 2003
Details
- Builder name: Trendmaker
Utilities & green energy
- Sewer: Public Sewer
- Water: Public
Green energy
- Energy efficient items: Lighting
Community & HOA
Community
- Subdivision: Crighton Ridge 03
HOA
- Has HOA: Yes
- Amenities included: Park, Picnic Area, Playground, Pond
- HOA fee: $623 annually
Location
- Region: Conroe
Financial & listing details
- Price per square foot: $159/sqft
- Tax assessed value: $714,463
- Annual tax amount: $13,668
- Date on market: 7/24/2026
- Listing terms: Cash,Conventional,FHA,VA Loan
- Exclusions: Fridge, Washer, Dryer, 2 Outdoor Grills
- Ownership: Full Ownership
Estimated market value
$701,400
$666,000 - $736,000
$4,633/mo
Price history
| Date | Event | Price |
|---|---|---|
| 10/3/2026 | Price change | $709,900-2.1%$159/sqft |
Source:  HAR #28655955 Report a problem HAR #28655955 Report a problem | ||
| 8/11/2026 | Price change | $724,900-1.4%$162/sqft |
Source: HAR #28655955 Report a problem | ||
| 7/14/2026 | Price change | $734,900-2%$164/sqft |
Source: HAR #55444670 Report a problem | ||
| 6/9/2026 | Price change | $749,900-3.7%$168/sqft |
Source: HAR #55444670 Report a problem | ||
| 3/24/2026 | Price change | $779,000-2.5%$174/sqft |
Source: HAR #44244970 Report a problem | ||
| 1/22/2026 | Listed for sale | $799,000$179/sqft |
Source: HAR #44244970 Report a problem | ||
Public tax history
| Year | Property taxes | Tax assessment |
|---|---|---|
| 2025 | -- | $714,463 +8% |
| 2024 | -- | $661,529 +10% |
| 2023 | -- | $601,390 +0.8% |
| 2022 | -- | $596,420 +20% |
| 2021 | -- | $497,020 +5.3% |
| 2020 | $9,076 -1.6% | $471,780 -0.3% |
| 2019 | $9,225 -12.5% | $473,180 +4.6% |
| 2018 | $10,548 -0.3% | $452,350 |
| 2017 | $10,578 -1.6% | $452,350 -1.6% |
| 2016 | $10,754 +8% | $459,880 -3.2% |
| 2015 | $9,954 | $475,000 +12.5% |
| 2014 | $9,954 | $422,250 +9% |
| 2013 | -- | $387,500 |
| 2012 | -- | $387,500 |
| 2011 | -- | $387,500 |
| 2010 | -- | $387,500 |
| 2009 | -- | $387,500 |
| 2008 | -- | $387,500 +5.2% |
| 2007 | -- | $368,300 +2.1% |
| 2006 | -- | $360,610 |
| 2005 | -- | $360,610 +9% |
| 2004 | -- | $330,730 +933.5% |
| 2003 | -- | $32,000 |
Find assessor info on the county website
Monthly payment
Est. payment
Payment breakdown
Explore the cost of this home by adjusting the details. Changes won't be saved.Climate risks
Neighborhood: Crighton Ridge
Nearby schools
Schools provided by the listing agent
- Elementary: Wilkinson Elementary School
- Middle: Stockton Junior High School
- High: Conroe High School
Source: HAR. This data may not be complete. We recommend contacting the local school district to confirm school assignments for this home.



Similar homes
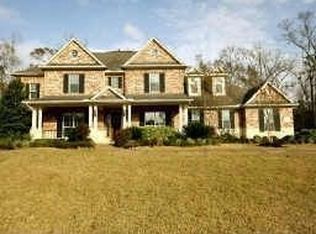
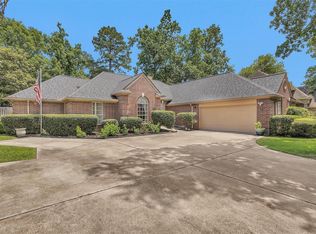
- $700,0004 bd4 ba3.4k sqft8978 Willow Springs Ln, Conroe, TX 77302For Sale
 MLS ID #39891836, Nicholas Longtin, Redfin Corporation. HAR
 - $839,9004 bd4 ba3.8k sqft5 Copper Cv, Conroe, TX 77304For Sale
 MLS ID #27704767, Karen Beckman, RE/MAX The Woodlands & Spring. HAR
 - $679,0004 bd4 ba2.9k sqft11232 Triple Crown Way, Conroe, TX 77304For Sale
 MLS ID #18103695, Ethan Garrow, Top Guns Realty on Lake Conroe. HAR
 - $359,0003 bd2 ba2.5k sqft529 Stephen F Austin Dr, Conroe, TX 77302For Sale
 MLS ID #81165495, Paula Gunter, Top Guns Realty on Lake Conroe. HAR
