TWO LIVING SPACES, ONE INCREDIBLE HOME! Discover the perfect blend of space, privacy, and versatility in the beautiful, peaceful Riverbrook Forest community! Built in 2017, this unique property offers approximately 3,366 sq ft of combined living space with 7 bedrooms on an oversized 15,000 sq. ft. lot! The main home features 5 bedrooms, spacious living areas, and an upstairs game/flex room. extended family, or guests! Enjoy an expansive elevated terrace, a generous backyard with a separate gated pet area, and a 3 car tandem garage. The private Next-Gen suite offers 2 additional bedrooms, 2 full bathrooms, its own exterior entrance, and interior access ideal for multigenerational living, extended family, or guests! Conveniently located near I-45 and Grand Parkway 99, with shopping, dining, entertainment, and The Woodlands just minutes away. Per seller, home has never flooded! A rare find offering two distinct living spaces, exceptional flexibility, and endless possibilities!
For sale
$577,990
305 Hill Brook Ln, Conroe, TX 77385
7beds
3,366sqft
Single Family Residence
Built in 2017
0.34 Acres Lot
$555,200 Zestimate®
$172/sqft
$32/mo HOA
What's special
Generous backyardExpansive elevated terracePrivate next-gen suiteSeparate gated pet area
- 20 hours
- 136
- 4
Zillow last checked:
Listing updated:
Listed by:
Christian Fuentes TREC #0697939 832-276-3125,
Connect Realty.com
Source: HAR,MLS#: 32336538
Facts & features
Interior
Bedrooms & bathrooms
- Bedrooms: 7
- Bathrooms: 6
- Full bathrooms: 5
- 1/2 bathrooms: 1
Primary bedroom
- Level: Second
- Area: 169.31
- Dimensions: 15.75x10.75
Primary bedroom
- Level: First
- Area: 169.31
- Dimensions: 15.75x10.75
Bedroom
- Level: Second
- Area: 100
- Dimensions: 10x10
Bedroom
- Level: Second
- Area: 128.63
- Dimensions: 10.5x12.25
Bedroom
- Level: Second
- Area: 118.8
- Dimensions: 11x10.8
Bedroom
- Level: First
- Area: 112.7
- Dimensions: 12.25x9.2
Bedroom
- Level: Second
- Area: 118.8
- Dimensions: 11x10.8
Other
- Level: First
- Area: 110.25
- Dimensions: 12.25x9
Other
- Level: First
Other
- Level: Second
- Area: 53.04
- Dimensions: 12.25x4.33
Dining room
- Level: First
- Area: 160.6
- Dimensions: 11x14.6
Dining room
- Level: First
Game room
- Level: Second
- Area: 183.75
- Dimensions: 12.25x15
Other
- Level: First
- Area: 169.31
- Dimensions: 15.75x10.75
Kitchen
- Level: First
- Area: 93
- Dimensions: 12x7.75
Kitchen
- Level: First
- Area: 120
- Dimensions: 12x10
Living room
- Level: First
- Area: 251.1
- Dimensions: 16.2x15.5
Living room
- Level: First
- Area: 249.48
- Dimensions: 16.2x15.4
Living room
- Level: First
- Area: 176.25
- Dimensions: 15x11.75
Primary bath
- Level: Second
- Area: 110.25
- Dimensions: 12.6x8.75
Primary bath
- Level: First
- Area: 88.69
- Dimensions: 10.75x8.25
Heating
- Electric
Cooling
- Electric
Appliances
- Included: Disposal, Microwave, Dishwasher, Secondary Kitchen
- Laundry: Electric Dryer Hookup, Gas Dryer Hookup, Washer Hookup
Features
- 2 Bedrooms Down, 2 Primary Bedrooms, Primary Bed - 1st Floor
Interior area
- Total structure area: 3,366
- Total interior livable area: 3,366 sqft
Property
Parking
- Total spaces: 3
- Parking features: Attached
- Attached garage spaces: 3
Features
- Stories: 2
Lot
- Size: 0.34 Acres
- Features: Cul-De-Sac, 1/4 Up to 1/2 Acre
Details
- Parcel number: 145209
Construction
Type & style
- Home type: SingleFamily
- Architectural style: Spanish,Traditional
- Property subtype: Single Family Residence
Materials
- Brick, Stone
- Foundation: Slab
- Roof: Composition
Condition
- New construction: No
- Year built: 2017
Utilities & green energy
- Water: Public
Community & HOA
Community
- Subdivision: Riverbrook-Forest Hls Square
HOA
- Has HOA: Yes
- Amenities included: Playground, Tennis Court(s), Trail(s)
- HOA fee: $380 annually
Location
- Region: Conroe
Financial & listing details
- Price per square foot: $172/sqft
- Tax assessed value: $213,253
- Annual tax amount: $7,013
- Date on market: 10/9/2026
- Listing terms: Cash,Conventional,FHA,Investor,Owner Will Carry,USDA Loan,VA Loan
- Ownership: Full Ownership
Estimated market value
$555,200
$527,000 - $583,000
$5,999/mo
Price history
| Date | Event | Price |
|---|---|---|
| 10/9/2026 | Listed for sale | $577,990+1551.4%$172/sqft |
Source:  HAR #32336538 Report a problem HAR #32336538 Report a problem | ||
| 8/21/2015 | Sold | -- |
Source: Agent Provided Report a problem | ||
| 7/31/2015 | Pending sale | $35,000$10/sqft |
Source: Creighton Realty Partners, LLC #81527954 Report a problem | ||
| 6/22/2015 | Price change | $35,000-6.7%$10/sqft |
Source: Creighton Realty Partners, LLC #81527954 Report a problem | ||
| 6/12/2015 | Price change | $37,500+25%$11/sqft |
Source: Creighton Realty Partners, LLC #81527954 Report a problem | ||
| 5/2/2015 | Listed for sale | $30,000$9/sqft |
Source: Owner Report a problem | ||
Public tax history
| Year | Property taxes | Tax assessment |
|---|---|---|
| 2025 | $2,392 +3.3% | $187,571 +10% |
| 2024 | $2,317 -1.3% | $170,519 -50.8% |
| 2023 | $2,348 | $346,660 +0.9% |
| 2022 | -- | $343,500 +15.3% |
| 2021 | $3,145 +2.9% | $298,000 +4.2% |
| 2020 | $3,058 -51.8% | $285,860 |
| 2019 | $6,340 -7.9% | $285,860 +4% |
| 2018 | $6,882 +1897.6% | $274,860 +1897.5% |
| 2017 | $345 +99.6% | $13,760 +98.8% |
| 2016 | $173 -94.2% | $6,920 |
| 2015 | $3,001 | $6,920 -94.4% |
| 2014 | $3,001 | $123,700 -0.9% |
| 2013 | -- | $124,820 |
| 2012 | -- | $124,820 |
| 2011 | -- | $124,820 -4.2% |
| 2010 | -- | $130,260 |
| 2009 | -- | $130,260 |
| 2008 | -- | $130,260 |
| 2007 | -- | $130,260 +9.1% |
| 2006 | -- | $119,390 |
| 2005 | -- | $119,390 |
| 2004 | -- | $119,390 +7% |
| 2003 | -- | $111,630 |
| 2002 | -- | $111,630 |
| 2001 | -- | $111,630 |
Find assessor info on the county website
Monthly payment
Est. payment
Payment breakdown
Explore the cost of this home by adjusting the details. Changes won't be saved.Climate risks
Neighborhood: Riverbrook
Nearby schools
Schools provided by the listing agent
- Elementary: Wilkinson Elementary School
- Middle: Stockton Junior High School
- High: Conroe High School
Source: HAR. This data may not be complete. We recommend contacting the local school district to confirm school assignments for this home.
Similar homes
- $545,0004 bd5 ba3k sqft2125 Rope Maker Rd, Conroe, TX 77384For Sale
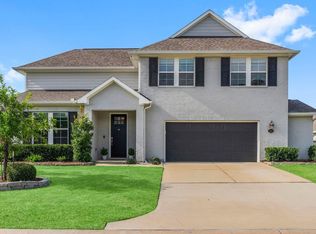 MLS ID #29573588, Caroline Warren, Compass RE Texas, LLC - Memorial. HAR
 - $550,0004 bd4 ba3k sqft30 Murmuring Creek Pl, Conroe, TX 77385For Sale
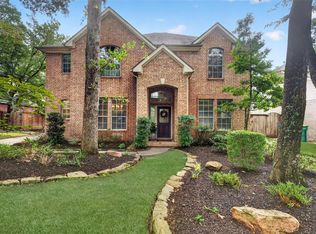 MLS ID #26553207, Emily Wilcox, Better Homes and Gardens Real Estate Gary Greene - Lake Conroe South. HAR
 - $499,9994 bd4 ba3.2k sqft59 W Prairie Dawn Cir, Conroe, TX 77385For Sale
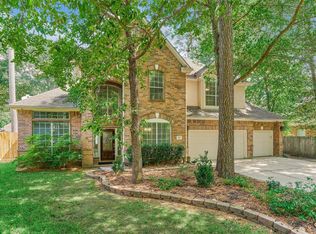 MLS ID #82549169, Roger Morton, RE/MAX The Woodlands & Spring. HAR
 - $539,0004 bd4 ba3.1k sqft7 New Dawn Pl, Conroe, TX 77385For Sale
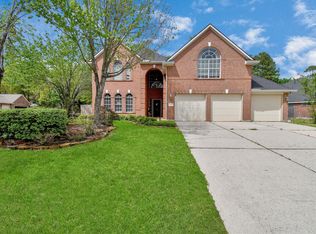 MLS ID #27010802, Tu Ngo, Keller Williams Signature. HAR
