Built in 2023 by Meritage Homes, this 5-bedroom, 4.5-bath home in the gated Harper's Preserve community offers over 4,100 square feet of highly efficient living space. The open-concept first floor features a spacious primary suite, a secondary main-level bedroom, and an island kitchen complete with quartz countertops, a gas cooktop, and Energy Star appliances. Upstairs, you'll find three additional bedrooms alongside dedicated game and media rooms. Designed for maximum energy savings, the home includes spray-foam insulation and a tankless water heater. Outside, enjoy a fully fenced backyard with a covered patio, plus easy access to extensive neighborhood amenities like resort-style pools, splash pads, trails, and stocked ponds all while zoned to Conroe ISD schools.
For sale
Price cut: $9.1K (10/7)
$589,900
17608 Harpers Way, Conroe, TX 77385
5beds
4,136sqft
Single Family Residence
Built in 2023
8,289 Square Feet Lot
$579,400 Zestimate®
$143/sqft
$98/mo HOA
What's special
- 66 days
- 299
- 52
Zillow last checked:
Listing updated:
Listed by:
Joshua Suarez TREC #0824242 346-328-2743,
Real Broker, LLC
Source: HAR,MLS#: 11123885
Facts & features
Interior
Bedrooms & bathrooms
- Bedrooms: 5
- Bathrooms: 5
- Full bathrooms: 4
- 1/2 bathrooms: 1
Primary bedroom
- Level: First
- Area: 360
- Dimensions: 15x24
Bedroom
- Level: Second
- Area: 132
- Dimensions: 12x11
Bedroom
- Level: First
- Area: 190
- Dimensions: 10x19
Bedroom
- Level: Second
- Area: 154
- Dimensions: 11x14
Bedroom
- Level: Second
- Area: 154
- Dimensions: 14x11
Other
- Level: First
- Area: 169
- Dimensions: 13x13
Other
- Level: First
- Area: 132
- Dimensions: 11x12
Breakfast
- Level: First
- Area: 156
- Dimensions: 13x12
Dining room
- Level: First
- Area: 195
- Dimensions: 15x13
Family room
- Level: Second
- Area: 304
- Dimensions: 19x16
Kitchen
- Level: First
- Area: 208
- Dimensions: 13x16
Living room
- Level: First
- Area: 440
- Dimensions: 22x20
Media room
- Level: Second
- Area: 169
- Dimensions: 13x13
Primary bath
- Level: First
- Area: 209
- Dimensions: 11x19
Utility room
- Level: First
- Area: 60
- Dimensions: 6x10
Heating
- Electric
Cooling
- Electric
Appliances
- Included: ENERGY STAR Qualified Appliances, Water Heater, Disposal, Electric Oven, Microwave, Gas Cooktop, Dishwasher
- Laundry: Electric Dryer Hookup, Washer Hookup
Features
- Balcony, Crown Molding, Formal Entry/Foyer, High Ceilings, Prewired for Alarm System, 2 Bedrooms Down, 3 Bedrooms Up, En-Suite Bath, Primary Bed - 1st Floor, Walk-In Closet(s)
- Flooring: Concrete, Tile, Vinyl
- Windows: Insulated/Low-E windows
- Number of fireplaces: 1
- Fireplace features: Electric
Interior area
- Total structure area: 4,136
- Total interior livable area: 4,136 sqft
Video & virtual tour
Property
Parking
- Total spaces: 2
- Parking features: Attached, Double-Wide Driveway
- Attached garage spaces: 2
Features
- Stories: 2
- Patio & porch: Covered, Patio/Deck
- Exterior features: Sprinkler System
- Has spa: Yes
- Fencing: Back Yard,Full
Lot
- Size: 8,289 Square Feet
- Features: Subdivided, 0 Up To 1/4 Acre
Details
- Parcel number: 528795
Construction
Type & style
- Home type: SingleFamily
- Architectural style: Traditional
- Property subtype: Single Family Residence
Materials
- Blown-In Insulation, Spray Foam Insulation, Brick, Stone, Wood Siding
- Foundation: Slab
- Roof: Composition
Condition
- New construction: No
- Year built: 2023
Details
- Builder name: Meritage
Utilities & green energy
- Water: Water District
Green energy
- Green verification: HERS Index Score
- Energy efficient items: Thermostat, HVAC
Community & HOA
Community
- Security: Prewired for Alarm System
- Subdivision: Harper's Preserve
HOA
- Has HOA: Yes
- Amenities included: Clubhouse, Controlled Access, Jogging Path, Park, Party Room, Picnic Area, Playground, Pond, Pool, Splash Pad, Stocked Pond, Trail(s)
- HOA fee: $1,175 annually
Location
- Region: Conroe
Financial & listing details
- Price per square foot: $143/sqft
- Tax assessed value: $552,284
- Annual tax amount: $14,235
- Date on market: 8/15/2026
- Listing terms: Cash,Conventional,FHA,Investor,VA Loan
- Exclusions: See List
- Ownership: Full Ownership
- Road surface type: Concrete
Estimated market value
$579,400
$550,000 - $608,000
$4,237/mo
Price history
| Date | Event | Price |
|---|---|---|
| 10/7/2026 | Price change | $589,900-1.5%$143/sqft |
Source:  HAR #11123885 Report a problem HAR #11123885 Report a problem | ||
| 9/1/2026 | Listed for sale | $599,000-2.7%$145/sqft |
Source: HAR #11123885 Report a problem | ||
| 4/27/2024 | Listing removed | -- |
Source:  Meritage Homes Report a problem Meritage Homes Report a problem | ||
| 4/28/2023 | Listed for sale | $615,750$149/sqft |
Source: Meritage Homes Report a problem | ||
Public tax history
| Year | Property taxes | Tax assessment |
|---|---|---|
| 2025 | $8,713 +4.8% | $552,284 +5.3% |
| 2024 | $8,313 +1249.1% | $524,637 +1250.1% |
| 2023 | $616 | $38,860 |
Find assessor info on the county website
Monthly payment
Est. payment
Payment breakdown
Explore the cost of this home by adjusting the details. Changes won't be saved.Climate risks
Neighborhood: 77385
Nearby schools
Schools provided by the listing agent
- Elementary: Suchma Elementary School
- Middle: Irons Junior High School
- High: Oak Ridge High School
Source: HAR. This data may not be complete. We recommend contacting the local school district to confirm school assignments for this home.
Similar homes
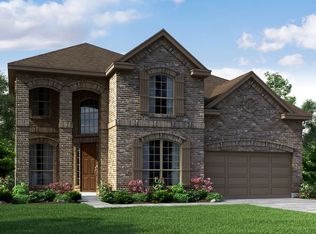
- $545,0004 bd3 ba3.4k sqft32187 Park Plains Dr, Conroe, TX 77385For Sale
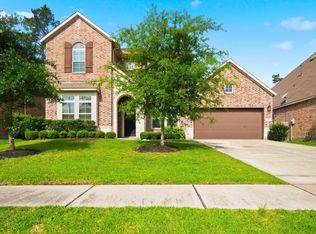 MLS ID #2508723, Samantha Tworek, eXp Realty LLC. HAR
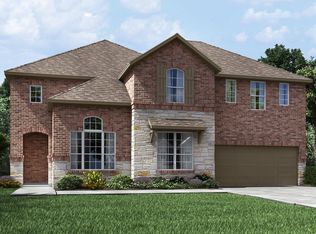
 - $785,0004 bd5 ba4.7k sqft10415 Roseate Skimmer, Conroe, TX 77385For Sale
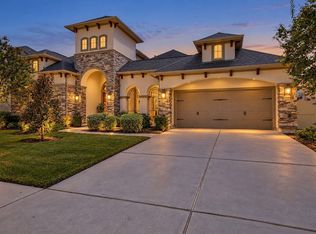 MLS ID #46646176, Lisa Fay, Coldwell Banker Realty - The Woodlands. HAR
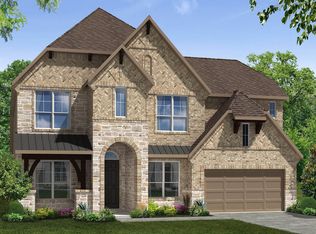
 - $600,0004 bd4 ba3.5k sqft17403 Violet Vineyard St, Conroe, TX 77302For Sale
 MLS ID #62157419, Anthony Garcia, RE/MAX Integrity. HAR
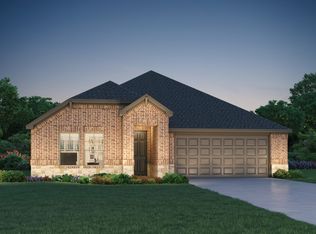
 - $560,0004 bd4 ba3.1k sqft28314 Emerald Bnd, Spring, TX 77386For Sale
 MLS ID #88325980, Kimberly Vargas, Real Broker, LLC. HAR
