Step inside this beautifully designed home for a truly tranquil experience. This three bedroom, two bathroom home features a private study, a versatile game room/flex space and private primary suite. The open concept kitchen with island and stainless steel appliances is perfect for gatherings or the pickiest foodie. The granite countertops, walk in pantry, and ample counter space and storage make this kitchen very functional. You will love the designer touches throughout the home that add a level of comfort and sophistication. The large backyard features an extended covered patio and plenty of space to play, garden, or even put in your own private pool. You don't want to miss this like new home, that is perfectly placed, in one of the best communities in the acclaimed Conroe ISD.
For sale
$385,000
30970 Laurel Creek Ln, Conroe, TX 77385
3beds
2,106sqft
Single Family Residence
Built in 2021
6,385 Square Feet Lot
$379,900 Zestimate®
$183/sqft
$63/mo HOA
What's special
Large backyardExtended covered patioStainless steel appliancesGranite countertopsPrivate studyWalk in pantryPrivate primary suite
- 43 days
- 247
- 18
Zillow last checked:
Listing updated:
Listed by:
Chanel Raesis TREC #0612330 713-299-6481,
CB&A, Realtors
Source: HAR,MLS#: 17114193
Facts & features
Interior
Bedrooms & bathrooms
- Bedrooms: 3
- Bathrooms: 2
- Full bathrooms: 2
Primary bedroom
- Level: First
- Area: 195
- Dimensions: 15x13
Bedroom
- Level: First
- Area: 120
- Dimensions: 12x10
Bedroom
- Level: First
- Area: 120
- Dimensions: 10x12
Other
- Level: First
- Area: 169
- Dimensions: 13x13
Game room
- Level: First
- Area: 160
- Dimensions: 10x16
Kitchen
- Level: First
- Area: 195
- Dimensions: 13x15
Living room
- Level: First
- Area: 300
- Dimensions: 20x15
Heating
- Natural Gas
Cooling
- Ceiling Fan(s), Electric
Appliances
- Included: Disposal, Electric Oven, Microwave, Gas Range, Dishwasher
- Laundry: Electric Dryer Hookup, Gas Dryer Hookup, Washer Hookup
Features
- Formal Entry/Foyer, All Bedrooms Down, Primary Bed - 1st Floor, Split Plan, Walk-In Closet(s)
- Flooring: Carpet, Tile
- Doors: Insulated Doors
- Windows: Insulated/Low-E windows
Interior area
- Total structure area: 2,106
- Total interior livable area: 2,106 sqft
Video & virtual tour
Property
Parking
- Total spaces: 2
- Parking features: Attached
- Attached garage spaces: 2
Features
- Stories: 1
- Patio & porch: Patio/Deck
- Fencing: Back Yard
Lot
- Size: 6,385 Square Feet
- Features: Back Yard, Subdivided, 0 Up To 1/4 Acre
Details
- Parcel number: 507122
Construction
Type & style
- Home type: SingleFamily
- Architectural style: Traditional
- Property subtype: Single Family Residence
Materials
- Brick, Cement Siding
- Foundation: Slab
- Roof: Composition
Condition
- New construction: No
- Year built: 2021
Utilities & green energy
- Water: Water District
Green energy
- Energy efficient items: Thermostat, HVAC, HVAC>15 SEER
Community & HOA
Community
- Subdivision: Imperial Oaks Sec 12
HOA
- Has HOA: Yes
- Amenities included: Jogging Path, Picnic Area, Playground, Pool
- HOA fee: $750 annually
Location
- Region: Conroe
Financial & listing details
- Price per square foot: $183/sqft
- Tax assessed value: $407,779
- Annual tax amount: $11,636
- Date on market: 9/10/2026
- Listing terms: Cash,Conventional,FHA,VA Loan
- Road surface type: Concrete
Estimated market value
$379,900
$361,000 - $399,000
$2,427/mo
Price history
| Date | Event | Price |
|---|---|---|
| 9/10/2026 | Listed for sale | $385,000-1.8%$183/sqft |
Source:  HAR #17114193 Report a problem | ||
| 7/15/2024 | Listing removed | -- |
Source: HAR #75728498 Report a problem | ||
| 6/10/2024 | Price change | $392,000-2%$186/sqft |
Source: HAR #75728498 Report a problem | ||
| 5/26/2024 | Price change | $399,995-2.4%$190/sqft |
Source: HAR #75728498 Report a problem | ||
| 5/8/2024 | Listed for sale | $410,000$195/sqft |
Source: HAR #75728498 Report a problem | ||
Public tax history
| Year | Property taxes | Tax assessment |
|---|---|---|
| 2025 | $5,749 -1.8% | $407,779 +5.6% |
| 2024 | $5,853 +1.8% | $386,320 +4.2% |
| 2023 | $5,747 | $370,780 -2.7% |
| 2022 | -- | $381,140 +647.3% |
| 2021 | $1,157 | $51,000 |
Find assessor info on the county website
Monthly payment
Est. payment
Payment breakdown
Explore the cost of this home by adjusting the details. Changes won't be saved.Climate risks
Neighborhood: Imperial Oaks Park
Nearby schools
Schools provided by the listing agent
- Elementary: Kaufman Elementary School
- Middle: Irons Junior High School
- High: Oak Ridge High School
Source: HAR. This data may not be complete. We recommend contacting the local school district to confirm school assignments for this home.
Similar homes
- $385,0004 bd3 ba2k sqft31007 Oakley Glen Ct, Conroe, TX 77385For Sale
 MLS ID #960741, Ercilia Juarez, eXp Realty LLC. HAR
- $435,0004 bd3 ba2.5k sqft32034 August Woods Way, Conroe, TX 77385For Sale
 MLS ID #31016600, DJ Arsenault, Diamond Homes Realty. HAR
- $400,0004 bd3 ba2.9k sqft2635 Forest Cove Ct, Conroe, TX 77385For Sale
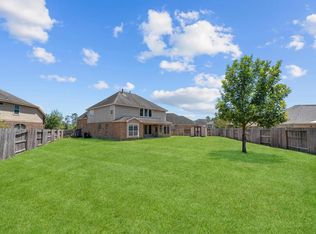 MLS ID #7195682, Brittany Cabrera, RE/MAX Integrity. HAR
- $325,0003 bd2 ba1.6k sqft2613 Prairie Star Ln, Conroe, TX 77385For Sale
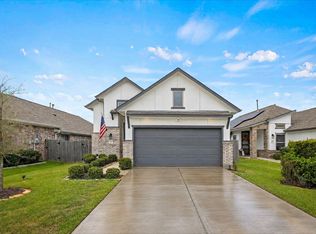 MLS ID #31568220, Nicky Gomez, CB&A, Realtors. HAR
