Welcome home to 2613 Prairie Star Lane in the highly sought-after Meadows at Imperial Oaks! This beautifully upgraded 3-bedroom, 2-bathroom home showcases designer finishes and thoughtful accents throughout. Featuring Luxury Vinyl Plank flooring throughout the home, creating a seamless, low-maintenance finish. The living area centers on a stunning floor-to-ceiling stone electric fireplace framed by Custom built-ins, perfect for cozy evenings or displaying your favorite pieces. Enjoy hosting your gatherings and dinners from the open Kitchen and Formal Dining Area. Outside, the oversized screened-in back patio creates an ideal space for morning coffee, weekend entertaining, or relaxing outdoors year-round. Zoned to highly rated Schools, and within minutes to The Woodlands Shopping, Dining and Entertainment.
Coming soon
$325,000
2613 Prairie Star Ln, Conroe, TX 77385
3beds
1,613sqft
Single Family Residence
Built in 2022
5,388 Square Feet Lot
$299,900 Zestimate®
$201/sqft
$63/mo HOA
What's special
- 2 days
- 39
- 2
Zillow last checked:
Listing updated:
Listed by:
Nicky Gomez TREC #0658352 832-998-3958,
CB&A, Realtors,
Hillary Chaires TREC #0712343 832-610-7419,
CB&A, Realtors
Source: HAR,MLS#: 31568220
Facts & features
Interior
Bedrooms & bathrooms
- Bedrooms: 3
- Bathrooms: 2
- Full bathrooms: 2
Primary bedroom
- Level: First
- Area: 182
- Dimensions: 14 x 13
Bedroom
- Level: First
- Area: 120
- Dimensions: 10 x 12
Bedroom
- Level: First
- Area: 100
- Dimensions: 10 x 10
Other
- Level: First
- Area: 40
- Dimensions: 5 x 8
Dining room
- Level: First
- Area: 130
- Dimensions: 10 x 13
Kitchen
- Level: First
- Area: 130
- Dimensions: 13 x 10
Living room
- Level: First
- Area: 195
- Dimensions: 13 x 15
Primary bath
- Level: First
- Area: 63
- Dimensions: 9 x 7
Heating
- Electric
Cooling
- Ceiling Fan(s), Electric
Appliances
- Included: Disposal, Gas Oven, Microwave, Gas Cooktop, Dishwasher
- Laundry: Electric Dryer Hookup, Washer Hookup
Features
- High Ceilings, All Bedrooms Down, Walk-In Closet(s)
- Flooring: Tile, Vinyl
- Number of fireplaces: 1
- Fireplace features: Electric
Interior area
- Total structure area: 1,613
- Total interior livable area: 1,613 sqft
Property
Parking
- Total spaces: 2
- Parking features: Attached, Garage Door Opener
- Attached garage spaces: 2
Features
- Stories: 1
- Patio & porch: Covered, Patio/Deck
- Fencing: Back Yard
Lot
- Size: 5,388 Square Feet
- Features: Back Yard, Subdivided, 0 Up To 1/4 Acre
Details
- Parcel number: 507074
Construction
Type & style
- Home type: SingleFamily
- Architectural style: Contemporary,Traditional
- Property subtype: Single Family Residence
Materials
- Brick, Cement Siding
- Foundation: Slab
- Roof: Composition
Condition
- New construction: No
- Year built: 2022
Details
- Builder name: Coventry
Utilities & green energy
- Sewer: Public Sewer
- Water: Public
Community & HOA
Community
- Subdivision: Meadows At Imperial Oaks
HOA
- Has HOA: Yes
- Amenities included: Clubhouse, Fitness Center, Jogging Path, Park, Party Room, Playground, Pool, Trail(s)
- HOA fee: $750 annually
Location
- Region: Conroe
Financial & listing details
- Price per square foot: $201/sqft
- Tax assessed value: $281,217
- Annual tax amount: $8,025
- Date on market: 10/3/2026
- Listing terms: Cash,Conventional,FHA,Other,VA Loan
- Exclusions: Exclusions List Attached- Water Softener, Curtains And Rods, Area Rugs, Decorative Mirrors, F/W/D
Estimated market value
$299,900
$282,000 - $318,000
$2,281/mo
Price history
Price history is unavailable.
Public tax history
| Year | Property taxes | Tax assessment |
|---|---|---|
| 2025 | $3,552 -35.6% | $281,217 -4.9% |
| 2024 | $5,516 +533.7% | $295,854 +549.4% |
| 2023 | $871 | $45,560 |
| 2022 | -- | $45,560 -10.7% |
| 2021 | $1,157 | $51,000 |
Find assessor info on the county website
Monthly payment
Est. payment
Payment breakdown
Explore the cost of this home by adjusting the details. Changes won't be saved.Climate risks
Neighborhood: Imperial Oaks Park
Nearby schools
Schools provided by the listing agent
- Elementary: Kaufman Elementary School
- Middle: Irons Junior High School
- High: Oak Ridge High School
Source: HAR. This data may not be complete. We recommend contacting the local school district to confirm school assignments for this home.
Similar homes
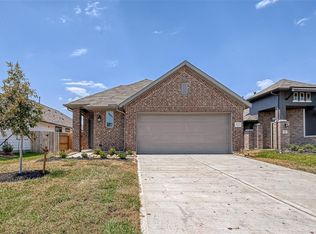
- $325,0003 bd2 ba1.9k sqft32314 Golden Oak Park Ln, Conroe, TX 77385For Sale
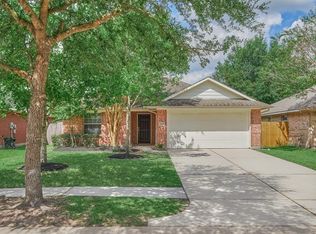 MLS ID #25818408, Anna Coale, Red Ink Realty. HAR
 - $294,9004 bd3 ba2.3k sqft32302 Golden Oak Park Ln, Conroe, TX 77385For Sale
 MLS ID #62520055, Ellen Pool, eXp Realty LLC. HAR
 - $349,9004 bd2 ba1.6k sqft2734 Meadow View Ln, Conroe, TX 77385For Sale
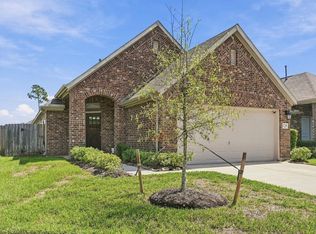 MLS ID #27451592, Amanda Cochran, Green Apple Real Estate, Brokerage Firm, REALTORS. HAR
 - $349,9003 bd4 ba1.7k sqft10403 Twin Oak Dr, Conroe, TX 77385For Sale
 MLS ID #5859711, Kimberly Martinez, Connect Realty.com. HAR
