Some homes ask you to keep up. This one lets you slow down. Tucked into The Highlands, one of Porter's most amenity-loaded master-planned communities, this single-story townhome puts every bedroom, including the primary suite, on one level. No stairs, no wasted square footage. Just an open kitchen with quartz counters and a walk-in pantry that flows straight into a family room built for game nights and Sunday football. A dedicated home office gives you a place to work without giving up the dining table. Step outside and you're minutes from a golf course, resort-style pool, splash pad, fitness center, tennis and pickleball courts, and a playground, all covered by one HOA. Energy Star appliances and a high-efficiency HVAC system keep the utility bills as low-maintenance as the lot.
For sale
$330,000
7318 Honey Creek Ln, Porter, TX 77365
3beds
1,658sqft
Townhouse
Built in 2023
4,438 Square Feet Lot
$321,900 Zestimate®
$199/sqft
$204/mo HOA
What's special
Single-story townhomeDedicated home officeEnergy star appliancesHigh-efficiency hvac systemWalk-in pantry
- 16 days |
- 141 |
- 9 |
Likely to sell faster than
Zillow last checked:
Listing updated:
Listed by:
Gene Johnson TREC #0818063 832-515-4704,
Walzel Properties - Corporate Office,
Brooke Foteh TREC #0771222 713-591-6600,
Walzel Properties - Corporate Office
Source: HAR,MLS#: 15479524
Facts & features
Interior
Bedrooms & bathrooms
- Bedrooms: 3
- Bathrooms: 2
- Full bathrooms: 2
Rooms
- Room types: Family Room
Primary bedroom
- Level: First
- Area: 196
- Dimensions: 14x14
Bedroom
- Level: First
- Area: 110
- Dimensions: 10x11
Bedroom
- Level: First
- Area: 100
- Dimensions: 10x10
Other
- Level: First
Breakfast
- Level: First
- Area: 110
- Dimensions: 10x11
Family room
- Level: First
- Area: 266
- Dimensions: 19x14
Kitchen
- Level: First
- Area: 216
- Dimensions: 12x18
Primary bath
- Level: First
Heating
- Natural Gas
Cooling
- Ceiling Fan(s), Electric
Appliances
- Included: ENERGY STAR Qualified Appliances, Disposal, Oven, Microwave, Free-Standing Range, Gas Range, Dishwasher, Washer/Dryer
- Laundry: Inside
Features
- All Bedrooms Down, En-Suite Bath, Primary Bed - 1st Floor, Walk-In Closet(s)
- Flooring: Carpet, Tile
Interior area
- Total structure area: 1,658
- Total interior livable area: 1,658 sqft
Property
Parking
- Total spaces: 2
- Parking features: Attached
- Attached garage spaces: 2
Features
- Levels: All Levels
- Stories: 1
- Patio & porch: Patio/Deck
- Exterior features: Back Green Space, Exercise Room
- Fencing: Fenced
Lot
- Size: 4,438 Square Feet
- Features: Back Yard, Other
Details
- Parcel number: 517837
Construction
Type & style
- Home type: Townhouse
- Architectural style: Traditional
- Property subtype: Townhouse
Materials
- Spray Foam Insulation, Brick, Cement Siding
- Foundation: Slab
- Roof: Composition
Condition
- New construction: No
- Year built: 2023
Details
- Builder name: Beazer Homes
Utilities & green energy
- Water: Water District
Green energy
- Energy efficient items: Thermostat, Lighting, HVAC, HVAC>13 SEER, Insulation
Community & HOA
Community
- Features: Tennis Court(s)
- Subdivision: The Highlands
HOA
- Amenities included: Clubhouse, Fitness Center, Golf Course, Park, Playground, Pool, Splash Pad, Tennis Court(s)
- HOA fee: $2,444 annually
Location
- Region: Porter
Financial & listing details
- Price per square foot: $199/sqft
- Tax assessed value: $323,000
- Annual tax amount: $10,548
- Date on market: 8/2/2026
- Listing terms: Cash,Conventional,FHA,Other
- Exclusions: See Attachment
- Road surface type: Concrete, Curbs
Estimated market value
$321,900
$306,000 - $338,000
$2,324/mo
Price history
| Date | Event | Price |
|---|---|---|
| 8/2/2026 | Listed for sale | $330,000+8.5%$199/sqft |
Source:  HAR #15479524 Report a problem HAR #15479524 Report a problem | ||
| 1/10/2025 | Listing removed | $2,399$1/sqft |
Source:  HAR #59670269 Report a problem HAR #59670269 Report a problem | ||
| 12/6/2024 | Listed for rent | $2,399-4%$1/sqft |
Source: HAR #59670269 Report a problem | ||
| 12/6/2024 | Listing removed | $2,500$2/sqft |
Source: HAR #79578148 Report a problem | ||
| 11/6/2024 | Price change | $2,500-2%$2/sqft |
Source: HAR #79578148 Report a problem | ||
| 10/4/2024 | Listed for rent | $2,550+10.9%$2/sqft |
Source: HAR #79578148 Report a problem | ||
| 6/7/2023 | Listing removed | -- |
Source: HAR #93273187 Report a problem | ||
| 5/16/2023 | Listed for rent | $2,300$1/sqft |
Source: HAR #93273187 Report a problem | ||
| 5/2/2023 | Listing removed | -- |
Source: HAR #87491464 Report a problem | ||
| 4/14/2023 | Pending sale | $304,143$183/sqft |
Source: HAR #87491464 Report a problem | ||
| 3/21/2023 | Price change | $304,143-3.2%$183/sqft |
Source: HAR #87491464 Report a problem | ||
| 3/18/2023 | Price change | $314,143-3.1%$189/sqft |
Source: HAR #87491464 Report a problem | ||
| 3/14/2023 | Price change | $324,143-0.2%$196/sqft |
Source: HAR #87491464 Report a problem | ||
| 2/13/2023 | Price change | $324,810-6.1%$196/sqft |
Source: HAR #87491464 Report a problem | ||
| 1/24/2023 | Price change | $345,821+3%$209/sqft |
Source: HAR #87491464 Report a problem | ||
| 1/11/2023 | Price change | $335,821-7.4%$203/sqft |
Source: HAR #87491464 Report a problem | ||
| 12/16/2022 | Price change | $362,821+5.5%$219/sqft |
Source: HAR #87491464 Report a problem | ||
| 12/1/2022 | Price change | $343,810-5.5%$207/sqft |
Source: HAR #87491464 Report a problem | ||
| 11/2/2022 | Price change | $363,810-2.7%$219/sqft |
Source: HAR #87491464 Report a problem | ||
| 10/28/2022 | Price change | $373,810+2.7%$225/sqft |
Source: HAR #87491464 Report a problem | ||
| 10/25/2022 | Price change | $363,810-2.7%$219/sqft |
Source: HAR #87491464 Report a problem | ||
| 9/13/2022 | Price change | $373,810+1.3%$225/sqft |
Source: HAR #87491464 Report a problem | ||
| 9/2/2022 | Price change | $369,076-0.1%$223/sqft |
Source: HAR #87491464 Report a problem | ||
| 8/22/2022 | Price change | $369,283-3.7%$223/sqft |
Source: HAR #87491464 Report a problem | ||
| 8/5/2022 | Listed for sale | $383,283$231/sqft |
Source: HAR #87491464 Report a problem | ||
Public tax history
| Year | Property taxes | Tax assessment |
|---|---|---|
| 2025 | $6,090 +5.9% | $323,000 +6.2% |
| 2024 | $5,753 +30.3% | $304,143 +29.4% |
| 2023 | $4,415 | $235,090 +505% |
| 2022 | -- | $38,860 |
Find assessor info on the county website
Monthly payment
Est. payment
Payment breakdown
Explore the cost of this home by adjusting the details. Changes won't be saved.Climate risks
Neighborhood: 77365
Nearby schools
GreatSchools rating
- NAHighlands Elementary SchoolGrades: PK-5Distance: 5.9 mi
- 4/10White Oak Middle SchoolGrades: 6-8Distance: 4.9 mi
- 5/10Porter High SchoolGrades: 9-12Distance: 3.2 mi
Schools provided by the listing agent
- Elementary: Highlands Elementary (New Caney)
- Middle: White Oak Middle School (New Caney)
- High: Porter High School (New Caney)
Source: HAR. This data may not be complete. We recommend contacting the local school district to confirm school assignments for this home.
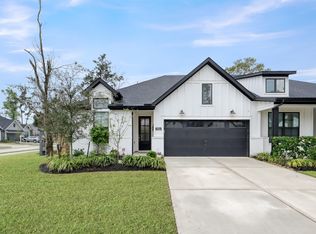
- $339,0002 bd2 ba1.6k sqft7322 Honey Creek Ln, Porter, TX 77365For Sale
- $100-- bd-- ba-- sqft7312 Honey Creek Ln, Porter, TX 77365Off Market
- $345,100-- bd2 ba2k sqft21311 Sierra Point Ln, Porter, TX 77365Off Market
- $366,800-- bd2 ba2.1k sqft21315 Sierra Point Ln, Porter, TX 77365Off Market
- $348,400-- bd2 ba2.4k sqft21435 Llano Grande Blvd, Porter, TX 77365Off Market
- $349,000-- bd2 ba1.8k sqft7222 Greenstone Rdg, Porter, TX 77365Off Market
- $300,2003 bd2 ba1.6k sqft21411 Llano Grande Blvd, Porter, TX 77365Off Market
- $331,700-- bd2 ba1.8k sqft21319 Sierra Point Ln, Porter, TX 77365Off Market
A local agent can set up tours, give advice and negotiate with sellers.
A local lender can help you make sure your offer is ready when you are.
Similar homes
- $339,0002 bd2 ba1.6k sqft7322 Honey Creek Ln, Porter, TX 77365For SaleMLS ID #51631001, Carey Womack, Grand Terra Realty. HAR
- $399,7003 bd2 ba2.1k sqft21710 Ellsworth Garden Ln, Porter, TX 77365For Sale
 MLS ID #88632491, Jamie Bechtold, eXp Realty LLC. HAR
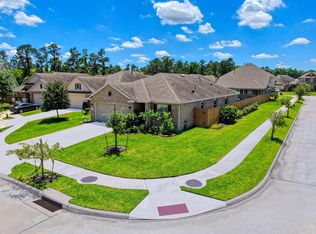
 - $329,0003 bd2 ba1.7k sqft28052 Dove Chase Dr, Spring, TX 77386For Sale
 MLS ID #19562948, Michael Thorman, JLA Realty. HAR
 - $375,0003 bd3 ba2.1k sqft3842 Supremes Trl, Spring, TX 77386For Sale
 MLS ID #19656671, Lori Whitson, Better Homes and Gardens Real Estate Gary Greene - The Woodlands. HAR
 - $315,0003 bd3 ba1.8k sqft4314 Foggy Creek Ln, Spring, TX 77386For SaleMLS ID #10530953, Evan Ballew, Top Guns Realty on Lake Conroe. HAR
- $339,0003 bd3 ba2.2k sqft3628 Standing Rock Dr, Spring, TX 77386For SaleMLS ID #36262645, Ashley DeLeon, Surge Realty. HAR
- $289,9003 bd2 ba1.5k sqft4241 Waterlily Spring Way, Porter, TX 77365For SaleMLS ID #63521722, Elizabeth Kyser, Keller Williams Memorial. HAR
- $335,0004 bd3 ba2.1k sqft218 Skybranch Ct, Conroe, TX 77304For SaleMLS ID #49931751, Christina Boston, Boston Real Estate Group LLC. HAR
- $299,0004 bd3 ba1.8k sqft4277 Waterlily Spring Way, Porter, TX 77365For SaleMLS ID #69735809, Sandra Durr, Jane Byrd Properties International LLC. HAR
- $315,0004 bd3 ba2.2k sqft22537 Gran Sasso Dr, New Caney, TX 77357For SaleMLS ID #70940521, Dana Olejniczak, Martha Turner Sotheby's International Realty - Kingwood. HAR
- $354,0003 bd2 ba1.9k sqft10082 Black Maple Dr, Conroe, TX 77385For SaleMLS ID #8415493, Leticia Salazar, Coldwell Banker Realty - The Woodlands. HAR
- $299,9003 bd2 ba1.7k sqft15881 Hayes Market Loop, Conroe, TX 77302For SaleMLS ID #65076144, Ellen Pool, eXp Realty LLC. HAR
- $365,0004 bd3 ba2k sqft15718 Autumn Sun Ct, Conroe, TX 77302For SaleMLS ID #20615412, Gaye Watkins, RE/MAX Integrity. HAR
- $365,0003 bd2 ba1.9k sqft17076 Easter Lily Dr, Conroe, TX 77385For SaleMLS ID #65046411, Jimmy Franklin, eXp Realty LLC. HAR
- $330,9993 bd2 ba1.6k sqft14226 Lake Lodge Dr, Conroe, TX 77384For SaleMLS ID #34303713, Heather Warson, Better Homes and Gardens Real Estate Gary Greene - The Woodlands. HAR
- $359,9904 bd3 ba2.3k sqft6215 Russett Elm Ct, Porter, TX 77365For SaleMLS ID #24828645, Carolina Fuentes, Texan Vista Realty. HAR
- $375,0004 bd3 ba2.3k sqft1507 Beech Dr, Conroe, TX 77385For SaleMLS ID #54864911, TJ Diaz, eXp Realty LLC. HAR
- $349,9004 bd2 ba2.2k sqft15843 McKinley Green Dr, Humble, TX 77346For SaleMLS ID #34920735, Noah Seay, Douglas Elliman Real Estate. HAR
- $316,9993 bd2 ba2k sqft19111 Pinewood Grove Trl, New Caney, TX 77357For SaleMLS ID #89963955, Melisa Hunter, Rainadel Properties. HAR
- $342,0004 bd3 ba2.3k sqft23722 Canolo Grove Ln, New Caney, TX 77357For SaleMLS ID #21057456, Najmeh Raji, REALM Real Estate Professionals - Galleria. HAR
