Former Model Home | Gated Community | No Rear Neighbors
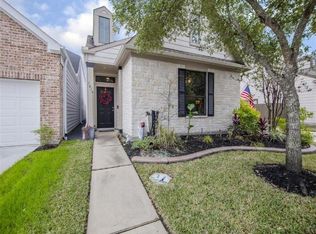
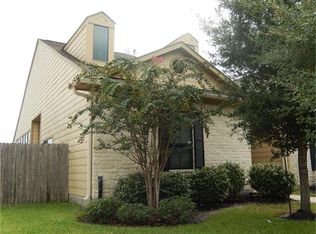
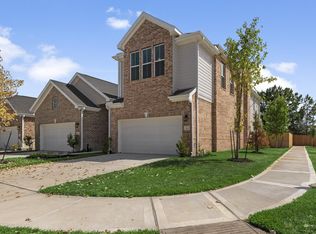
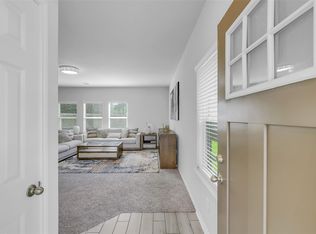
Experience the difference of owning a former model home where every detail was thoughtfully designed to blend elegance with everyday comfort. Located in the gated community of Legends Ranch, this beautifully maintained home features soaring ceilings, designer finishes, an open-concept layout, and an oversized quartz island that anchors the kitchen and living space—perfect for everyday living and entertaining.
Upstairs, a spacious loft offers endless flexibility as a game room, media room, or home office. The private primary suite features dual vanities, an oversized walk-in shower, and generous closet space. Enjoy a covered patio with no rear neighbors, plus convenient access to The Woodlands, Grand Parkway, I-45, shopping, dining, and highly rated Conroe ISD schools.
Move-in ready and thoughtfully designed, this home offers the perfect balance of style, comfort, and convenience.
Seller may contribute to concessions
For sale
$339,000
3628 Standing Rock Dr, Spring, TX 77386
3beds
2,223sqft
Single Family Residence
Built in 2022
3,772 Square Feet Lot
$332,800 Zestimate®
$152/sqft
$83/mo HOA
What's special
Gated communityDesigner finishesSpacious loftOversized quartz islandCovered patioOversized walk-in showerSoaring ceilings
- 89 days
- 63
- 4
Zillow last checked:
Listing updated:
Listed by:
Ashley DeLeon TREC #0765321 832-845-0769,
Surge Realty
Source: HAR,MLS#: 36262645
Facts & features
Interior
Bedrooms & bathrooms
- Bedrooms: 3
- Bathrooms: 3
- Full bathrooms: 2
- 1/2 bathrooms: 1
Primary bedroom
- Level: Second
- Area: 335.73
- Dimensions: 24'5"x 13'9"
Bedroom
- Level: Second
- Area: 150.22
- Dimensions: 10'8"x 14'1"
Bedroom
- Level: Second
- Dimensions: 10'4" × 15'6"
Other
- Level: First
- Dimensions: 6'10" × 6'5"
Dining room
- Level: First
- Area: 237.5
- Dimensions: 15'0" x 15'10"
Kitchen
- Level: First
- Area: 219.97
- Dimensions: 15'1"x 14'7"
Living room
- Level: First
- Area: 258.54
- Dimensions: 14'2"x 18'3"
Media room
- Level: Second
- Dimensions: 7'0" × 15'10"
Primary bath
- Level: Second
- Area: 114.28
- Dimensions: 11'4"x 10'1"
Utility room
- Level: Second
- Area: 178.67
- Dimensions: 5'7"x32"
Heating
- Natural Gas
Cooling
- Electric
Appliances
- Included: Disposal, Dryer, Refrigerator, Washer, Gas Oven, Microwave, Gas Range, Dishwasher
- Laundry: Electric Dryer Hookup, Gas Dryer Hookup, Washer Hookup
Features
- High Ceilings, All Bedrooms Up, En-Suite Bath, Walk-In Closet(s)
- Flooring: Carpet, Tile
Interior area
- Total structure area: 2,223
- Total interior livable area: 2,223 sqft
Video & virtual tour
Property
Parking
- Total spaces: 2
- Parking features: Attached
- Attached garage spaces: 2
Features
- Stories: 2
- Patio & porch: Covered
- Fencing: Back Yard
Lot
- Size: 3,772 Square Feet
- Features: Corner Lot, Subdivided, 0 Up To 1/4 Acre
Details
- Parcel number: 320786
Construction
Type & style
- Home type: SingleFamily
- Architectural style: Traditional
- Property subtype: Single Family Residence
Materials
- Brick, Cement Siding, Stone
- Foundation: Slab
- Roof: Composition
Condition
- New construction: No
- Year built: 2022
Utilities & green energy
- Water: Water District
Community & HOA
Community
- Subdivision: Canyon Gate At Legends Ranch 0
HOA
- Has HOA: Yes
- Amenities included: Basketball Court, Playground, Pool, Splash Pad, Sport Court, Tennis Court(s), Trail(s)
- HOA fee: $992 annually
Location
- Region: Spring
Financial & listing details
- Price per square foot: $152/sqft
- Tax assessed value: $357,229
- Annual tax amount: $7,604
- Date on market: 7/9/2026
- Listing terms: Cash,Conventional,FHA,VA Loan
- Exclusions: Tv Mounts, Tvs, Curtains
- Road surface type: Asphalt
Estimated market value
$332,800
$316,000 - $349,000
$2,592/mo
Price history
| Date | Event | Price |
|---|---|---|
| 5/13/2026 | Price change | $339,000-3.1%$152/sqft |
Source:  HAR #34139070 Report a problem HAR #34139070 Report a problem | ||
| 4/2/2026 | Listed for sale | $350,000-2.8%$157/sqft |
Source: HAR #60006079 Report a problem | ||
| 2/3/2023 | Sold | -- |
Source: Agent Provided Report a problem | ||
| 12/26/2022 | Pending sale | $359,990$162/sqft |
Source: HAR #7243505 Report a problem | ||
| 11/16/2022 | Price change | $359,990-4%$162/sqft |
Source: HAR #7243505 Report a problem | ||
| 10/6/2022 | Listed for sale | $374,990$169/sqft |
Source: HAR #7243505 Report a problem | ||
Public tax history
| Year | Property taxes | Tax assessment |
|---|---|---|
| 2025 | $5,809 -9.7% | $357,229 -3.1% |
| 2024 | $6,433 +1137.7% | $368,569 +1435.7% |
| 2023 | $520 | $24,000 |
| 2022 | -- | $24,000 |
| 2021 | $614 -4% | $24,000 |
| 2020 | $640 -2.7% | $24,000 |
| 2019 | $657 -3.4% | $24,000 |
| 2018 | $680 +77.5% | $24,000 +81.8% |
| 2017 | $383 +0.2% | $13,200 |
| 2016 | $383 -6.3% | $13,200 |
| 2015 | $408 | $13,200 |
| 2014 | $408 | $13,200 |
| 2005 | -- | $13,200 +120% |
| 2004 | -- | $6,000 |
Find assessor info on the county website
Monthly payment
Est. payment
Payment breakdown
Explore the cost of this home by adjusting the details. Changes won't be saved.Climate risks
Neighborhood: Ledgends Ranch
Nearby schools
Schools provided by the listing agent
- Elementary: Birnham Woods Elementary School
- Middle: York Junior High School
- High: Grand Oaks High School
Source: HAR. This data may not be complete. We recommend contacting the local school district to confirm school assignments for this home.
Similar homes
- $314,9003 bd2 ba1.5k sqft3107 Carlisle Meadow Ct, Spring, TX 77386For Sale
 MLS ID #48547911, Angela Driskill, Keller Williams Realty Northeast. HAR
 - $320,0004 bd3 ba2.6k sqft29228 Blackwood Forest St, Spring, TX 77386For Sale
 MLS ID #96358377, Jimmy Franklin, eXp Realty LLC. HAR
 - $449,0004 bd4 ba2.8k sqft3532 Imperial Cove Ct, Spring, TX 77386For Sale
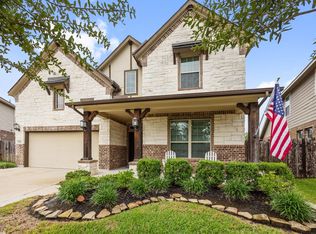 MLS ID #32581482, Julie Morton, Better Homes and Gardens Real Estate Gary Greene - Memorial. HAR
 - $440,0004 bd3 ba2.5k sqft2844 Andante Green Dr, Spring, TX 77386For Sale
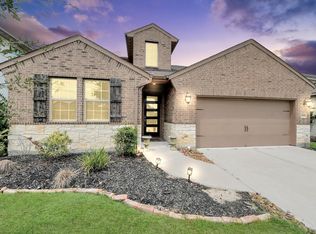 MLS ID #40681886, Adaugo Duru, Connect Realty.com. HAR
