Exquisite all brick home with a decorator's touch located on a quiet cul-de-sac with no thru traffic. Newly installed Prestige Light Filtering Shades throughout the home. This 4 bedroom (4th bedroom could be a home office) 3 full bath (secondary bedroom has ensuite bathroom) Perry built home is a thoughtfully designed one story open floor plan that greets you with high ceilings, luxury plank flooring, and modern ceiling fans throughout. The chef's kitchen boasts quartz countertops, gas cooktop, stainless steel sink, elegant pendent lighting and abundant storage. A light filled primary retreat has an ensuite bathroom and a large walk in closet. Step outside into this backyard oasis with an exquisite, covered patio perfect for relaxing with a morning coffee. Artavia offers exceptional amenities including walking trails, fitness center, lakes, parks, a community clubhouse and year round events for residents to enjoy. Minutes aways from The Woodlands shopping and exquisite restaurants.
For sale
Price increase: $14K (8/28)
$379,000
15718 Autumn Sun Ct, Conroe, TX 77302
4beds
2,029sqft
Single Family Residence
Built in 2023
6,255 Square Feet Lot
$375,400 Zestimate®
$187/sqft
$109/mo HOA
What's special
All brick homeBackyard oasisHigh ceilingsQuartz countertopsModern ceiling fans throughoutLuxury plank flooringLarge walk in closet
- 86 days
- 76
- 14
Zillow last checked:
Listing updated:
Listed by:
Gaye Watkins TREC #0192793 936-718-7997,
RE/MAX Integrity,
Derek Alexander TREC #0815404 281-636-4834,
RE/MAX Integrity
Source: HAR,MLS#: 20615412
Facts & features
Interior
Bedrooms & bathrooms
- Bedrooms: 4
- Bathrooms: 3
- Full bathrooms: 3
Rooms
- Room types: Family Room, Utility Room
Primary bedroom
- Level: First
- Area: 204
- Dimensions: 17 x 12
Bedroom
- Level: First
- Area: 121
- Dimensions: 11 x 11
Bedroom
- Level: First
- Area: 121
- Dimensions: 11 x 11
Bedroom
- Level: First
- Area: 121
- Dimensions: 11 x 11
Dining room
- Level: First
- Area: 170
- Dimensions: 17 x 10
Family room
- Level: First
- Area: 255
- Dimensions: 17 x 15
Heating
- Electric, Zoned
Cooling
- Ceiling Fan(s), Electric
Appliances
- Included: Disposal, Electric Oven, Microwave, Gas Cooktop, Dishwasher
- Laundry: Electric Dryer Hookup, Washer Hookup
Features
- High Ceilings, All Bedrooms Down, Walk-In Closet(s)
- Flooring: Carpet, Tile
- Windows: Insulated/Low-E windows, Window Coverings
Interior area
- Total structure area: 2,029
- Total interior livable area: 2,029 sqft
Property
Parking
- Total spaces: 2
- Parking features: Attached
- Attached garage spaces: 2
Features
- Stories: 1
- Patio & porch: Covered
- Fencing: Back Yard
Lot
- Size: 6,255 Square Feet
- Features: Back Yard, Subdivided, 0 Up To 1/4 Acre
Details
- Parcel number: 522408
Construction
Type & style
- Home type: SingleFamily
- Architectural style: Traditional
- Property subtype: Single Family Residence
Materials
- Blown-In Insulation, Brick, Stone
- Foundation: Slab
- Roof: Composition
Condition
- New construction: No
- Year built: 2023
Utilities & green energy
- Sewer: Other
- Water: Other
Green energy
- Green verification: HERS Index Score
- Energy efficient items: Attic Vents
Community & HOA
Community
- Subdivision: Artavia
HOA
- Has HOA: Yes
- Amenities included: Jogging Path, Park, Playground, Pond, Trail(s)
- HOA fee: $109 monthly
Location
- Region: Conroe
Financial & listing details
- Price per square foot: $187/sqft
- Tax assessed value: $320,000
- Annual tax amount: $9,376
- Date on market: 7/26/2026
- Road surface type: Concrete, Curbs
Estimated market value
$375,400
$357,000 - $394,000
$2,510/mo
Price history
| Date | Event | Price |
|---|---|---|
| 8/28/2026 | Price change | $379,000+3.8%$187/sqft |
Source:  HAR #20615412 Report a problem HAR #20615412 Report a problem | ||
| 8/22/2026 | Pending sale | $365,000$180/sqft |
Source: HAR #20615412 Report a problem | ||
| 7/26/2026 | Listed for sale | $365,000-3.7%$180/sqft |
Source: HAR #20615412 Report a problem | ||
| 3/20/2025 | Listing removed | -- |
Source: Owner Report a problem | ||
| 3/8/2025 | Listed for sale | $379,000+1.4%$187/sqft |
Source: Owner Report a problem | ||
| 6/28/2023 | Listing removed | -- |
Source: HAR #97135049 Report a problem | ||
| 4/12/2023 | Pending sale | $373,900$184/sqft |
Source: HAR #97135049 Report a problem | ||
Public tax history
| Year | Property taxes | Tax assessment |
|---|---|---|
| 2025 | $2,505 -51.9% | $320,000 -2.6% |
| 2024 | $5,208 +552.2% | $328,394 +553.5% |
| 2023 | $799 | $50,250 |
| 2022 | -- | $50,250 |
Find assessor info on the county website
Monthly payment
Est. payment
Payment breakdown
Explore the cost of this home by adjusting the details. Changes won't be saved.Climate risks
Neighborhood: 77302
Nearby schools
Schools provided by the listing agent
- Elementary: San Jacinto Elementary School (Conroe)
- Middle: Moorhead Junior High School
- High: Caney Creek High School
Source: HAR. This data may not be complete. We recommend contacting the local school district to confirm school assignments for this home.
Similar homes
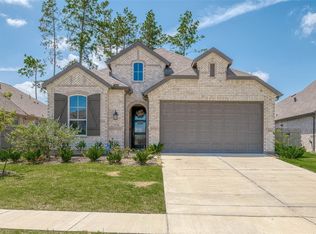
- $420,0004 bd3 ba2.2k sqft15810 Bird Of Paradise Dr, Conroe, TX 77302For Sale
 MLS ID #42070363, Deirdre Brown, Norluxe Realty Houston. HAR
 - $339,9003 bd2 ba1.6k sqft17435 Vino Vines Ln, Conroe, TX 77302For Sale
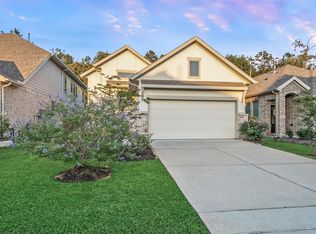 MLS ID #73606228, Ruth Ogutu, Walzel Properties - Spring. HAR
 - $398,9904 bd3 ba2.7k sqft14927 Calluna Heather Ln, Conroe, TX 77302New Construction
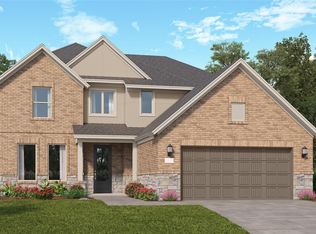 HAR
HAR - $299,0003 bd2 ba1.5k sqft17333 Merlot Skies St, Conroe, TX 77302For Sale
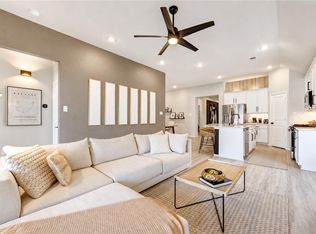 MLS ID #28933235, Cheryl Norman, Energy Realty. HAR
