Picture starting your morning with coffee on your covered patio, no rear neighbors in sight, then a short walk to the pond, clubhouse and splash pad just one street away. This 2,983 sqft single-story was originally Highland Homes' Artavia model, loaded with upgrades throughout. 4 beds, 3.5 baths, plus a study and media/game room offer room to spread out and unwind. The kitchen is the heart of it all — upgraded cabinetry with lighting above and below, wrapped around an oversized island. Large tinted windows fill the home with natural light while keeping Texas heat at bay. The primary suite is a retreat of its own, with a spa-style ensuite bath featuring a soaking tub, oversized shower, and walk-in closet. The 3-car tandem garage is fully climate-controlled, complemented by whole-home security inside and out, a whole-home speaker system, and smart home features. Zoned to Conroe ISD, and located in the master planned community of ARTAVIA. This home has it all!
For sale
Price cut: $5K (9/11)
$530,000
15211 Deseo Dr, Conroe, TX 77302
4beds
2,983sqft
Single Family Residence
Built in 2019
7,710 Square Feet Lot
$516,500 Zestimate®
$178/sqft
$116/mo HOA
What's special
Covered patioSoaking tubOversized islandWalk-in closetSpa-style ensuite bathOversized shower
- 56 days
- 95
- 8
Zillow last checked:
Listing updated:
Listed by:
Maranda Wimbish TREC #0727327 832-299-9235,
Orchard Brokerage
Source: HAR,MLS#: 21054139
Facts & features
Interior
Bedrooms & bathrooms
- Bedrooms: 4
- Bathrooms: 4
- Full bathrooms: 3
- 1/2 bathrooms: 1
Primary bedroom
- Level: First
- Area: 234
- Dimensions: 18x13
Bedroom
- Level: First
- Area: 110
- Dimensions: 10x11
Bedroom
- Level: First
- Area: 132
- Dimensions: 12x11
Bedroom
- Level: First
- Area: 132
- Dimensions: 12x11
Other
- Level: First
- Area: 121.67
- Dimensions: 12'2"x10'
Dining room
- Level: First
- Area: 124.5
- Dimensions: 13'10"x9'
Living room
- Level: First
- Area: 400
- Dimensions: 25'x16'
Media room
- Level: First
- Area: 177.5
- Dimensions: 17'9"x10'
Heating
- Natural Gas
Cooling
- Ceiling Fan(s), Electric
Appliances
- Included: Water Heater, Disposal, Double Oven, Microwave, Gas Cooktop, Dishwasher
- Laundry: Electric Dryer Hookup, Washer Hookup
Features
- Crown Molding, Formal Entry/Foyer, High Ceilings, Vaulted Ceiling, All Bedrooms Down, En-Suite Bath, Primary Bed - 1st Floor, Walk-In Closet(s)
- Flooring: Carpet, Engineered Hardwood, Tile
- Windows: Insulated/Low-E windows, Window Coverings
- Number of fireplaces: 1
- Fireplace features: Gas Log
Interior area
- Total structure area: 2,983
- Total interior livable area: 2,983 sqft
Property
Parking
- Total spaces: 3
- Parking features: Attached, Oversized, Garage Door Opener, Double-Wide Driveway
- Attached garage spaces: 3
Features
- Stories: 1
- Patio & porch: Covered, Porch
- Exterior features: Sprinkler System
- Fencing: Back Yard
Lot
- Size: 7,710 Square Feet
- Features: Subdivided, 0 Up To 1/4 Acre
Details
- Parcel number: 489514
Construction
Type & style
- Home type: SingleFamily
- Architectural style: Traditional
- Property subtype: Single Family Residence
Materials
- Brick, Wood Siding
- Foundation: Slab
- Roof: Composition
Condition
- New construction: No
- Year built: 2019
Details
- Builder name: Highland Homes
Utilities & green energy
- Sewer: Public Sewer
- Water: Public
Green energy
- Energy efficient items: Attic Vents, Thermostat
Community & HOA
Community
- Subdivision: Artavia
HOA
- Has HOA: Yes
- Amenities included: Basketball Court, Clubhouse, Dog Park, Fitness Center, Jogging Path, Park, Picnic Area, Playground, Pond, Splash Pad, Trail(s)
- HOA fee: $1,395 annually
Location
- Region: Conroe
Financial & listing details
- Price per square foot: $178/sqft
- Tax assessed value: $463,559
- Annual tax amount: $13,582
- Date on market: 8/14/2026
- Listing terms: Cash,Conventional,FHA,VA Loan
- Ownership: Full Ownership
- Road surface type: Asphalt
Estimated market value
$516,500
$491,000 - $542,000
$2,846/mo
Price history
| Date | Event | Price |
|---|---|---|
| 9/11/2026 | Price change | $530,000-0.9%$178/sqft |
Source:  HAR #21054139 Report a problem HAR #21054139 Report a problem | ||
| 8/14/2026 | Listed for sale | $535,000-2.7%$179/sqft |
Source: HAR #21054139 Report a problem | ||
| 4/26/2024 | Listing removed | -- |
Source: HAR #91704876 Report a problem | ||
| 2/14/2024 | Pending sale | $550,000$184/sqft |
Source: HAR #91704876 Report a problem | ||
| 2/6/2024 | Listed for sale | $550,000$184/sqft |
Source: HAR #91704876 Report a problem | ||
| 1/29/2024 | Pending sale | $550,000$184/sqft |
Source: HAR #91704876 Report a problem | ||
| 1/10/2024 | Listed for sale | $550,000$184/sqft |
Source: HAR #91704876 Report a problem | ||
Public tax history
| Year | Property taxes | Tax assessment |
|---|---|---|
| 2025 | $5,562 -24.9% | $463,559 -12.9% |
| 2024 | $7,404 +49.4% | $532,123 +70.6% |
| 2023 | $4,956 | $311,900 -39.9% |
| 2022 | -- | $519,150 +61.7% |
| 2021 | $5,937 -13.1% | $321,110 -10.2% |
| 2020 | $6,829 +5262.6% | $357,500 +5358% |
| 2019 | $127 | $6,550 |
Find assessor info on the county website
Monthly payment
Est. payment
Payment breakdown
Explore the cost of this home by adjusting the details. Changes won't be saved.Climate risks
Neighborhood: Artavia
Nearby schools
Schools provided by the listing agent
- Elementary: San Jacinto Elementary School (Conroe)
- Middle: Moorhead Junior High School
- High: Caney Creek High School
Source: HAR. This data may not be complete. We recommend contacting the local school district to confirm school assignments for this home.

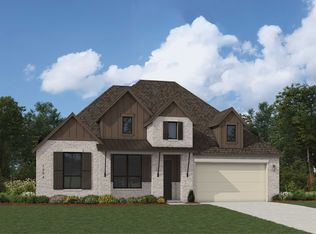
Similar homes
- $530,0004 bd3 ba2.5k sqft17835 Rojo Rocks Rd, Conroe, TX 77302For Sale
 MLS ID #98460010, Jessica Whitmire, LPT Realty, LLC. HAR
 - $600,0004 bd4 ba3.5k sqft17403 Violet Vineyard St, Conroe, TX 77302For Sale
 MLS ID #62157419, Anthony Garcia, RE/MAX Integrity. HAR
 - $420,0004 bd3 ba2.2k sqft15810 Bird Of Paradise Dr, Conroe, TX 77302For Sale
 MLS ID #42070363, Deirdre Brown, Norluxe Realty Houston. HAR
 - $450,0005 bd4 ba2.6k sqft15930 Golden Trails Ct, Conroe, TX 77302For Sale
 MLS ID #91203411, Kenneth White, Realty Of America, LLC. HAR
