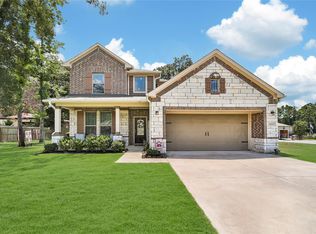
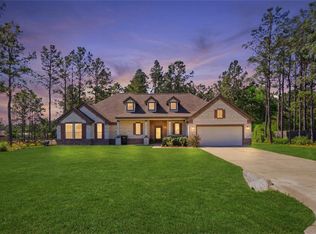
From the moment you arrive, you'll be impressed by the exceptional curb appeal and upgraded finishes that set this home apart. As the community's former model home, it showcases premium builder upgrades and thoughtful design throughout. Peaceful pond views provide a tranquil backdrop for relaxing and unwinding while enhancing the property's overall appeal. Beautifully appointed and impeccably maintained, this residence offers the perfect blend of comfort, style and functionality for every stage of life.
For sale
$475,000
12324 N Chestnut Hills Dr, Conroe, TX 77303
4beds
2,667sqft
Single Family Residence
Built in 2021
0.38 Acres Lot
$461,800 Zestimate®
$178/sqft
$44/mo HOA
What's special
- 103 days
- 58
- 2
Zillow last checked:
Listing updated:
Listed by:
Elizabeth Gorman TREC #0623141 713-818-0086,
LPT Realty, LLC
Source: HAR,MLS#: 92895370
Facts & features
Interior
Bedrooms & bathrooms
- Bedrooms: 4
- Bathrooms: 3
- Full bathrooms: 3
Primary bedroom
- Level: First
- Area: 240
- Dimensions: 15x16
Bedroom
- Level: First
- Area: 154
- Dimensions: 11x14
Bedroom
- Level: First
- Area: 154
- Dimensions: 11x14
Bedroom
- Level: First
- Area: 132
- Dimensions: 11x12
Dining room
- Level: First
- Area: 156
- Dimensions: 12x13
Family room
- Level: First
- Area: 304
- Dimensions: 16x19
Game room
- Level: Second
- Area: 345
- Dimensions: 15x23
Primary bath
- Level: First
- Area: 112
- Dimensions: 8x14
Heating
- Electric
Cooling
- Electric
Appliances
- Included: Disposal, Electric Oven, Freestanding Oven, Microwave, Electric Cooktop, Free-Standing Range, Dishwasher
- Laundry: Electric Dryer Hookup, Washer Hookup
Features
- All Bedrooms Down, Primary Bed - 1st Floor, Walk-In Closet(s)
- Flooring: Carpet, Tile, Vinyl
- Number of fireplaces: 1
- Fireplace features: Free Standing, Wood Burning
Interior area
- Total structure area: 2,667
- Total interior livable area: 2,667 sqft
Property
Parking
- Total spaces: 2
- Parking features: Attached, Double-Wide Driveway
- Attached garage spaces: 2
Features
- Stories: 1
- Patio & porch: Covered
- Fencing: Back Yard
- Has view: Yes
- View description: Water
- Has water view: Yes
- Water view: Water
- Waterfront features: Pond
Lot
- Size: 0.38 Acres
- Features: Back Yard, Cleared, Subdivided, 1/4 Up to 1/2 Acre
Details
- Parcel number: 508300
Construction
Type & style
- Home type: SingleFamily
- Architectural style: Traditional
- Property subtype: Single Family Residence
Materials
- Brick, Cement Siding, Stone
- Foundation: Slab
- Roof: Composition
Condition
- New construction: No
- Year built: 2021
Utilities & green energy
- Sewer: Other
- Water: Other
Community & HOA
Community
- Subdivision: Deer Trail Estates
HOA
- Has HOA: Yes
- HOA fee: $528 annually
Location
- Region: Conroe
Financial & listing details
- Price per square foot: $178/sqft
- Tax assessed value: $382,294
- Annual tax amount: $6,040
- Date on market: 7/9/2026
- Listing terms: Cash,Conventional,FHA,VA Loan
- Exclusions: Portable A/C In Primary
- Ownership: Full Ownership
- Road surface type: Concrete
Estimated market value
$461,800
$439,000 - $485,000
$2,732/mo
Price history
| Date | Event | Price |
|---|---|---|
| 7/13/2026 | Listed for sale | $475,000+18.8%$178/sqft |
Source:  HAR #92895370 Report a problem HAR #92895370 Report a problem | ||
| 2/11/2022 | Sold | -- |
Source: eXp Realty #69337638 Report a problem | ||
| 1/14/2022 | Pending sale | $399,752$150/sqft |
Source: HAR #74863392 Report a problem | ||
| 10/19/2021 | Listed for sale | $399,752+567.4%$150/sqft |
Source: HAR #74863392 Report a problem | ||
| 8/25/2021 | Listing removed | -- |
Source: HAR #22622477 Report a problem | ||
| 9/28/2020 | Pending sale | $59,900$22/sqft |
Source: HAR #22622477 Report a problem | ||
Public tax history
| Year | Property taxes | Tax assessment |
|---|---|---|
| 2025 | $4,354 -12.3% | $382,294 -3.5% |
| 2024 | $4,962 +1.1% | $396,357 +1% |
| 2023 | $4,906 | $392,490 +685% |
| 2022 | -- | $50,000 +56.8% |
| 2021 | $589 | $31,880 |
Find assessor info on the county website
Monthly payment
Est. payment
Payment breakdown
Explore the cost of this home by adjusting the details. Changes won't be saved.Climate risks
Neighborhood: 77303
Nearby schools
Schools provided by the listing agent
- Elementary: Bartlett Elementary (Conroe)
- Middle: Stockton Junior High School
- High: Conroe High School
Source: HAR. This data may not be complete. We recommend contacting the local school district to confirm school assignments for this home.
- $483,500-- bd3 ba3k sqft12320 N Chestnut Hills Dr, Conroe, TX 77303Off Market
- $2,4903 bd3 ba2.3k sqft12328 N Chestnut Hills Dr, Conroe, TX 77303For Rent

- $356,200-- bd2 ba2k sqft12316 N Chestnut Hills Dr, Conroe, TX 77303Off Market
- $312,700-- bd2 ba1.8k sqft12321 N Chestnut Hills Dr, Conroe, TX 77303Off Market
Similar homes
- $509,9004 bd3 ba3k sqft16102 Hidalgo St, Conroe, TX 77303For Sale
 MLS ID #12901003, Candice Webb, Realty ONE Group Iconic. HAR
 - $450,0005 bd3 ba2.6k sqft9689 Waller St, Conroe, TX 77303For Sale
 MLS ID #47690936, Nayara Bautista, CB&A, Realtors. HAR
 - $449,0003 bd2 ba2.2k sqft16536 Aransas St, Conroe, TX 77303For Sale
 MLS ID #32972012, Joseph Ray Diosana, Keller Williams Memorial. HAR
 - $360,0004 bd3 ba2.5k sqft12242 N Chestnut Hills Dr, Conroe, TX 77303For Sale
 MLS ID #30623869, Kelly McCallister, JLA Realty. HAR
